
Search results for "Sunken shower" in Home Design Ideas
 Milestone Studio
Built By Hawks Construction
(916) 580-7320
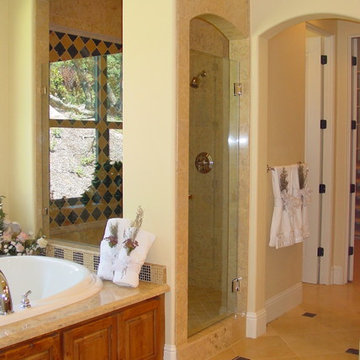

Example of a tuscan bathroom design in Sacramento
Example of a tuscan bathroom design in Sacramento
 Barbra Bright Design

This floating walnut vanity is 72” long with two rectangular sinks, lending it a contemporary feel. The walnut grain runs horizontally and is consistent from one cabinet to the next (grain matched).
The 10” high backsplash captures the full height of the gooseneck faucets (Odin by Brizo). The glass tile is also installed horizontally and is repeated in both shower niches, thereby tying the two spaces together and adding an element of color to the master bathroom.
Andrew McKinney Photography

Walk-in shower - mid-sized contemporary master blue tile and glass tile porcelain tile walk-in shower idea in San Francisco with flat-panel cabinets, dark wood cabinets, a bidet, blue walls and glass countertops
Find the right local pro for your project
 TimberCross Homes
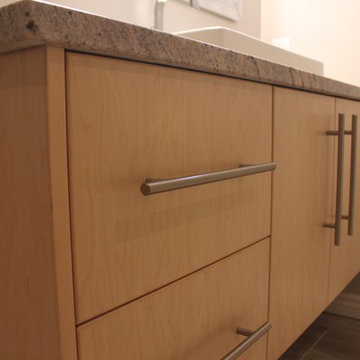
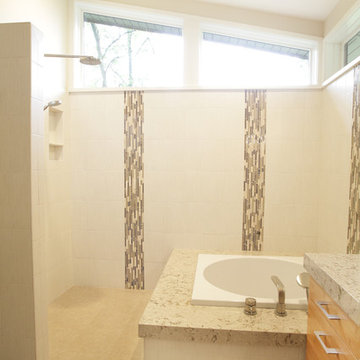
Minimalist beige tile and porcelain tile ceramic tile bathroom photo in Ottawa with a vessel sink, flat-panel cabinets, light wood cabinets, granite countertops and gray walls
 David Tyson & Associates Inc.

This part of the addition extended the master bath back 2'.
The crawl space was tall enough to create a sunken tub/ shower area that was 21" deep. The total shower was 6'x6'. Once the benches and the steps were in the base was about 4'x4'.
Schluter shower pan system was used including the special drain.
Photos by David Tyson
 Peter Vincent Architects
360 Property Videos LLC
Example of a zen master brown floor bathroom design in Hawaii with a hot tub, brown walls and a vessel sink
Example of a zen master brown floor bathroom design in Hawaii with a hot tub, brown walls and a vessel sink
 Kimberly Demmy Design
Suzanna Scott Photography

Inspiration for a mid-sized scandinavian master white tile black floor and slate floor drop-in bathtub remodel in Los Angeles with flat-panel cabinets, light wood cabinets, a two-piece toilet, white walls, an undermount sink and quartz countertops
Inspiration for a mid-sized scandinavian master white tile black floor and slate floor drop-in bathtub remodel in Los Angeles with flat-panel cabinets, light wood cabinets, a two-piece toilet, white walls, an undermount sink and quartz countertops

Sponsored
Fredericksburg, OH

High Point Cabinets
Columbus' Experienced Custom Cabinet Builder | 4x Best of Houzz Winner
 Omega Builders LLC

Glass shower with rain head and body sprays.
Example of a huge classic master brown tile and porcelain tile porcelain tile drop-in bathtub design with raised-panel cabinets, dark wood cabinets, granite countertops, a two-piece toilet, an undermount sink and brown walls
Example of a huge classic master brown tile and porcelain tile porcelain tile drop-in bathtub design with raised-panel cabinets, dark wood cabinets, granite countertops, a two-piece toilet, an undermount sink and brown walls

 Dawson & Clinton
Working with a long time resident, creating a unified look out of the varied styles found in the space while increasing the size of the home was the goal of this project.
Both of the home’s bathrooms were renovated to further the contemporary style of the space, adding elements of color as well as modern bathroom fixtures. Further additions to the master bathroom include a frameless glass door enclosure, green wall tiles, and a stone bar countertop with wall-mounted faucets.
The guest bathroom uses a more minimalistic design style, employing a white color scheme, free standing sink and a modern enclosed glass shower.
The kitchen maintains a traditional style with custom white kitchen cabinets, a Carrera marble countertop, banquet seats and a table with blue accent walls that add a splash of color to the space.
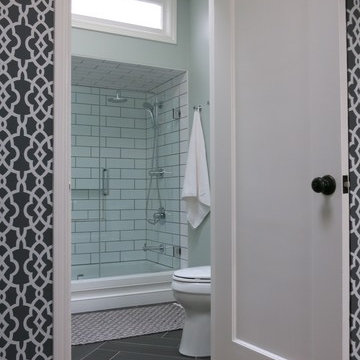
 Ryan Chimerofsky General Contractor
The bathroom tile selection was picked to match the feel and style of the home.
Simple and clean, but also warm and welcoming.
Inspiration for a transitional white tile and ceramic tile porcelain tile drop-in bathtub remodel in San Francisco
Inspiration for a transitional white tile and ceramic tile porcelain tile drop-in bathtub remodel in San Francisco
 Dawson & Clinton
Tucked into the hillsides of Marin, the environment played a predominant role in defining the contemporary yet exotic style of this home.
In the master bedroom, a fireplace adds a cozy design element, while an inconspicuous home theater system can be elegantly tucked away when not in use. In the master bathroom, pebbled stone tile adorn the walls of the double shower that overlooks the hillsides of Marin.
A guest bathroom was designed to compliment the eclectic aesthetic of the home. While in the center of the residence, a spiral acrylic staircase climbs 3 floors acting as a consistent element, tying together the varied yet complementary styles.
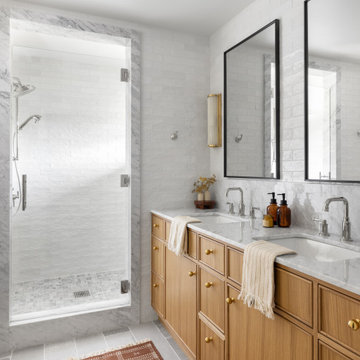


 Mason Elliott Designs
Inspiration for a large craftsman master white tile and subway tile light wood floor alcove bathtub remodel with an undermount sink, white cabinets, granite countertops, yellow walls, furniture-like cabinets and a bidet

Sponsored
Columbus, OH

Snider & Metcalf Interior Design, LTD
Leading Interior Designers in Columbus, Ohio & Ponte Vedra, Florida
 User
UserLaurie Ylvisaker, CWB

Inspiration for a large eclectic master gray tile and ceramic tile terra-cotta tile drop-in bathtub remodel in New York with flat-panel cabinets, white cabinets, a one-piece toilet, yellow walls, a drop-in sink and granite countertops
Inspiration for a large eclectic master gray tile and ceramic tile terra-cotta tile drop-in bathtub remodel in New York with flat-panel cabinets, white cabinets, a one-piece toilet, yellow walls, a drop-in sink and granite countertops
 Timbercraft Tiny Homes

Arts and crafts medium tone wood floor eat-in kitchen photo with a farmhouse sink, shaker cabinets, gray cabinets, wood countertops and stainless steel appliances
 Legacy Listing Photography

Freestanding bathtub - 1960s master gray tile gray floor freestanding bathtub idea in Los Angeles with flat-panel cabinets, light wood cabinets, gray walls, an undermount sink and brown countertops
 McDaniels Kitchen and Bath

This Asian style bathroom design is the ultimate peaceful retreat, perfect for creating a spa-style atmosphere in your own home. The sunken Aker bathtub and custom shower with a Hansgrohe showerhead and Grohe shower valve both utilize previously unrealized space in this attic master bathroom. They benefit from ample natural light from large windows, and NuHeat underfloor heating ensures you will be toasty warm stepping out of the bath or shower. The Medallion vanity cabinet is topped by a Cambria countertop and Kohler vessel sink and faucet.



 Hawks Hollow Builders
Gary Yonkers Photography
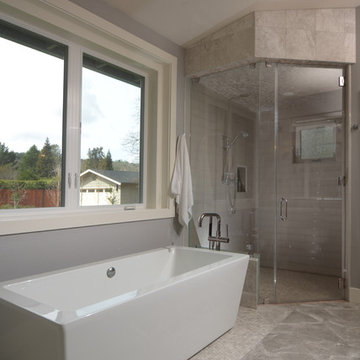
Inspiration for a contemporary bathroom remodel in Grand Rapids
Inspiration for a contemporary bathroom remodel in Grand Rapids

24