
Search results for "Sunken shower" in Home Design Ideas
 CA Pools
David Noel & Crucil
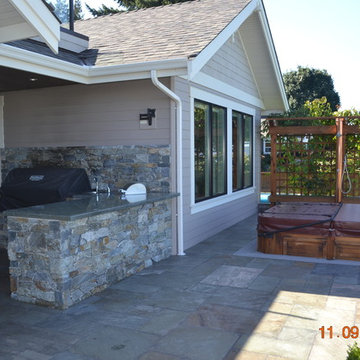
Inspiration for a large transitional backyard stone patio kitchen remodel in Vancouver with a roof extension
Inspiration for a large transitional backyard stone patio kitchen remodel in Vancouver with a roof extension

 User
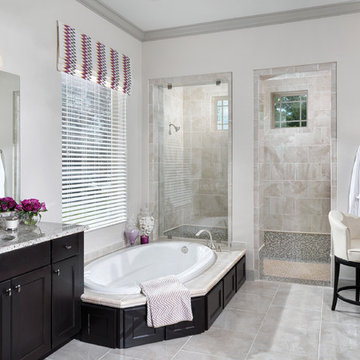
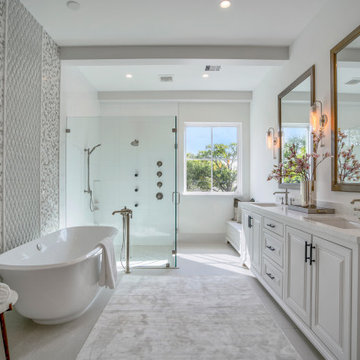
UserThis Arthur Rutenberg Homes roomy master bath has a stand-alone tub, a walk-in shower with dual shower heads, his and her granite-topped vanities and an enormous his and her closet with built-ins suitable for a vast wardrobe.
Find the right local pro for your project
 JAZ Design, Inc.
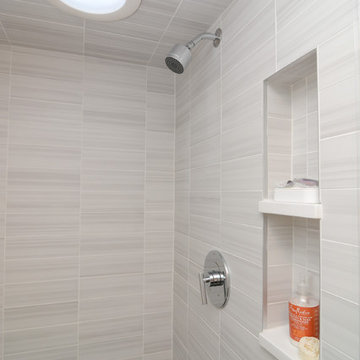
Initially just a bedroom with closet on this 1/2 floor sleeping level, we shortened up the bedroom a bit and added an ensuite that may be compact, but versatile and boasts a naturally lit shower from the sun tunnel above.
 CA Pools
David Noel & Crucil
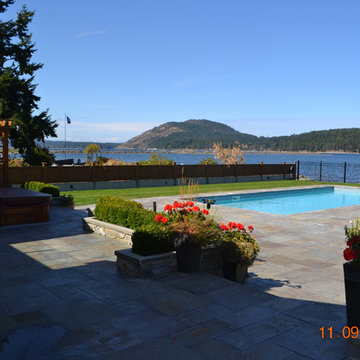
Large transitional backyard stone patio fountain photo in Vancouver with a roof extension
Large transitional backyard stone patio fountain photo in Vancouver with a roof extension
 Aras Interiors, LLC.

Example of a beach style green tile and stone tile ceramic tile, brown floor and double-sink drop-in bathtub design in Tampa with flat-panel cabinets, black cabinets, a one-piece toilet, blue walls, granite countertops, a hinged shower door, gray countertops and a built-in vanity
 Allison Smith Interiors

All white master bathroom with calcutta gold countertops and polished nickel fixtures. Photo by Getz Creative Photography.
Bathroom - mid-sized transitional master white tile bathroom idea with an undermount sink, white walls and an undermount tub
Bathroom - mid-sized transitional master white tile bathroom idea with an undermount sink, white walls and an undermount tub

Sponsored
Sunbury, OH

J.Holderby - Renovations
Franklin County's Leading General Contractors - 2X Best of Houzz!
 Mark Brand Architecture

The design of this remodel of a small two-level residence in Noe Valley reflects the owner's passion for Japanese architecture. Having decided to completely gut the interior partitions, we devised a better-arranged floor plan with traditional Japanese features, including a sunken floor pit for dining and a vocabulary of natural wood trim and casework. Vertical grain Douglas Fir takes the place of Hinoki wood traditionally used in Japan. Natural wood flooring, soft green granite and green glass backsplashes in the kitchen further develop the desired Zen aesthetic. A wall to wall window above the sunken bath/shower creates a connection to the outdoors. Privacy is provided through the use of switchable glass, which goes from opaque to clear with a flick of a switch. We used in-floor heating to eliminate the noise associated with forced-air systems.
 Heritage Homes
Photo Credit: J. Alan Paul Photography
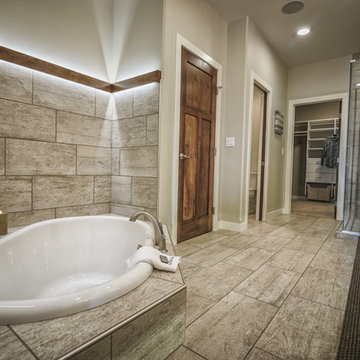
Example of a transitional master drop-in bathtub design with gray walls
Example of a transitional master drop-in bathtub design with gray walls
 Kustom Home Design

Addition is an In-Law suite that can double as a pool house or guest suite. Massing, details and materials match the existing home to make the addition look like it was always here. New cedar siding and accents help to update the facade of the existing home.
The addition was designed to seamlessly marry with the existing house and provide a covered entertaining area off the pool deck and covered spa.
Photos By: Kimberly Kerl, Kustom Home Design. All rights reserved

 User

UserDrop-in bathtub - large coastal master subway tile mosaic tile floor drop-in bathtub idea in New York with an undermount sink, shaker cabinets, white cabinets, marble countertops and a one-piece toilet
 Gelderman Landscape Services
Jeff McNeill

Example of a mid-sized transitional backyard concrete paver outdoor patio shower design in Toronto with a pergola
Example of a mid-sized transitional backyard concrete paver outdoor patio shower design in Toronto with a pergola

Sponsored
Sunbury, OH
J.Holderby - Renovations
Franklin County's Leading General Contractors - 2X Best of Houzz!
 Spaces Renewed
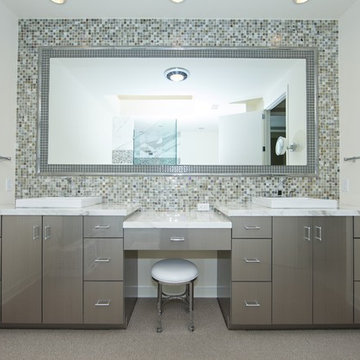
This is a his and hers vanity set up with a sunken make up area. The counter tops are a white and grey marble, the cabinets are a hi-gloss thermofoil called Linear Silver. The raised vessel sinks and full height glass mosaic back splash make a stunning statement. The mirror is framed with a metal and glass boarder and was custom sized for this space.
 User
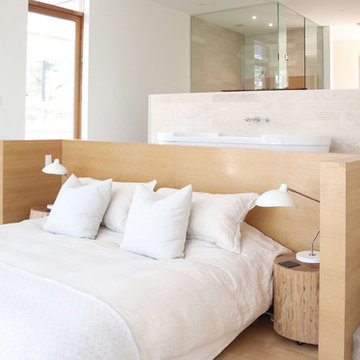
UserBuilt-in oak headboard with 100 year old oak log side tables. Antique accents and sisal rugs warm up the space.
Bedroom - large bedroom idea in Toronto
Bedroom - large bedroom idea in Toronto

 Art and Cement Construction LLC
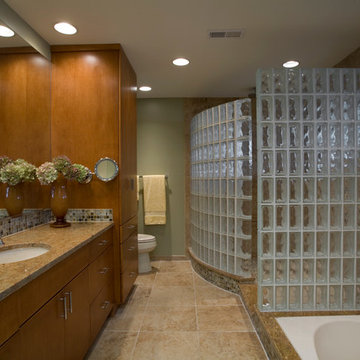
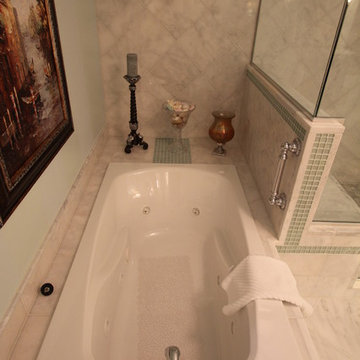
Inspiration for a mid-sized timeless master white tile and stone tile marble floor drop-in bathtub remodel in DC Metro with an undermount sink, furniture-like cabinets, dark wood cabinets, quartz countertops, a two-piece toilet and green walls

Sponsored
Sunbury, OH
J.Holderby - Renovations
Franklin County's Leading General Contractors - 2X Best of Houzz!
 Gelderman Landscape Services
Jeff McNeill
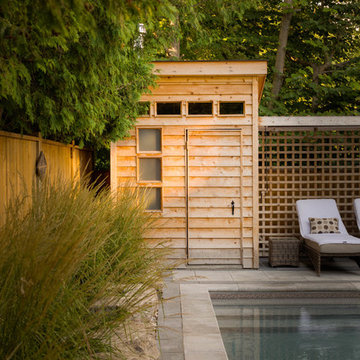
Pool house - mid-sized transitional backyard concrete paver and rectangular pool house idea in Toronto
Pool house - mid-sized transitional backyard concrete paver and rectangular pool house idea in Toronto
 Wayne’s Residential Remodeling
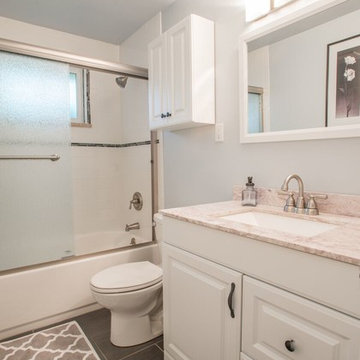
Example of a transitional white tile and marble tile ceramic tile alcove bathtub design in Denver with raised-panel cabinets, white cabinets, a two-piece toilet, white walls, an undermount sink and granite countertops
 Gelderman Landscape Services
Jeff McNeill
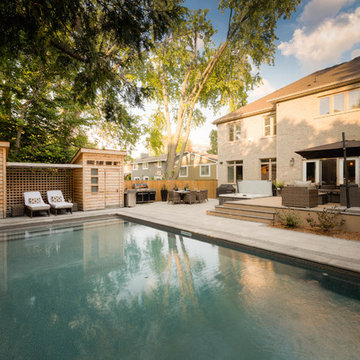
Mid-sized transitional backyard concrete paver and rectangular pool house photo in Toronto
Mid-sized transitional backyard concrete paver and rectangular pool house photo in Toronto
43