
Search results for "Sunken shower" in Home Design Ideas

 Maker Design Group
Mid-sized trendy beige tile and matchstick tile medium tone wood floor and beige floor drop-in bathtub photo in Orange County with furniture-like cabinets, beige walls, quartzite countertops, a hinged shower door and multicolored countertops

 New Century Design Inc.
Inspiration for a contemporary black and white tile and mosaic tile marble floor and white floor claw-foot bathtub remodel in Calgary with a one-piece toilet, white walls, an undermount sink, marble countertops, a hinged shower door and black countertops
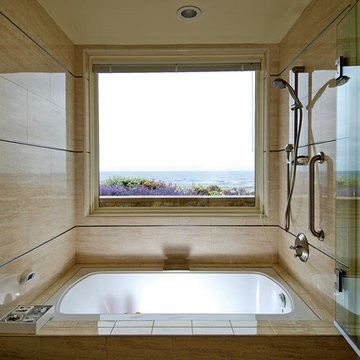
 Tobin Dougherty Architects
The original structure at Yankee Point was a simple 1970s home with “good bones.” Unfortunately, it was also a case where less-than-poetic considerations threatened to eclipse design. Setbacks, height and footprint restrictions and other building regulations had boxed in the renovation to the point where there was literally nowhere left to build. Fortunately, the house sat 6' above grade on the ocean side. With some three-dimensional ingenuity, this ultimately provided ample space to add a new full height lower level without exceeding stringent lot coverage limitations. Today, upon entering the residence, you catch a quick glimpse of the ocean views and of the cascading roof lines designed to echo the motions of ocean waves beyond. The space opens up as you move toward the ocean to reveal a panoramic view.
Find the right local pro for your project

 SGDI - Sarah Gallop Design Inc.
Upstairs a curved upper landing hallway leads to the master suite, creating wing-like privacy for adult escape. Another two-sided fireplace, wrapped in unique designer finishes, separates the bedroom from an ensuite with luxurious steam shower and sunken soaker tub-for-2. Passing through the spa-like suite leads to a dressing room of ample shelving, drawers, and illuminated hang-rods, this master is truly a serene retreat.
 Land & Water Design

Custom Swimming Pool with Paver Patio, Pool Pavilion with Kalamazoo Gourmet Outdoor Kitchen, Full Bathroom with Shower, Sunken Spa and Basket Ball Sport Court.
 Illinois Valley Glass & Mirror
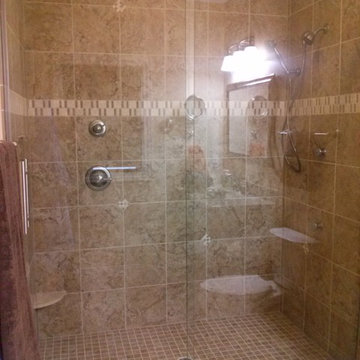
Alcove shower - traditional alcove shower idea in Chicago with a hinged shower door
 Intrigue Builders Inc
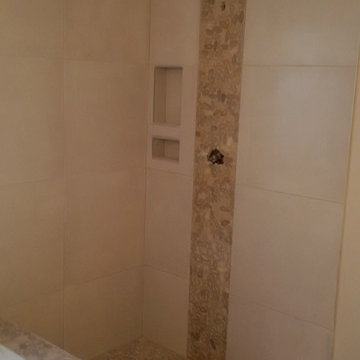
Corner shower - traditional ceramic tile corner shower idea in Edmonton with beige walls

Sponsored
Sunbury, OH

J.Holderby - Renovations
Franklin County's Leading General Contractors - 2X Best of Houzz!
 Designing Dreams by Ajay
Interior Design- Designing Dreams by Ajay

Inspiration for a mid-sized zen multicolored tile and stone tile pebble tile floor drop-in bathtub remodel with a vessel sink, flat-panel cabinets, distressed cabinets, wood countertops, a wall-mount toilet and beige walls
Inspiration for a mid-sized zen multicolored tile and stone tile pebble tile floor drop-in bathtub remodel with a vessel sink, flat-panel cabinets, distressed cabinets, wood countertops, a wall-mount toilet and beige walls
 Built By Newkirk
Jeri Koegel

Example of a small arts and crafts beige tile and stone tile limestone floor and beige floor sauna design in Los Angeles with an undermount sink, shaker cabinets, white cabinets, limestone countertops, a wall-mount toilet, white walls and a hinged shower door
Example of a small arts and crafts beige tile and stone tile limestone floor and beige floor sauna design in Los Angeles with an undermount sink, shaker cabinets, white cabinets, limestone countertops, a wall-mount toilet, white walls and a hinged shower door
 Art and Cement Construction LLC
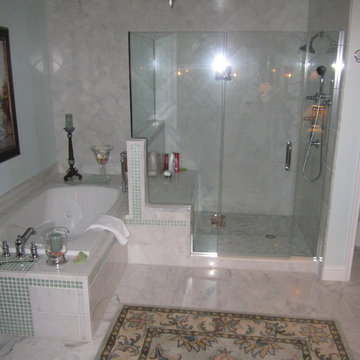
Mid-sized elegant master white tile and stone tile marble floor drop-in bathtub photo in DC Metro with an undermount sink, furniture-like cabinets, dark wood cabinets, quartz countertops, a two-piece toilet and green walls
 CA Pools
David Noel & Crucil
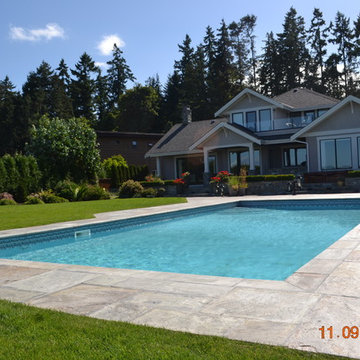
Hot tub - large transitional backyard stone and rectangular hot tub idea in Vancouver
Hot tub - large transitional backyard stone and rectangular hot tub idea in Vancouver

 Liza Nicole Interiors
Jon Friedrich
Alcove shower - small traditional master white tile and porcelain tile marble floor and gray floor alcove shower idea with furniture-like cabinets, dark wood cabinets, a one-piece toilet, quartz countertops, a hinged shower door and a console sink
Alcove shower - small traditional master white tile and porcelain tile marble floor and gray floor alcove shower idea with furniture-like cabinets, dark wood cabinets, a one-piece toilet, quartz countertops, a hinged shower door and a console sink
 Gelderman Landscape Services
Jeff McNeill
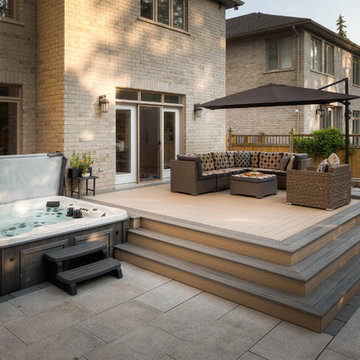
Inspiration for a small transitional backyard deck remodel in Toronto
Inspiration for a small transitional backyard deck remodel in Toronto

Sponsored
Sunbury, OH
J.Holderby - Renovations
Franklin County's Leading General Contractors - 2X Best of Houzz!
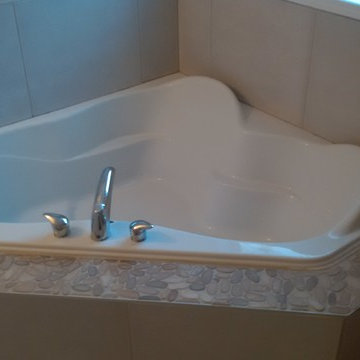 Intrigue Builders Inc
Drop-in bathtub - traditional ceramic tile drop-in bathtub idea in Edmonton with beige walls
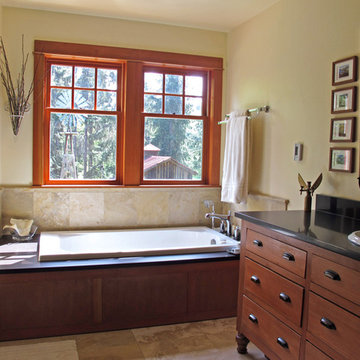
 Studio TJP
The master bath is bathed in morning light.
Image copyright by Howard Miller.
Arts and crafts bathroom photo in Seattle
Arts and crafts bathroom photo in Seattle
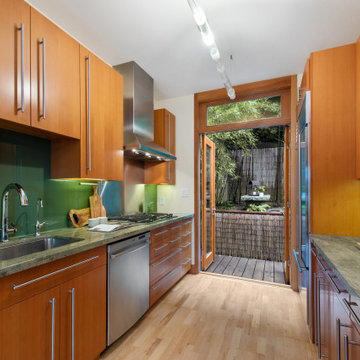
 Mark Brand Architecture
The design of this remodel of a small two-level residence in Noe Valley reflects the owner's passion for Japanese architecture. Having decided to completely gut the interior partitions, we devised a better-arranged floor plan with traditional Japanese features, including a sunken floor pit for dining and a vocabulary of natural wood trim and casework. Vertical grain Douglas Fir takes the place of Hinoki wood traditionally used in Japan. Natural wood flooring, soft green granite and green glass backsplashes in the kitchen further develop the desired Zen aesthetic. A wall to wall window above the sunken bath/shower creates a connection to the outdoors. Privacy is provided through the use of switchable glass, which goes from opaque to clear with a flick of a switch. We used in-floor heating to eliminate the noise associated with forced-air systems.



 Intrigue Builders Inc
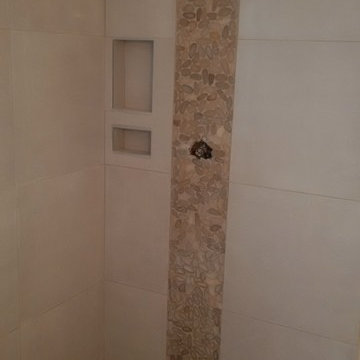
Drop-in bathtub - traditional porcelain tile ceramic tile drop-in bathtub idea in Edmonton with beige walls
 CA Pools
David Noel & Crucil
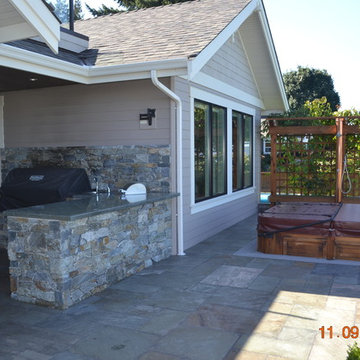
Inspiration for a large transitional backyard stone patio kitchen remodel in Vancouver with a roof extension
Inspiration for a large transitional backyard stone patio kitchen remodel in Vancouver with a roof extension

42