
Search results for "Sunny floral" in Home Design Ideas

 Laura Lee Home


The painted ladies artwork was one of the first pieces the client purchased for their new home. The bold navy background and bright yellow figures inspired the colors we chose for room. A pair of custom yellow tub chairs are the perfect cozy spot to relax.
 Overland Partners Architecture + Urban Design
Copyright © 2009 Robert Reck. All Rights Reserved.

Inspiration for a large southwestern u-shaped medium tone wood floor and brown floor open concept kitchen remodel in Albuquerque with an undermount sink, glass-front cabinets, medium tone wood cabinets, multicolored backsplash, stainless steel appliances, an island, granite countertops and stone slab backsplash
Inspiration for a large southwestern u-shaped medium tone wood floor and brown floor open concept kitchen remodel in Albuquerque with an undermount sink, glass-front cabinets, medium tone wood cabinets, multicolored backsplash, stainless steel appliances, an island, granite countertops and stone slab backsplash
Find the right local pro for your project

 IDF Studio
This calming primary bedroom is centered around a square skylight positioned above the bed, filling the space with soft natural light. Woven wallpaper behind the headboard adds texture and warmth, complemented by articulating arm wall sconces for a tailored, functional touch. Blue and white bedding is layered with a cozy fuzzy lumbar pillow, while a tufted off-white bench with a black frame sits at the foot of the bed. Wood floors and a traditional off-white rug complete the room, creating a serene and inviting retreat. Photo by Christopher Stark.
 Studio Shelter
A sunny nook with new furniture and lighting
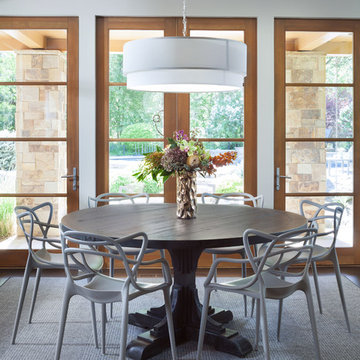
Large trendy dark wood floor and brown floor kitchen/dining room combo photo in Denver with white walls and no fireplace
Large trendy dark wood floor and brown floor kitchen/dining room combo photo in Denver with white walls and no fireplace

 Christopher Michael Interiors
Elegant u-shaped eat-in kitchen photo in Philadelphia with a farmhouse sink, recessed-panel cabinets, white cabinets, white backsplash, subway tile backsplash, stainless steel appliances and a peninsula
 Laura Lee Home
Emily Minton Redfield
Inspiration for a large timeless dark wood floor enclosed dining room remodel in St Louis with yellow walls
Inspiration for a large timeless dark wood floor enclosed dining room remodel in St Louis with yellow walls

Sponsored
Columbus, OH

Wannemacher Interiors
Customized Award-Winning Interior Design Solutions in Franklin Cnty OH
 Sheila Mayden Interiors
WE Studio Photography

Huge elegant u-shaped medium tone wood floor and brown floor enclosed kitchen photo in Seattle with a farmhouse sink, raised-panel cabinets, white cabinets, marble countertops, white backsplash, marble backsplash, paneled appliances and an island
Huge elegant u-shaped medium tone wood floor and brown floor enclosed kitchen photo in Seattle with a farmhouse sink, raised-panel cabinets, white cabinets, marble countertops, white backsplash, marble backsplash, paneled appliances and an island

 R|House Design Build
Living room - large transitional formal and enclosed carpeted living room idea in Minneapolis with gray walls, no tv, a ribbon fireplace and a stone fireplace

 O’Hara Interiors
Martha O’Hara Interiors, Interior Design & Photo Styling | John Kraemer & Sons, Builder | Troy Thies, Photography | Ben Nelson, Designer | Please Note: All “related,” “similar,” and “sponsored” products tagged or listed by Houzz are not actual products pictured. They have not been approved by Martha O’Hara Interiors nor any of the professionals credited. For info about our work: design@oharainteriors.com


 Laura Lee Home
Emily Minton Redfield

Large elegant dark wood floor enclosed dining room photo in St Louis with yellow walls
Large elegant dark wood floor enclosed dining room photo in St Louis with yellow walls
 Living Green Design

Newly planted herb wall on roof terrace. Custom planters and Galanter & Jones heated benches.
Photo of a mid-sized modern partial sun rooftop formal garden in San Francisco.
Photo of a mid-sized modern partial sun rooftop formal garden in San Francisco.



 Nosan Signature Homes

The owners of this home, completed in 2017, wanted a fitted closet with no exposed hanging or shelving but with a lot of drawers in place of a conventional dresser or armoire in the bedroom itself. The glass doors are both functional and beautiful allowing one to view the shoes and accessories easily and also serves as an eye-catching display wall. The center island, with a quartz countertop, provides a place for folding, packing, and organizing with drawers accessed from both sides. Not shown is a similar half of the closet for him and a luggage closet. The designer created splayed shafts for the large skylights to provide natural light without losing any wall space. The master closet also features one of the flush doors that were used throughout the home. These doors, made of European wood grain laminate with simple horizontal grooves cut in to create a paneled appearance, were mounted with hidden hinges, no casing, and European magnetic locks.
 Lonni Paul Design
Werner Straube
Closet - traditional dark wood floor and brown floor closet idea in Los Angeles with glass-front cabinets and white cabinets
Closet - traditional dark wood floor and brown floor closet idea in Los Angeles with glass-front cabinets and white cabinets
 Laura Lee Home

This Great room is where the family spends a majority of their time. A large navy blue velvet sectional is extra deep for hanging out or watching movies. We layered floral pillows, color blocked pillows, and a vintage rug fragment turned decorative pillow on the sectional. The sunny yellow chairs flank the fireplace and an oversized custom gray leather cocktail ottoman does double duty as a coffee table and extra seating. The large wood tray warms up the cool color palette. A trio of openwork brass chandeliers are scaled for the large space. We created a vertical element in the room with stacked gray stone and installed a reclaimed timber as a mantel.

 Kimberley Harrison Interiors
Remodeled, open kitchen for a young family with counter and banquette seating
Example of a mid-sized transitional l-shaped dark wood floor, brown floor, exposed beam, shiplap ceiling and vaulted ceiling eat-in kitchen design in San Francisco with shaker cabinets, white cabinets, paneled appliances, an island, quartz countertops, an undermount sink, gray backsplash, marble backsplash and gray countertops
Example of a mid-sized transitional l-shaped dark wood floor, brown floor, exposed beam, shiplap ceiling and vaulted ceiling eat-in kitchen design in San Francisco with shaker cabinets, white cabinets, paneled appliances, an island, quartz countertops, an undermount sink, gray backsplash, marble backsplash and gray countertops

 Alexandra Rae Design
This blue and white kitchen is the hub of the home for a busy young family. The white cabinets are broken up by glass fronts at the top. The dark granite and a fresh blue painted island add contrast, while the transitional pendant adds interest to the otherwise traditional space.
 J Design Group - Interior Designers Miami - Modern
J Design Group
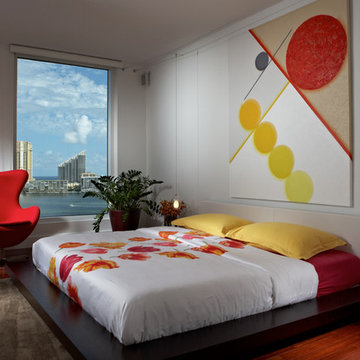
The Interior Design of your Bedroom is a very important part of your home dream project.
There are many ways to bring a small or large Bedroom space to one of the most pleasant and beautiful important areas in your daily life.
You can go over some of our award winner Bedroom pictures and see all different projects created with most exclusive products available today.
Your friendly Interior design firm in Miami at your service.
Contemporary - Modern Interior designs.
Top Interior Design Firm in Miami – Coral Gables.
Bedroom,
Bedrooms,
Bed,
Queen bed,
King Bed,
Single bed,
House Interior Designer,
House Interior Designers,
Home Interior Designer,
Home Interior Designers,
Residential Interior Designer,
Residential Interior Designers,
Modern Interior Designers,
Miami Beach Designers,
Best Miami Interior Designers,
Miami Beach Interiors,
Luxurious Design in Miami,
Top designers,
Deco Miami,
Luxury interiors,
Miami modern,
Interior Designer Miami,
Contemporary Interior Designers,
Coco Plum Interior Designers,
Miami Interior Designer,
Sunny Isles Interior Designers,
Pinecrest Interior Designers,
Interior Designers Miami,
J Design Group interiors,
South Florida designers,
Best Miami Designers,
Miami interiors,
Miami décor,
Miami Beach Luxury Interiors,
Miami Interior Design,
Miami Interior Design Firms,
Beach front,
Top Interior Designers,
top décor,
Top Miami Decorators,
Miami luxury condos,
Top Miami Interior Decorators,
Top Miami Interior Designers,
Modern Designers in Miami,
modern interiors,
Modern,
Pent house design,
white interiors,
Miami, South Miami, Miami Beach, South Beach, Williams Island, Sunny Isles, Surfside, Fisher Island, Aventura, Brickell, Brickell Key, Key Biscayne, Coral Gables, CocoPlum, Coconut Grove, Pinecrest, Miami Design District, Golden Beach, Downtown Miami, Miami Interior Designers, Miami Interior Designer, Interior Designers Miami, Modern Interior Designers, Modern Interior Designer, Modern interior decorators, Contemporary Interior Designers, Interior decorators, Interior decorator, Interior designer, Interior designers, Luxury, modern, best, unique, real estate, decor
J Design Group – Miami Interior Design Firm – Modern – Contemporary
Contact us: (305) 444-4611
www.JDesignGroup.com
1