
Search results for "Sunroom dining" in Home Design Ideas
 Oak Hill Architects

Attached to the kitchen is a built-in family dining area. Large windows bring morning light into the space. Wood paneling on the walls and ceiling ties together the two spaces.
 Sortun-Vos Architects, P.S.

pointed ceiling, exposed beams, media room, family area, patio doors, wainscot,
Inspiration for a craftsman medium tone wood floor family room remodel in Seattle with green walls, no fireplace and a wall-mounted tv
Inspiration for a craftsman medium tone wood floor family room remodel in Seattle with green walls, no fireplace and a wall-mounted tv

Find the right local pro for your project
 Purple Cherry Architecture & Interiors

Tranquil spa bathroom with water views. David Burroughs
Freestanding bathtub - traditional freestanding bathtub idea in Baltimore with white cabinets, blue walls and glass-front cabinets
Freestanding bathtub - traditional freestanding bathtub idea in Baltimore with white cabinets, blue walls and glass-front cabinets
 Carrick Custom Home Design
Rebecca Westover

Mid-sized elegant light wood floor and beige floor great room photo in Salt Lake City with white walls and no fireplace
Mid-sized elegant light wood floor and beige floor great room photo in Salt Lake City with white walls and no fireplace
 Riverwood Homes of Colorado

Example of a large transitional backyard deck design in Denver with a roof extension
 The Blind King

Example of a mid-sized beach style formal and enclosed carpeted and beige floor living room design in Dallas with gray walls, no fireplace and no tv

Sponsored
Sunbury, OH

J.Holderby - Renovations
Franklin County's Leading General Contractors - 2X Best of Houzz!
 HOME & DESIGN MAGAZINE NAPLES

This home was featured in the January 2016 edition of HOME & DESIGN Magazine. To see the rest of the home tour as well as other luxury homes featured, visit http://www.homeanddesign.net/personal-resort-style-alligator-lake-in-old-naples/

 CCS ARCHITECTURE
The first floor offers an open-plan kitchen, living and dining area, augmented by a bedroom and a full bath. Upstairs, in addition to the two guest bedrooms and full bath, is a large master suite with high ceilings, a truly voluminous walk-in closet and a marble-trimmed bath with double sinks and ample storage.
Gary Nolan

 User
UserDavid Land
Living room - coastal formal and open concept living room idea in Jacksonville with white walls
Living room - coastal formal and open concept living room idea in Jacksonville with white walls
 Envi Interior Design Studio
Audrey Hall

Mountain style stone screened-in porch photo with a roof extension
Mountain style stone screened-in porch photo with a roof extension

 BGI Design
The client already had this beautiful wood horse sculpture so we sourced a pedestal to elevate it and make it a focal point when entering the house. An organic shaped white chandelier illuminates the room from above while the square ottoman, which was once covered in the same fabric as the navy pillows, is now covered in faux leather and adds a needed lightness to the space.
Michael Hunter Photography

 Moulton Layne, P.L.
Inspiration for a mid-sized tropical dark wood floor dining room remodel in Miami with beige walls

Sponsored
Columbus, OH

Hope Restoration & General Contracting
Columbus Design-Build, Kitchen & Bath Remodeling, Historic Renovations


Inspiration for a transitional dark wood floor and brown floor living room remodel in San Francisco with gray walls and a standard fireplace
 SpaceCraft Architecture
Michael Lee Photography

Kitchen/dining room combo - small traditional medium tone wood floor kitchen/dining room combo idea in Boston with gray walls
Kitchen/dining room combo - small traditional medium tone wood floor kitchen/dining room combo idea in Boston with gray walls
 User
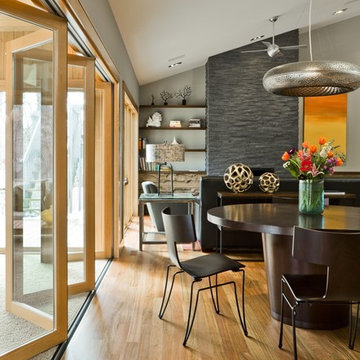
UserInspiration for a contemporary medium tone wood floor great room remodel in New York with gray walls



 Grand Bay Construction
Cody Jordan
Example of a trendy open concept painted wood floor and gray floor living room design in Miami with gray walls
Example of a trendy open concept painted wood floor and gray floor living room design in Miami with gray walls

 Mary Best Designs

Example of a mountain style light wood floor and beige floor sunroom design in Milwaukee with a wood stove and a standard ceiling

88