
Search results for "Sunroom dining" in Home Design Ideas

 Period Architecture Ltd.
Angle Eye Photography
Sunroom - large traditional brick floor and red floor sunroom idea in Philadelphia with no fireplace and a skylight
Sunroom - large traditional brick floor and red floor sunroom idea in Philadelphia with no fireplace and a skylight


 Mukwonago Remodeling
Example of a large transitional open concept dark wood floor and brown floor sunroom design in Milwaukee with white walls, no tv, a standard fireplace, a stone fireplace and a standard ceiling
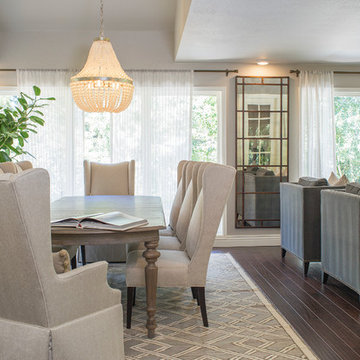
 Studio Thomas
Neutral sunroom
Dining room - traditional medium tone wood floor dining room idea in Denver
Dining room - traditional medium tone wood floor dining room idea in Denver
Find the right local pro for your project

 Meredith Gilardoni Photography
Interior design by Marracar Design. Photos by Meredith Gilardoni Photography
Inspiration for a coastal brown floor sunroom remodel in San Francisco with a glass ceiling
Inspiration for a coastal brown floor sunroom remodel in San Francisco with a glass ceiling
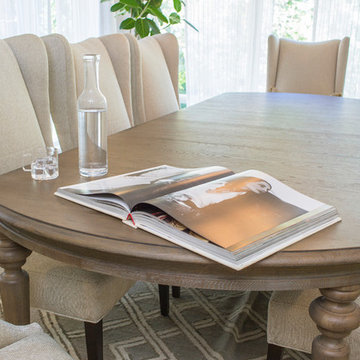 Studio Thomas
Neutral sunroom
Example of a classic medium tone wood floor dining room design in Denver
Example of a classic medium tone wood floor dining room design in Denver
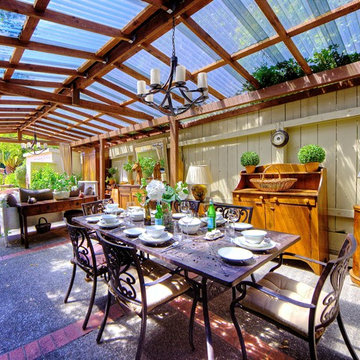
 Living Interiors
The sunroom with skylight roof is always bright during daylight hours and at night great for star gazing. Rustic chandeliers give a Mediterranean feel to the space.

 Charleston Building and Development
Sunroom - mid-sized transitional porcelain tile and gray floor sunroom idea in Chicago with a standard ceiling and no fireplace



 Catherine French Design, LLC.
Custom outdoor Screen Porch with Scandinavian accents, teak dining table, woven dining chairs, and custom outdoor living furniture
Mid-sized mountain style tile back porch photo in Raleigh with a roof extension
Mid-sized mountain style tile back porch photo in Raleigh with a roof extension
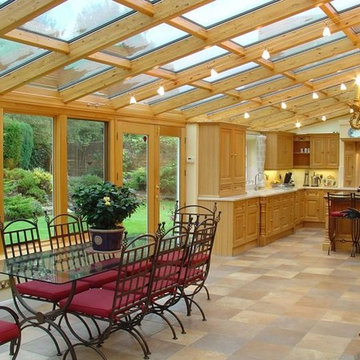
 Stoneridge Decks & Outdoor Living
Example of a large trendy sunroom design in Richmond with a glass ceiling
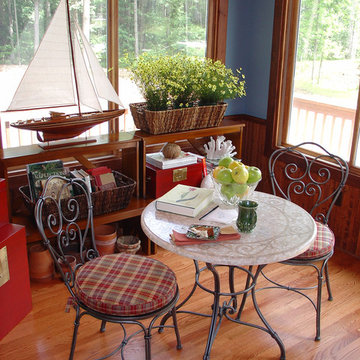
 Deena Doherty, Ethan Allen, Danbury
Cozy eat in nook for year round sunroom dining
Deena Doherty
Elegant dining room photo in New York
Elegant dining room photo in New York
 GreenHill Building Products
Example of a large cottage dark wood floor and brown floor sunroom design with a standard fireplace, a stone fireplace and a standard ceiling

 Patrick Ahearn Architect
Greg Premru

Sunroom - mid-sized coastal medium tone wood floor and brown floor sunroom idea in Boston with no fireplace and a standard ceiling
Sunroom - mid-sized coastal medium tone wood floor and brown floor sunroom idea in Boston with no fireplace and a standard ceiling
 Michael Del Piero Good Design
Beautiful traditional home with transitional interior design elements.
Pretty antique rugs, eclectic art collection and custom furniture create a livable, approachable yet elegant, family home for a couple with seven children. Photographer-Janet Mesic Mackie


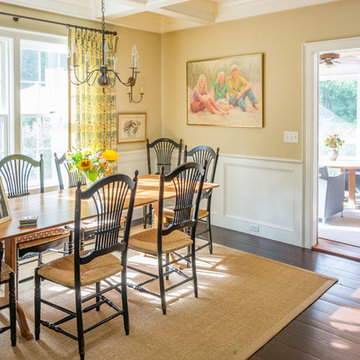


Example of a large transitional dark wood floor and white floor great room design in Dallas with white walls, a standard fireplace and a concrete fireplace
 Trace Baron Construction
Sam Van Fleet Photography
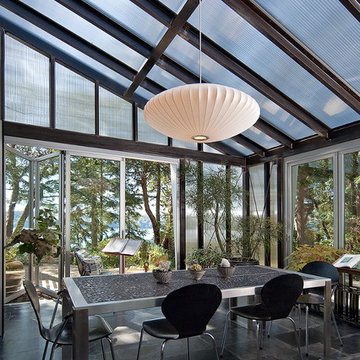
Example of a trendy tile sunroom design in Seattle with a roof extension
Example of a trendy tile sunroom design in Seattle with a roof extension

 Cummings Architecture + Interiors
An open house lot is like a blank canvas. When Mathew first visited the wooded lot where this home would ultimately be built, the landscape spoke to him clearly. Standing with the homeowner, it took Mathew only twenty minutes to produce an initial color sketch that captured his vision - a long, circular driveway and a home with many gables set at a picturesque angle that complemented the contours of the lot perfectly.
The interior was designed using a modern mix of architectural styles – a dash of craftsman combined with some colonial elements – to create a sophisticated yet truly comfortable home that would never look or feel ostentatious.
Features include a bright, open study off the entry. This office space is flanked on two sides by walls of expansive windows and provides a view out to the driveway and the woods beyond. There is also a contemporary, two-story great room with a see-through fireplace. This space is the heart of the home and provides a gracious transition, through two sets of double French doors, to a four-season porch located in the landscape of the rear yard.
This home offers the best in modern amenities and design sensibilities while still maintaining an approachable sense of warmth and ease.
Photo by Eric Roth



 threshold interiors
Location: Spring Lake, NJ, US
Our design goal for this renovation and addition was to present a modern interpretation of Colonial Plantation Style. This home features dark wood floors, wood paneling and a light soothing color scheme. The Dining Room features classic silk De Gournay Wallpaper which further fuses the indoor and outdoor seamlessness of the home. The amazing tile installations permeate the decor with color, texture and pattern. The shaker-style kitchen is refreshed by using black cabinetry, a custom stainless hood and La Cornue Range. We enjoyed adding vintage finds throughout - a farm table for the Kitchen, Bergere chairs in the Entry, and a Victorian Flower mirror in the Powder Room. threshold interiors ensures that your beach retreat is elegant, transitional and most importantly comfortable and relaxing!
Photographed by: Michael Partenio

 Cottage Home, Inc.
Mid-sized beach style ceramic tile enclosed dining room photo in Grand Rapids with white walls and no fireplace

 Jess Cooney Interiors
Live out here all summer long in this lovely berkshire outdoor porch
Country screened-in porch photo in Boston with a roof extension
Country screened-in porch photo in Boston with a roof extension
9