
Search results for "Sunroom dining" in Home Design Ideas

 Brett King Builder
This is the Nakashima sunroom attached to the side of the house.
-Randal Bye
Example of a cottage gray floor sunroom design in Philadelphia with no fireplace and a standard ceiling
Example of a cottage gray floor sunroom design in Philadelphia with no fireplace and a standard ceiling

 Stoneridge Decks & Outdoor Living
Cathedral style wood frame style , all glass roof, light wood flooring, built off the kitchen,wood trim
Inspiration for a large zen light wood floor sunroom remodel in Richmond with no fireplace and a glass ceiling
Inspiration for a large zen light wood floor sunroom remodel in Richmond with no fireplace and a glass ceiling

Find the right local pro for your project

 Kyle Hunt & Partners, Incorporated
Home Design Firm: Tom Rauscher, Rauscher & Associates, Landscape Design: Yardscapes, Photography by James Kruger, LandMark Photography

Mid-sized elegant beige floor enclosed dining room photo in Minneapolis with beige walls and no fireplace
Mid-sized elegant beige floor enclosed dining room photo in Minneapolis with beige walls and no fireplace

 place architecture:design
Tom Holdsworth Photography
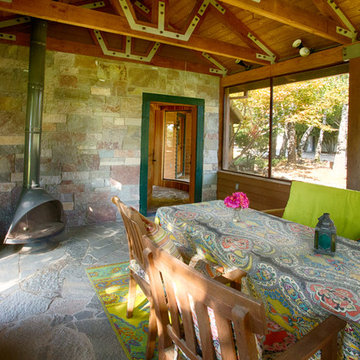
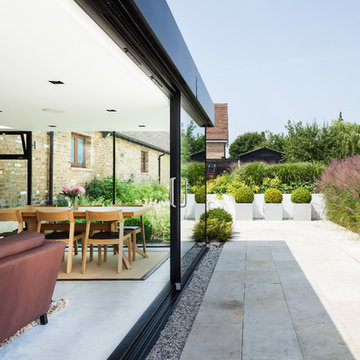
Our clients wanted to create a room that would bring them closer to the outdoors; a room filled with natural lighting; and a venue to spotlight a modern fireplace.
Early in the design process, our clients wanted to replace their existing, outdated, and rundown screen porch, but instead decided to build an all-season sun room. The space was intended as a quiet place to read, relax, and enjoy the view.
The sunroom addition extends from the existing house and is nestled into its heavily wooded surroundings. The roof of the new structure reaches toward the sky, enabling additional light and views.
The floor-to-ceiling magnum double-hung windows with transoms, occupy the rear and side-walls. The original brick, on the fourth wall remains exposed; and provides a perfect complement to the French doors that open to the dining room and create an optimum configuration for cross-ventilation.
To continue the design philosophy for this addition place seamlessly merged natural finishes from the interior to the exterior. The Brazilian black slate, on the sunroom floor, extends to the outdoor terrace; and the stained tongue and groove, installed on the ceiling, continues through to the exterior soffit.
The room's main attraction is the suspended metal fireplace; an authentic wood-burning heat source. Its shape is a modern orb with a commanding presence. Positioned at the center of the room, toward the rear, the orb adds to the majestic interior-exterior experience.
This is the client's third project with place architecture: design. Each endeavor has been a wonderful collaboration to successfully bring this 1960s ranch-house into twenty-first century living.


Sponsored
Columbus, OH
Free consultation for landscape design!

Peabody Landscape Group
Franklin County's Reliable Landscape Design & Contracting

 Melissa Miranda Interior Design
Sam Balukonis
Large transitional ceramic tile and multicolored floor sunroom photo in Boston with a skylight
Large transitional ceramic tile and multicolored floor sunroom photo in Boston with a skylight
 Masterworks Window Fashions & Design, LLC
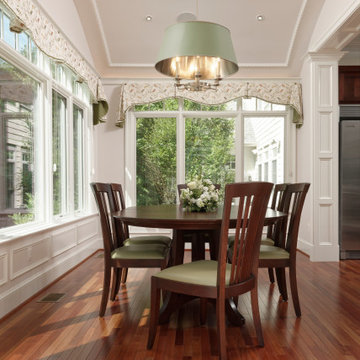
View from the French Doors of the Inverted pleat custom valances. The shaping is a traditional shape, with with a transitional dining table, we kept the valances flat, and the tails relaxed and shorter, to stay casual, with style.
 Deb Tisler Design, LLC

We repurposed and transformed the dining room into a Sunroom-Office - projects included creating a feature wall with Talavera tile, repainting the cabinets and table with chalk paint, adding open shelving and replacing the counter top with Spanish Cedar and reupholstering the chairs.

 Spacecrafting / Architectural Photography
Builder: Denali Custom Homes - Architectural Designer: Alexander Design Group - Interior Designer: Studio M Interiors - Photo: Spacecrafting Photography

 ProPacific Builders, Inc.
Enclosed dining room - mid-sized farmhouse light wood floor enclosed dining room idea in San Diego with gray walls
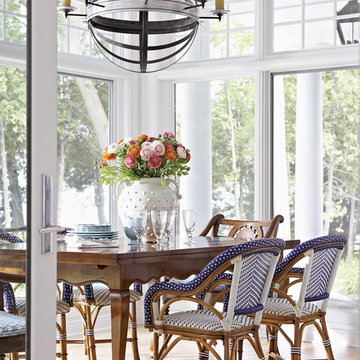
 Lakeside Development Company
Architecture: Lakeside Development Company
Construction: Lakeside Development Company
Example of a beach style medium tone wood floor dining room design in Milwaukee with white walls
Example of a beach style medium tone wood floor dining room design in Milwaukee with white walls

Sponsored
Columbus, OH

Structural Remodeling
Franklin County's Heavy Timber Specialists | Best of Houzz 2020!



 VanderHorn Architects
Inspiration for a large country brown two-story wood gable roof remodel in New York

 Cypress Design Co.
Large transitional porcelain tile and white floor sunroom photo in Boston with a skylight
 Elliott Architects
Trent Bell
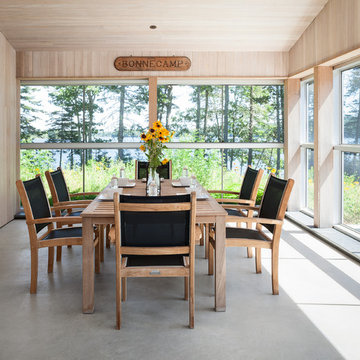
Inspiration for a contemporary concrete floor sunroom remodel in Portland Maine with a standard ceiling
Inspiration for a contemporary concrete floor sunroom remodel in Portland Maine with a standard ceiling

Sponsored
Westerville, OH

Custom Home Works
Franklin County's Award-Winning Design, Build and Remodeling Expert
 Anthony Wilder Design/Build, Inc.
Photography: Angie Seckinger
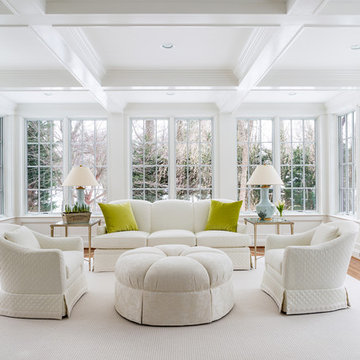
Inspiration for a mid-sized timeless open concept medium tone wood floor sunroom remodel in DC Metro with a bar, white walls, no fireplace, no tv and a standard ceiling
Inspiration for a mid-sized timeless open concept medium tone wood floor sunroom remodel in DC Metro with a bar, white walls, no fireplace, no tv and a standard ceiling

 Bernbaum-Magadini Architects
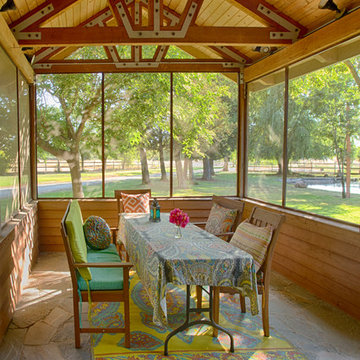
Sunroom - mid-sized 1950s sunroom idea in Dallas with a two-sided fireplace and a standard ceiling
12