
Search results for "Sunroom office" in Home Design Ideas
 McLennan Contracting, Inc.
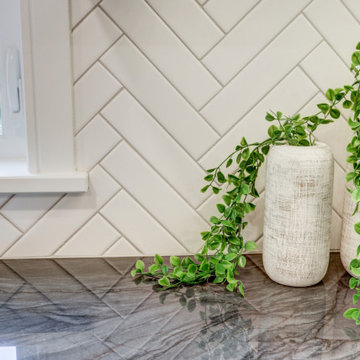
white subway tile backsplash and gray quartzite countertop
Example of a mid-sized farmhouse galley vinyl floor and brown floor eat-in kitchen design with a farmhouse sink, recessed-panel cabinets, white cabinets, quartzite countertops, white backsplash, subway tile backsplash, black appliances, an island and gray countertops
Example of a mid-sized farmhouse galley vinyl floor and brown floor eat-in kitchen design with a farmhouse sink, recessed-panel cabinets, white cabinets, quartzite countertops, white backsplash, subway tile backsplash, black appliances, an island and gray countertops

 S Montanari
www.focus-pocus.biz
Elegant kids' white tile and subway tile drop-in bathtub photo in Chicago with an undermount sink, granite countertops, a two-piece toilet and purple walls
Elegant kids' white tile and subway tile drop-in bathtub photo in Chicago with an undermount sink, granite countertops, a two-piece toilet and purple walls
 S Montanari
www.focus-pocus.biz
Example of a classic master gray tile and stone tile freestanding bathtub design in Chicago with an undermount sink, shaker cabinets, dark wood cabinets, marble countertops and beige walls
Example of a classic master gray tile and stone tile freestanding bathtub design in Chicago with an undermount sink, shaker cabinets, dark wood cabinets, marble countertops and beige walls
Find the right local pro for your project


 Margaret Jane Design Group
Spacecrafting Photography, Inc.
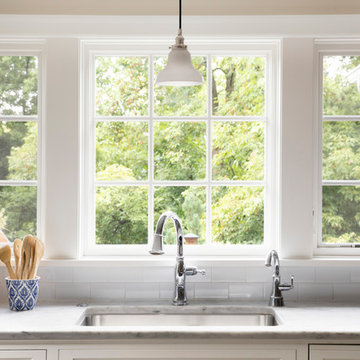
Example of a classic home design design in Minneapolis
Example of a classic home design design in Minneapolis
 McLennan Contracting, Inc.
Large primary bathroom with freestanding bathtub and glass shower
Example of a mid-sized country master black tile and ceramic tile vinyl floor, gray floor and double-sink freestanding bathtub design with recessed-panel cabinets, dark wood cabinets, a two-piece toilet, beige walls, an undermount sink, granite countertops, a hinged shower door, black countertops and a built-in vanity
Example of a mid-sized country master black tile and ceramic tile vinyl floor, gray floor and double-sink freestanding bathtub design with recessed-panel cabinets, dark wood cabinets, a two-piece toilet, beige walls, an undermount sink, granite countertops, a hinged shower door, black countertops and a built-in vanity

Sponsored
Columbus, OH

Wannemacher Interiors
Customized Award-Winning Interior Design Solutions in Franklin Cnty OH
 SIDC HOMES
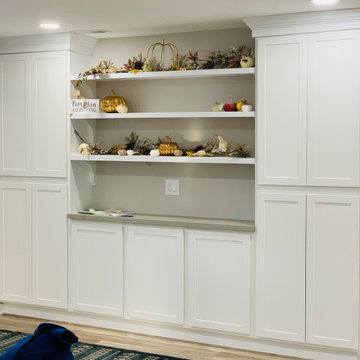
A fun and family friendly basement remodel where we added a home gym, office, a full walk-in shower bathroom and a kitchenette with a living room area. We found creative ways to pull their spaces together and was immediately hired to do their sunroom, what an amazing project.

 McLennan Contracting, Inc.
Large primary bathroom with freestanding bathtub, shower, and double vanity
Mid-sized farmhouse master black tile and ceramic tile vinyl floor, gray floor and double-sink freestanding bathtub photo with recessed-panel cabinets, dark wood cabinets, a two-piece toilet, beige walls, an undermount sink, granite countertops, a hinged shower door, black countertops and a built-in vanity
Mid-sized farmhouse master black tile and ceramic tile vinyl floor, gray floor and double-sink freestanding bathtub photo with recessed-panel cabinets, dark wood cabinets, a two-piece toilet, beige walls, an undermount sink, granite countertops, a hinged shower door, black countertops and a built-in vanity


 McLennan Contracting, Inc.
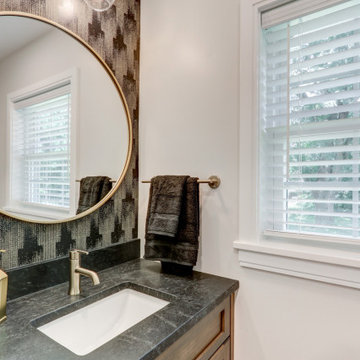
Powder room with black and gold accents, and a wallpaper accent wall
Example of a mid-sized country vinyl floor and brown floor powder room design with recessed-panel cabinets, white cabinets, a two-piece toilet, an undermount sink, quartzite countertops, gray countertops and a built-in vanity
Example of a mid-sized country vinyl floor and brown floor powder room design with recessed-panel cabinets, white cabinets, a two-piece toilet, an undermount sink, quartzite countertops, gray countertops and a built-in vanity

Sponsored
Columbus, OH

Structural Remodeling
Franklin County's Heavy Timber Specialists | Best of Houzz 2020!
 McLennan Contracting, Inc.
Large primary bathroom with gold mirror and sliding barn doors
Mid-sized country master black tile and ceramic tile vinyl floor, gray floor and double-sink freestanding bathtub photo with recessed-panel cabinets, dark wood cabinets, a two-piece toilet, beige walls, an undermount sink, granite countertops, a hinged shower door, black countertops and a built-in vanity
Mid-sized country master black tile and ceramic tile vinyl floor, gray floor and double-sink freestanding bathtub photo with recessed-panel cabinets, dark wood cabinets, a two-piece toilet, beige walls, an undermount sink, granite countertops, a hinged shower door, black countertops and a built-in vanity
 S Montanari
www.focus-pocus.biz
Bathroom - traditional ceramic tile bathroom idea in Chicago with an undermount sink, recessed-panel cabinets, dark wood cabinets, granite countertops, a two-piece toilet and blue walls
Bathroom - traditional ceramic tile bathroom idea in Chicago with an undermount sink, recessed-panel cabinets, dark wood cabinets, granite countertops, a two-piece toilet and blue walls
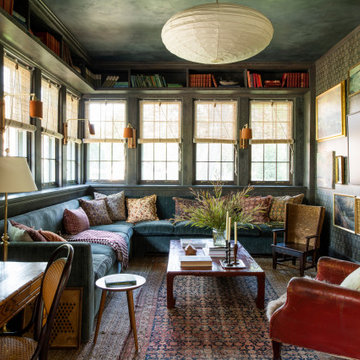
 ORIJIN STONE, LLC
The main design goal of this Northern European country style home was to use traditional, authentic materials that would have been used ages ago. ORIJIN STONE premium stone was selected as one such material, taking the main stage throughout key living areas including the custom hand carved Alder™ Limestone fireplace in the living room, as well as the master bedroom Alder fireplace surround, the Greydon™ Sandstone cobbles used for flooring in the den, porch and dining room as well as the front walk, and for the Greydon Sandstone paving & treads forming the front entrance steps and landing, throughout the garden walkways and patios and surrounding the beautiful pool. This home was designed and built to withstand both trends and time, a true & charming heirloom estate.
Architecture: Rehkamp Larson Architects
Builder: Kyle Hunt & Partners
Landscape Design & Stone Install: Yardscapes
Mason: Meyer Masonry
Interior Design: Alecia Stevens Interiors
Photography: Scott Amundson Photography & Spacecrafting Photography
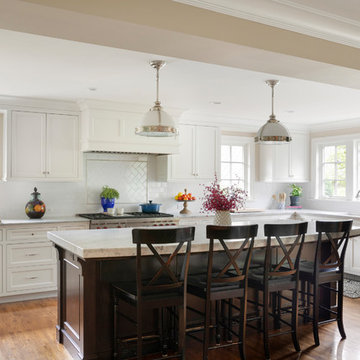 Margaret Jane Design Group
Spacecrafting Photography, Inc.
Inspiration for a timeless kitchen remodel in Minneapolis
Inspiration for a timeless kitchen remodel in Minneapolis



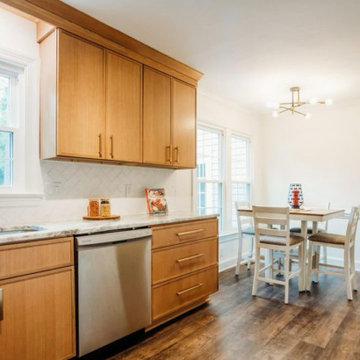
 Home Appeal Staging & Design LLC
Kitchen staged with table & chairs, candle centerpiece, and other kitchen accessories
Kitchen - traditional kitchen idea in Raleigh
Kitchen - traditional kitchen idea in Raleigh
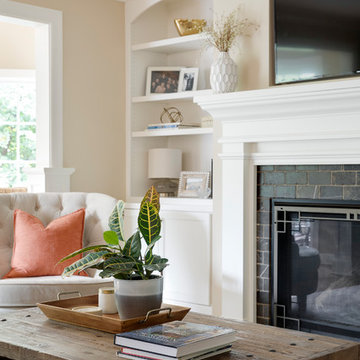 Margaret Jane Design Group
Spacecrafting Photography, Inc.
Example of a classic home design design in Minneapolis
Example of a classic home design design in Minneapolis
144