
Search results for "Sunroom office" in Home Design Ideas

 Page Ayres Cowley Architects, LLC
Sunroom - mid-sized traditional light wood floor sunroom idea in New York with no fireplace and a standard ceiling
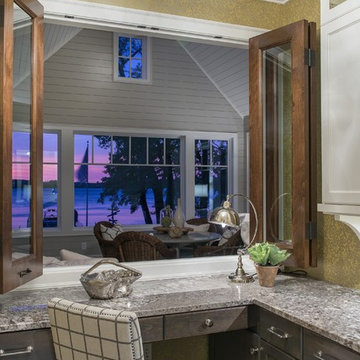


 Eric S. Perry Design & Build, Inc.
Inside the new 17' X 21' space will be a home office, excursive equipment, sitting area and foldout bed....
..Lots of space!...
Huge arts and crafts light wood floor sunroom photo in Raleigh with a standard ceiling
Huge arts and crafts light wood floor sunroom photo in Raleigh with a standard ceiling
Find the right local pro for your project
 Eric S. Perry Design & Build, Inc.
Inside the new 17' X 21' space will be a home office, excursive equipment, sitting area and foldout bed....
..Lots of space!...
Huge arts and crafts light wood floor sunroom photo in Raleigh with a standard ceiling
Huge arts and crafts light wood floor sunroom photo in Raleigh with a standard ceiling


 Greenville Carpet One Floor & Home
Example of a small transitional carpeted and blue floor sunroom design in Orange County with a standard ceiling

 Upland Homes
This house features an open concept floor plan, with expansive windows that truly capture the 180-degree lake views. The classic design elements, such as white cabinets, neutral paint colors, and natural wood tones, help make this house feel bright and welcoming year round.

Sponsored
Plain City, OH

The Creative Kitchen Company
Columbus Area Kitchen Remodeling and Refacing Professional

 User
Adding on to your home is a big decision, but also exciting as well. Additional living space is not only highly functional, but adds significantly to the appeal and value of your home. Whether you’re looking for a large two story addition, an additional bedroom, office, den, sunroom, garage, or a combination there of, D&D’s experienced team of designers will work “with” you to determine your individual needs and desires for your new space, and develop a design that fits your family’s lifestyle and budget.

 Faith Blakeney Design Studio
Alison & Eric have been my clients for almost 5 years. We began working together , shortly after they purchased their home. About a year later, when Alison was pregnant with their first child they reached out to me to design the nursery & transform the garage into an office/ lounge. Later we did a total makeover in their living room, and recently I completed the nursery for their newest addition the the family. For me, as a designer with a great passion for the home, I absolutely love to be able to build long term relationships with the people I work with. Seeing my clients grow and transform and being there to ensure that their spaces, the backdrop of their lives, continue to nourish & inspire them.
Photography by Roberto Garcia
 Weaver Custom Homes
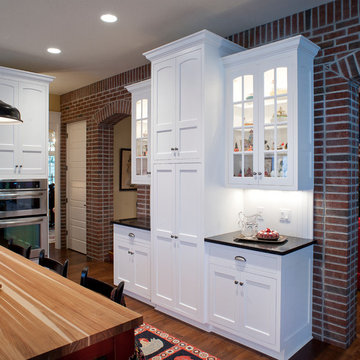
Mountain style u-shaped medium tone wood floor and exposed beam eat-in kitchen photo with shaker cabinets, white cabinets, wood countertops, beige backsplash and paneled appliances


 Redo Home and Design
Living room - transitional formal and enclosed medium tone wood floor living room idea in Nashville with gray walls



Sponsored
Columbus, OH
Free consultation for landscape design!

Peabody Landscape Group
Columbus' Reliable Landscape Design & Contracting
 kat robbins Interiors
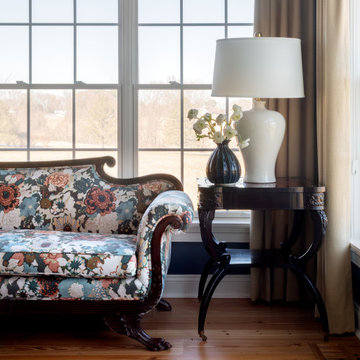
reupholstered vintage settee with floral lee jofa fabric, vintage table, draperies, lamp and flower vase along window wall, navy walls, dark walls, home office, feminine home office, ladies home office, ladies office, feminine office, traditional desk, traditional home office, traditional furniture, antiques, antique settee, antique furniture, cloudscape, painting, landscape painting, zoom background, wfh, wfh zoom background, traditional, farmhouse, chester county, landenberg pa, landenberg, color, dark wall color, grandmother's settee, grandma's furniture, sunroom, natural light, traditional rug, beige traditional rug
 Preventive Maintenance Support Services Inc
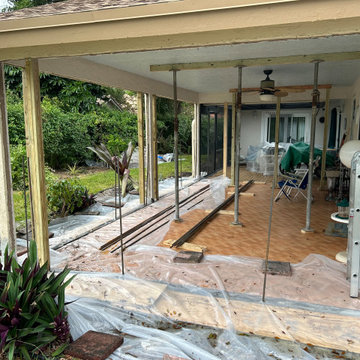
We removed the screen enclosure and fortified the concrete slab to support new concrete block walls

 Dietrich Homes
Small transitional galley dark wood floor kitchen pantry photo with shaker cabinets, white cabinets, granite countertops, white backsplash, stainless steel appliances, gray walls and no island
Small transitional galley dark wood floor kitchen pantry photo with shaker cabinets, white cabinets, granite countertops, white backsplash, stainless steel appliances, gray walls and no island



Sponsored
Westerville, OH

Custom Home Works
Franklin County's Award-Winning Design, Build and Remodeling Expert

 Four Brothers Design + Build
Kitchen - small transitional l-shaped medium tone wood floor and brown floor kitchen idea in DC Metro with an undermount sink, recessed-panel cabinets, white cabinets, quartz countertops, white backsplash, subway tile backsplash, stainless steel appliances, no island and gray countertops
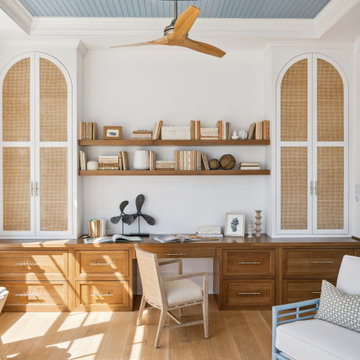
 Purple Cherry Architecture & Interiors
This stunning new oceanfront home in Bethany Beach, Delaware exudes coastal charm in every detail. In the sunroom, a light blue paneled ceiling is reminiscent of the traditional painted porch ceilings seen throughout the South, while a built in desk doubles as a small home office.

 Air Vent Exteriors
Inspiration for a mid-sized transitional sunroom remodel with no fireplace and a standard ceiling
147