
Search results for "Sunroom office" in Home Design Ideas
 McLennan Contracting, Inc.
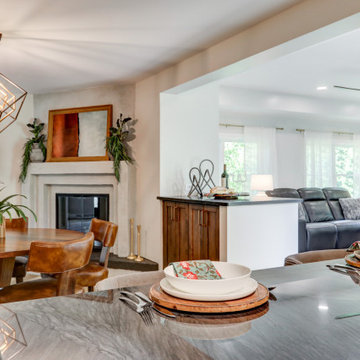
View of dining toom and family room from kitchen
Mid-sized farmhouse galley vinyl floor and brown floor eat-in kitchen photo with a farmhouse sink, recessed-panel cabinets, white cabinets, quartzite countertops, white backsplash, subway tile backsplash, black appliances, an island and gray countertops
Mid-sized farmhouse galley vinyl floor and brown floor eat-in kitchen photo with a farmhouse sink, recessed-panel cabinets, white cabinets, quartzite countertops, white backsplash, subway tile backsplash, black appliances, an island and gray countertops

 Natale Design/Build
Brad Smith Photography
Mid-sized elegant enclosed medium tone wood floor and brown floor living room photo in Providence with gray walls, no fireplace and a tv stand
Mid-sized elegant enclosed medium tone wood floor and brown floor living room photo in Providence with gray walls, no fireplace and a tv stand

 Barrow Building Group
Inspiration for a mid-sized coastal light wood floor and beige floor enclosed dining room remodel in Charleston with white walls
Find the right local pro for your project
 McLennan Contracting, Inc.
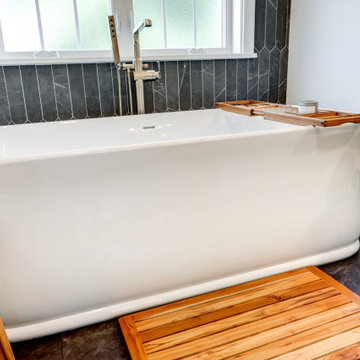
Large primary bathroom with freestanding bathtub in front of accent wall
Mid-sized cottage master black tile and ceramic tile vinyl floor, gray floor and double-sink freestanding bathtub photo with recessed-panel cabinets, dark wood cabinets, a two-piece toilet, beige walls, an undermount sink, granite countertops, a hinged shower door, black countertops and a built-in vanity
Mid-sized cottage master black tile and ceramic tile vinyl floor, gray floor and double-sink freestanding bathtub photo with recessed-panel cabinets, dark wood cabinets, a two-piece toilet, beige walls, an undermount sink, granite countertops, a hinged shower door, black countertops and a built-in vanity



Sponsored
Columbus, OH
Free consultation for landscape design!

Peabody Landscape Group
Franklin County's Reliable Landscape Design & Contracting

 Erotas Custom Building
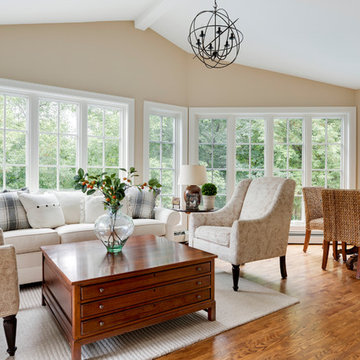
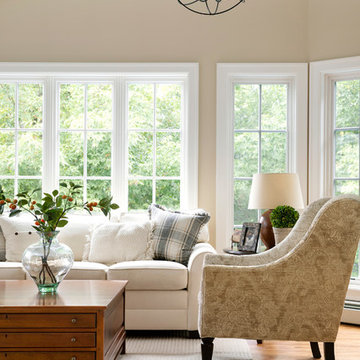
Office / Sitting Room on the Second Floor
Family room library - traditional enclosed family room library idea in Minneapolis with beige walls, no fireplace and no tv
Family room library - traditional enclosed family room library idea in Minneapolis with beige walls, no fireplace and no tv
 Margaret Jane Design Group
Spacecrafting Photography, Inc.
Inspiration for a timeless home design remodel in Minneapolis
Inspiration for a timeless home design remodel in Minneapolis


 S Montanari
www.focus-pocus.biz
Large elegant dark wood floor open concept kitchen photo in Chicago with an undermount sink, recessed-panel cabinets, white cabinets, quartzite countertops, gray backsplash, subway tile backsplash, stainless steel appliances and an island
Large elegant dark wood floor open concept kitchen photo in Chicago with an undermount sink, recessed-panel cabinets, white cabinets, quartzite countertops, gray backsplash, subway tile backsplash, stainless steel appliances and an island

 McLennan Contracting, Inc.
Large primary bathroom with sliding barn doors into toilet room
Mid-sized cottage master black tile and ceramic tile vinyl floor, gray floor and double-sink freestanding bathtub photo with recessed-panel cabinets, dark wood cabinets, a two-piece toilet, beige walls, an undermount sink, granite countertops, a hinged shower door, black countertops and a built-in vanity
Mid-sized cottage master black tile and ceramic tile vinyl floor, gray floor and double-sink freestanding bathtub photo with recessed-panel cabinets, dark wood cabinets, a two-piece toilet, beige walls, an undermount sink, granite countertops, a hinged shower door, black countertops and a built-in vanity

Sponsored
Delaware, OH

Buckeye Basements, Inc.
Central Ohio's Basement Finishing ExpertsBest Of Houzz '13-'21
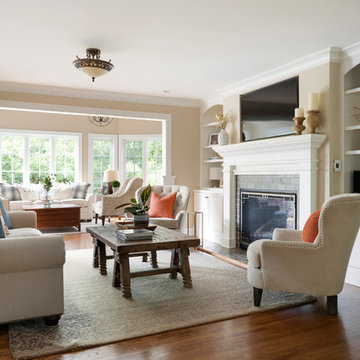 Margaret Jane Design Group
Spacecrafting Photography, Inc.
Inspiration for a timeless home design remodel in Minneapolis
Inspiration for a timeless home design remodel in Minneapolis
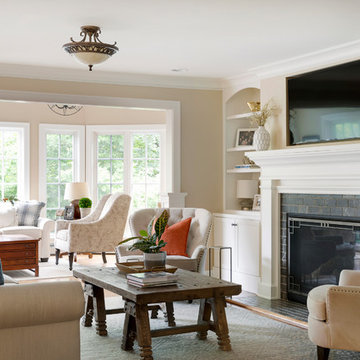 Margaret Jane Design Group
Spacecrafting Photography, Inc.
Home design - traditional home design idea in Minneapolis
Home design - traditional home design idea in Minneapolis
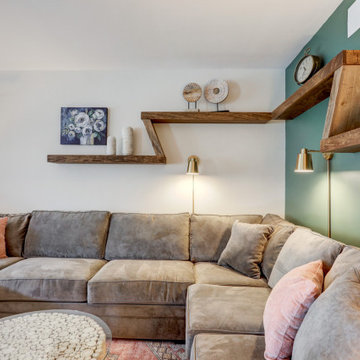 McLennan Contracting, Inc.
Unique open air shelf in living room remodel
Example of a mid-sized farmhouse open concept dark wood floor living room design with green walls
Example of a mid-sized farmhouse open concept dark wood floor living room design with green walls




 S Montanari
www.focus-pocus.biz
Example of a classic gray two-story stone exterior home design in Chicago
Example of a classic gray two-story stone exterior home design in Chicago

 River Tree Homes LLC
French barn doors looking into sunroom with stone flooring.
Large elegant travertine floor and beige floor sunroom photo with no fireplace and a standard ceiling
Large elegant travertine floor and beige floor sunroom photo with no fireplace and a standard ceiling
143