
Search results for "Sunroom office" in Home Design Ideas
 12/12 Architects & Planners
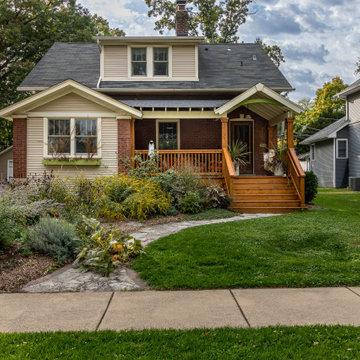
Brown one-story mixed siding and board and batten gable roof idea in Chicago with a tile roof and a gray roof
 12/12 Architects & Planners
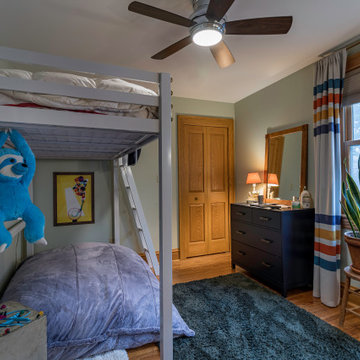
Kids' bedroom - bedroom traditional boy medium tone wood floor, brown floor, coffered ceiling and wainscoting kids' bedroom idea in Chicago with gray walls
 Jeid Studio
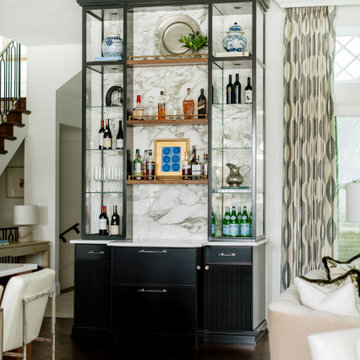
A built-in bar in Des Moines with black glass cabinets against a marble backsplash and walnut shelves.
Home bar - transitional home bar idea
Home bar - transitional home bar idea
Find the right local pro for your project

 Finesse Design Remodeling
Kenneth M Wyner Photography
Example of a small classic dark wood floor and brown floor sunroom design in DC Metro with no fireplace and a standard ceiling
Example of a small classic dark wood floor and brown floor sunroom design in DC Metro with no fireplace and a standard ceiling

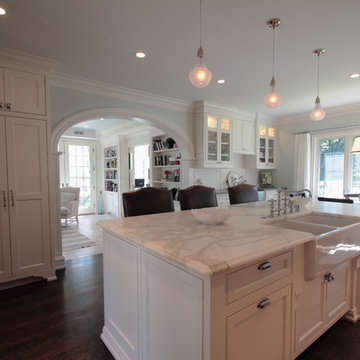
 Milwaukee/NARI Home Improvement Council, Inc.
Cream City Construction/Louis Anthony Custom Cabinetry (team entry): Whole House Remodel
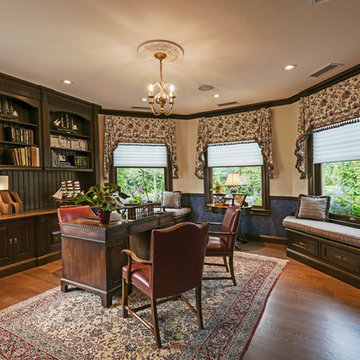
The Tudor-style home experienced an entire first floor renovation. The kitchen was relocated into the former family room, which allowed for a new library/study within the old kitchen. The new kitchen space provides more space, plus a newly created mudroom. In addition to the living and dining rooms being remodeled, the sunroom was converted to a new family room and home office.


Sponsored
Columbus, OH

Structural Remodeling
Franklin County's Heavy Timber Specialists | Best of Houzz 2020!




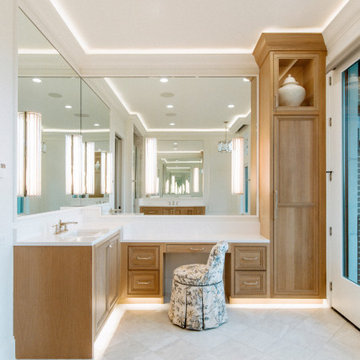 Jeid Studio
A primary bath in Des Moines with white oak vanity cabinets and a floral skirted stool at the makeup counter.
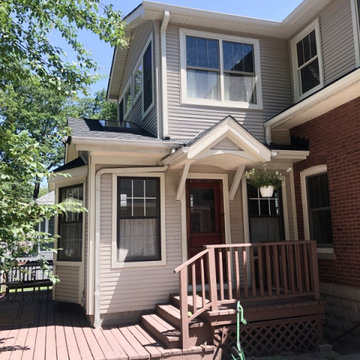 12/12 Architects & Planners
Example of a classic backyard concrete paver patio design in Chicago with a roof extension
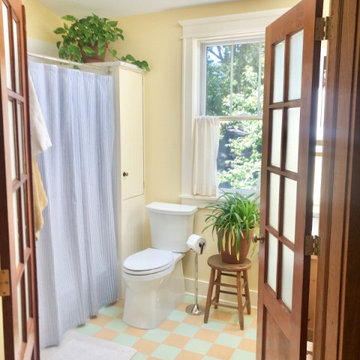 12/12 Architects & Planners
Inspiration for a timeless master yellow tile ceramic tile, multicolored floor, vaulted ceiling and wainscoting alcove bathtub remodel in Chicago with a one-piece toilet and yellow walls


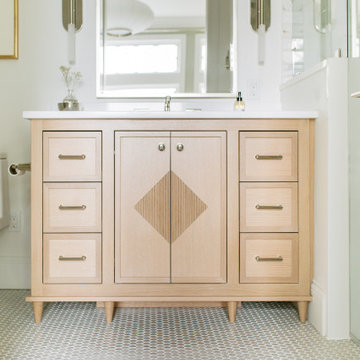 Jeid Studio
A Des Moines bath with a white oak vanity and a fluted diamond inlay, over gray penny tile floors.

 Muffley Homes
Built through Muffley & Associates Dream Home Program
Architecture by Harrison Design Associates
| Interiors by MCM Designs
Dining room - traditional dining room idea in Atlanta
Dining room - traditional dining room idea in Atlanta
 Jeid Studio
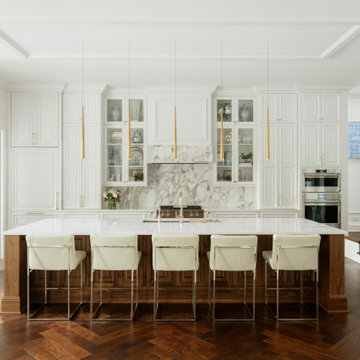
A white kitchen in Des Moines with a walnut island under a marble range wall, over herringbone wood floors.

Sponsored
Sunbury, OH

J.Holderby - Renovations
Franklin County's Leading General Contractors - 2X Best of Houzz!

 Larry W. Garnett, FAIBD
Inspiration for a small country concrete screened-in back porch remodel in Dallas with a roof extension

 Rhonda Kieson Designs
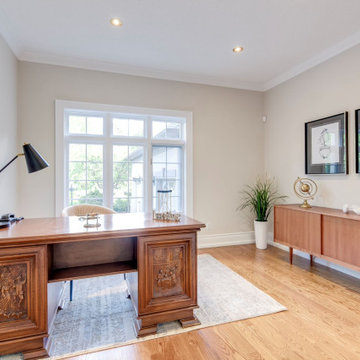
We took the original dining room and created a unique office space for the homeowner. There are mementos from the past, and an updated built-in hutch under the stairs. This is the room that greets the guests as they come through the front door.
Photo: Voelker Photo LLC
 4D Design + Consulting
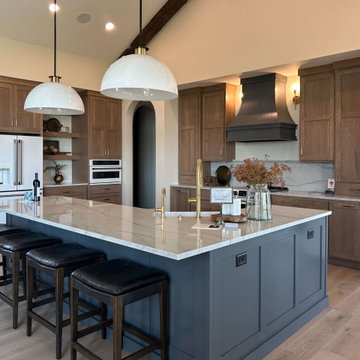
Inspiration for a mid-sized timeless l-shaped medium tone wood floor, beige floor and vaulted ceiling eat-in kitchen remodel with a farmhouse sink, shaker cabinets, medium tone wood cabinets, quartz countertops, white backsplash, quartz backsplash, white appliances, an island and white countertops
180