
Search results for "Sunroom office" in Home Design Ideas
 Jeid Studio
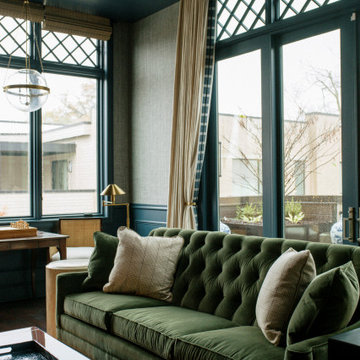
A sitting room in Des Moines with a green tufted velvet sofa under a dark navy coffered ceiling.
Living room - transitional living room idea
Living room - transitional living room idea
 Jeid Studio
A dark green paneled living room in Des Moines with a brass lamp between two velvet armchairs at the window.
 Ridgewood Home Construction
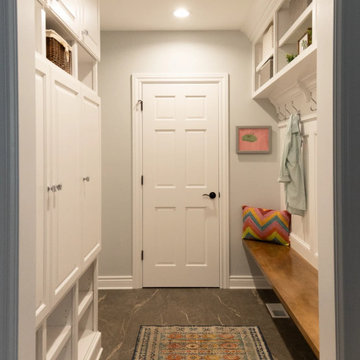
This home belonged to a West Michigan family who had relocated from Chicago. We had worked with this family before, completing a master bathroom remodel, a kitchen remodel, and a sunroom addition. Since then, their family had grown, and they needed more room to live, work, and host. They desired a lower level that had real living space, a dedicated office to support working from home, and a wine cellar for entertaining. On the main floor, the sunroom needed new windows and sliding glass doors, and the second floor lacked a suite for the out-of-town guests who often visited.
Our team expanded the lower level to extend the living area beneath the existing deck, a phase that required excavation, foundation work, and framing to be completed entirely beneath the structure above. Inside, we converted a bedroom into a kitchenette, remodeled the lower bathroom, and then turned our attention to the wine cellar. An arched doorway leads into the space, where custom wine storage and sconce lighting were built. On the second floor, part of the laundry room and storage area was converted into a private guest bathroom. The finished home now gives this growing family the living space, functionality, and room to host that they'd outgrown.
Find the right local pro for your project
 Ridgewood Home Construction
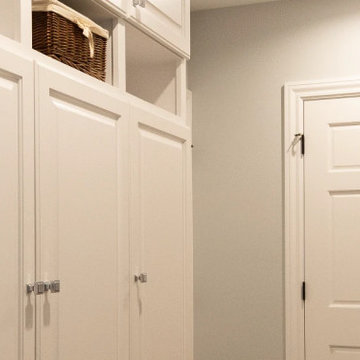
This home belonged to a West Michigan family who had relocated from Chicago. We had worked with this family before, completing a master bathroom remodel, a kitchen remodel, and a sunroom addition. Since then, their family had grown, and they needed more room to live, work, and host. They desired a lower level that had real living space, a dedicated office to support working from home, and a wine cellar for entertaining. On the main floor, the sunroom needed new windows and sliding glass doors, and the second floor lacked a suite for the out-of-town guests who often visited.
Our team expanded the lower level to extend the living area beneath the existing deck, a phase that required excavation, foundation work, and framing to be completed entirely beneath the structure above. Inside, we converted a bedroom into a kitchenette, remodeled the lower bathroom, and then turned our attention to the wine cellar. An arched doorway leads into the space, where custom wine storage and sconce lighting were built. On the second floor, part of the laundry room and storage area was converted into a private guest bathroom. The finished home now gives this growing family the living space, functionality, and room to host that they'd outgrown.
 Richart Properties
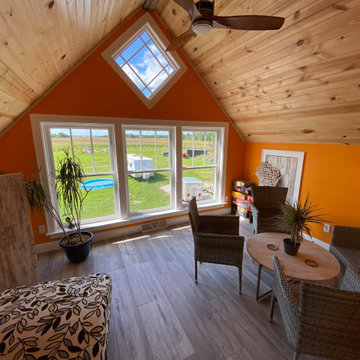
Sunroom with T&G pine ceiling
Example of a mid-sized cottage vinyl floor and gray floor sunroom design with a standard ceiling
Example of a mid-sized cottage vinyl floor and gray floor sunroom design with a standard ceiling
 Jeid Studio
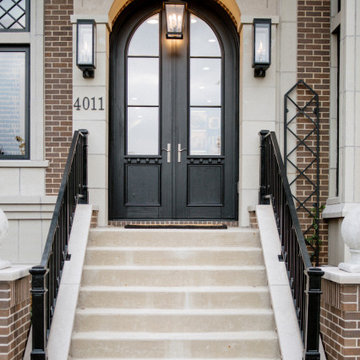
A Des Moines entry with black arched double doors under a gas lantern, framed by brick and limestone.
Entryway - transitional entryway idea
Entryway - transitional entryway idea
 12/12 Architects & Planners
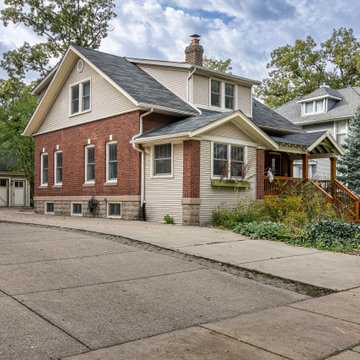
Inspiration for a timeless brown one-story mixed siding and board and batten gable roof remodel in Chicago with a tile roof and a gray roof

Sponsored
Columbus, OH
Free consultation for landscape design!

Peabody Landscape Group
Columbus' Reliable Landscape Design & Contracting
 Jeid Studio
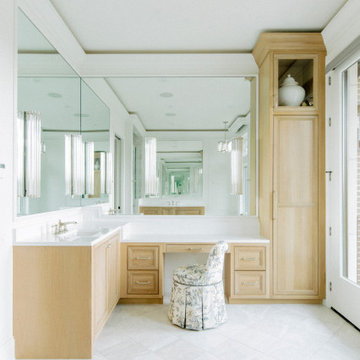
A primary bath in Des Moines with a white oak vanity and a floral skirted stool at the makeup counter.
 Jeid Studio
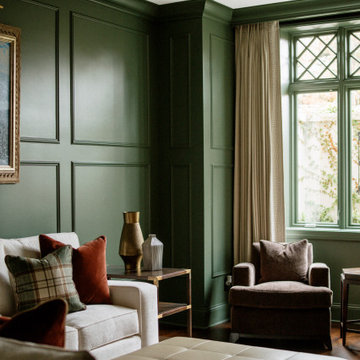
A sitting room in Des Moines with dark green paneled walls and a brown velvet armchair by the leaded window.
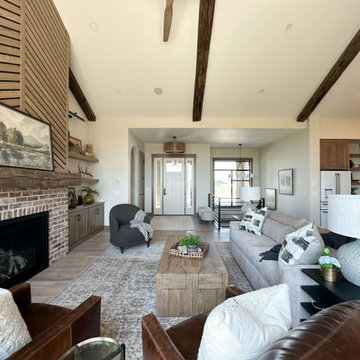
 4D Design + Consulting
Example of a mid-sized classic open concept medium tone wood floor, beige floor and vaulted ceiling living room design with white walls, a standard fireplace, a brick fireplace and a wall-mounted tv
 12/12 Architects & Planners
Inspiration for a timeless backyard concrete paver patio remodel in Chicago with a roof extension
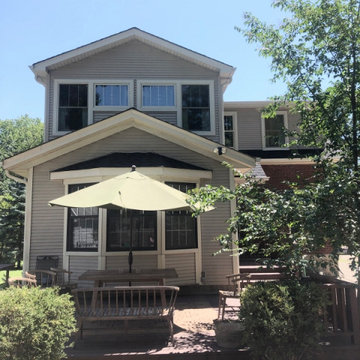 12/12 Architects & Planners
Inspiration for a timeless backyard concrete paver patio remodel in Chicago with a roof extension
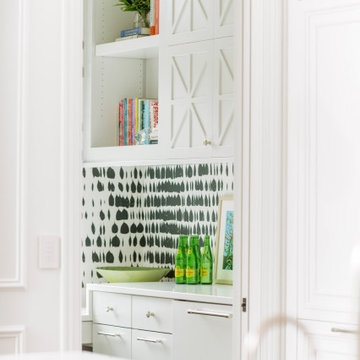 Jeid Studio
A white pantry in Des Moines with black brushstroke wallpaper behind the counter and glass front cabinets above.


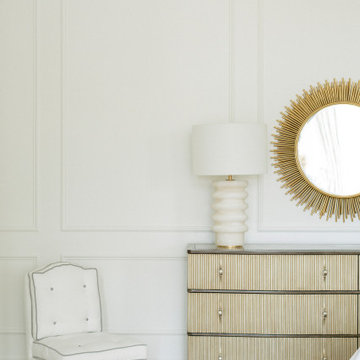 Jeid Studio
A cream bedroom in Des Moines with a gold sunburst mirror above a fluted dresser, set against paneled walls.
Bedroom - transitional bedroom idea
Bedroom - transitional bedroom idea

 Kil Architecture/Planning
This project offers Craftsman detailed 1-1/2 story bungalow style duplexes with optional first floor or second floor master bedroom suites and 2 car garages. The 1,140 square foot open plan first floor, with available second floor balcony overlooking a 2 story living area, provides spacious views with optional office, sunroom and fireplace.
Second floor plans offer 2 or 3 bedrooms and baths, with ample walk in closets and plan variations based on roof dormer locations.
 Kil Architecture/Planning
This project offers Craftsman detailed 1-1/2 story bungalow style duplexes with optional first floor or second floor master bedroom suites and 2 car garages. The 1,140 square foot open plan first floor, with available second floor balcony overlooking a 2 story living area, provides spacious views with optional office, sunroom and fireplace.
Second floor plans offer 2 or 3 bedrooms and baths, with ample walk in closets and plan variations based on roof dormer locations.
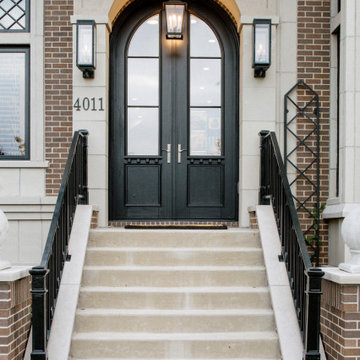 Jeid Studio
An entry in Des Moines with an arched black double door under a glass lantern, set above limestone steps.


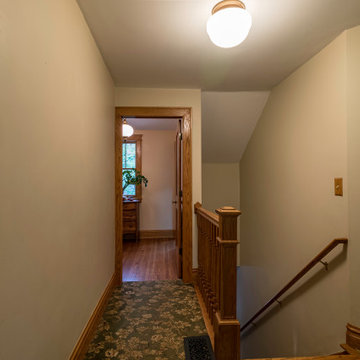 12/12 Architects & Planners
Example of a classic medium tone wood floor, brown floor, vaulted ceiling and wainscoting hallway design in Chicago with beige walls
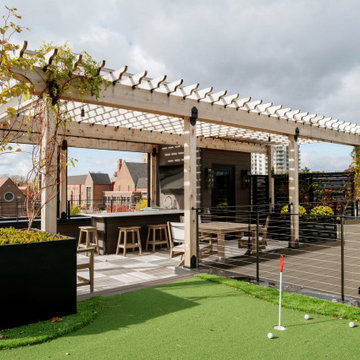 Jeid Studio
A roof terrace in Des Moines with a cedar pergola over an outdoor bar and black steel planters.
Deck - transitional deck idea
Deck - transitional deck idea
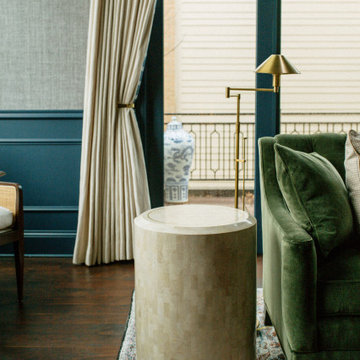 Jeid Studio
A sitting room in Des Moines with a green velvet sofa beside a stone drum table and a brass floor lamp.
181