
Search results for "Sunroom office" in Home Design Ideas

 Barnards Carpet One Floor & Home
Study room - large tropical freestanding desk dark wood floor study room idea in Miami with beige walls and no fireplace

 Custom Designed Woodwork, Inc.
Custom built desk, bookcases and window seat with storage below.
Home office - traditional home office idea in Detroit
Home office - traditional home office idea in Detroit

 Rhonda Kieson Designs
Here is custom-designed entertainment center that gets your attention but doesn't encroach on the room. Quiet elegance with a great deal of comfortable charm. The doors leading to the sunroom let in all kinds of natural light. Time to sit back, relax, and enjoy the show.
Photo: Voelker Photo LLC
Find the right local pro for your project

 James Traynor Custom Homes
Ron Papageorge Photography
Inspiration for a victorian home design remodel in New York
Inspiration for a victorian home design remodel in New York


Sponsored
Westerville, OH

Custom Home Works
Franklin County's Award-Winning Design, Build and Remodeling Expert


 Landis Architects | Builders
The main goal for the owners of this 1926 house was an addition to gain more closet space near their main floor master bedroom. During the design stage, they also decided to create a zen home office for one of the owner’s reiki business that had direct access for visitors from the backyard, rather than walking through the house. Painted stucco was used on the new addition to match a previously added sunroom at the other side of the house. Matching windows were also added.
The proposed design featured a simple shed roof at the side addition and a hip roof at the front and back. View of addition from the back of the house – the French doors lead into the office. We extended the existing flagstone patio to the addition and office entry.
In assessing the feasibility of the project, the first thing the designer did was to check the zoning regulations. After a thorough study, it was determined that a 7-foot side addition was possible. This 7-foot addition was adequate for a built-in cabinetry storage and a new powder room. The design proposal also included a rear wraparound 13ftx13ft home office, that gave the existing rear patio a courtyard feel. The proposed addition was accessed from both the existing master bedroom and another bedroom that was converted into a family/ TV room. The main access to the home office addition was through the backyard.

 The Cleary Company
Interior view screened porch addition, size 18’ x 6’7”, Zuri pvc decking- color Weathered Grey, Timberteck Evolutions railing, exposed rafters ceiling painted Sherwin Williams SW , shiplap wall siding painted Sherwin Williams SW 7566
Marshall Evan Photography
 James Traynor Custom Homes
Ron Papageorge Photography
Inspiration for a victorian bedroom remodel in New York
Inspiration for a victorian bedroom remodel in New York

 D2 Interiors
Cozy reading nook in Rustic Canyon. Photo by Douglas Hill
Example of an eclectic home office design in Los Angeles
Example of an eclectic home office design in Los Angeles

 At Home and Company
Mark Eheln
Hallway - transitional medium tone wood floor hallway idea in Minneapolis with white walls
Hallway - transitional medium tone wood floor hallway idea in Minneapolis with white walls

Sponsored
Sunbury, OH

J.Holderby - Renovations
Franklin County's Leading General Contractors - 2X Best of Houzz!
 12/12 Architects & Planners
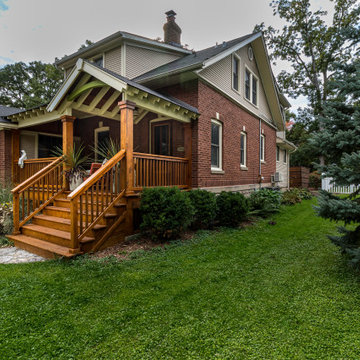
This is an example of a traditional stone wood railing porch column design in Chicago with a roof extension.

 ReVision Design + Build
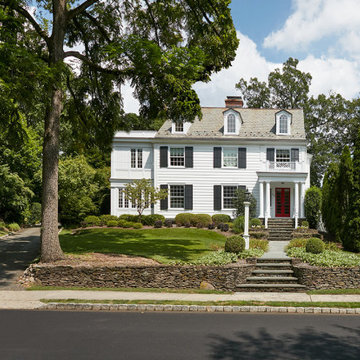
Shake siding, black trim and copper gutters create an elegant and charming look that blends in perfectly with the gardens and stacked stone walls. © Lassiter Photography
 Clawson Architects, LLC
All that additional quality time at home imposed during the pandemic, it became clear that there was a need for increased bedrooms and home office spaces. While the existing single-story sunroom was the obvious place to expand at the first floor, there were a few complexities at the second floor. First, the width of the existing sunroom did not align with the front or rear elevation of the home. These offsets would make creating a seamless interior space a challenge. Second, the existing home had several non-conforming site conditions including lot coverage and floor area ratio. Careful attention paid to the home’s scale and the neighborhood fabric, as well as authentic historical details, gained the Owners the variance relief necessary to execute the work, as well as recognition from the City of Summit Historic Preservation Commission in 2023.
 Jeid Studio
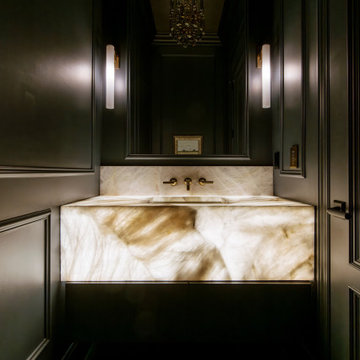
A dark grey powder room in Des Moines with a backlit onyx vanity and a brass wall mounted faucet.
Powder room - transitional powder room idea
Powder room - transitional powder room idea

Sponsored
Sunbury, OH
J.Holderby - Renovations
Franklin County's Leading General Contractors - 2X Best of Houzz!


 Living Interiors
Home office desk with views to the outdoor terrace. Driftwood horse head sculpture by Pottery Barn.
Inspiration for a large rustic concrete floor home office remodel in San Francisco with a skylight
Inspiration for a large rustic concrete floor home office remodel in San Francisco with a skylight
 Lauren Maroney for Ethan Allen Sterling, VA
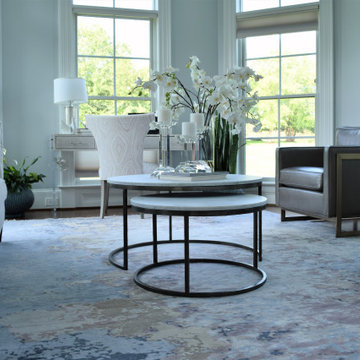
This modern, abstract rug in blues and pinks was the inspiration for this bright and open Sunroom. The tufted sofa adds a bit of formality to the room, while the pearlized silver leather chairs and modern marble-top nesting coffee tables keeps the space modern. At the back of the room, a lucite-sided desk is placed to serve as the perfect place to work from home.
178