
Search results for "Sunroom office" in Home Design Ideas

 4D Design + Consulting
Large elegant open concept medium tone wood floor, beige floor and vaulted ceiling living room photo with white walls, a standard fireplace, a brick fireplace and a wall-mounted tv
 Jeid Studio
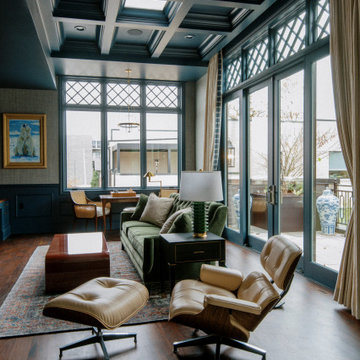
A study in Des Moines with a dark teal coffered ceiling above a green velvet sofa and leather lounge chair.

 Kil Architecture/Planning
This project offers Craftsman detailed 1-1/2 story bungalow style duplexes with optional first floor or second floor master bedroom suites and 2 car garages. The 1,140 square foot open plan first floor, with available second floor balcony overlooking a 2 story living area, provides spacious views with optional office, sunroom and fireplace.
Second floor plans offer 2 or 3 bedrooms and baths, with ample walk in closets and plan variations based on roof dormer locations.
Find the right local pro for your project
 Fini & Martin Design Atelier
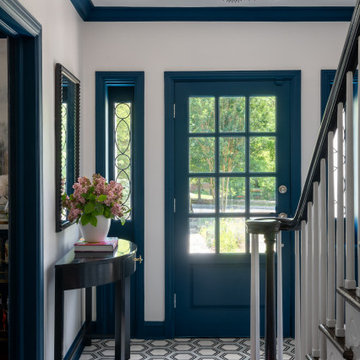
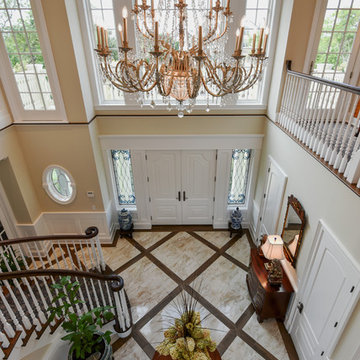
A plain and dated classic DC colonial was in need of a facelift and some personality that reflected its new owners. The foyer was lacking any color or personality. Lighting was off and existing flooring was from an office building lobby.
 Jeid Studio
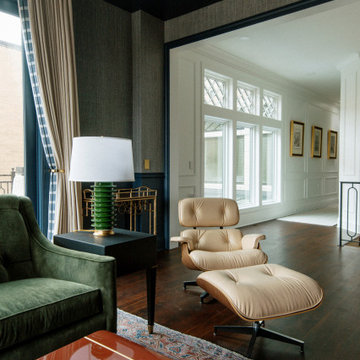
A sitting room in Des Moines with a cream leather lounge chair and ottoman under a deep teal ceiling.
 Jeid Studio
A Des Moines kitchen with a marble range hood above a fluted walnut island lit from within.
 Jeid Studio
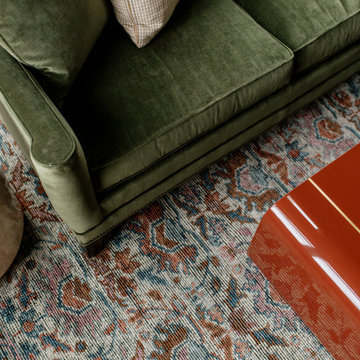
A Des Moines living room with a green velvet chair sitting on a faded blue and rust vintage rug.

Sponsored
Westerville, OH

Custom Home Works
Franklin County's Award-Winning Design, Build and Remodeling Expert
 Jeid Studio
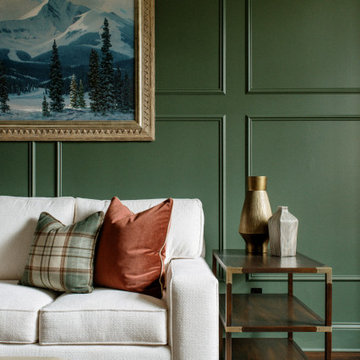
A living room in Des Moines with a green paneled wall behind a cream sofa and a walnut side table.

 Jeid Studio
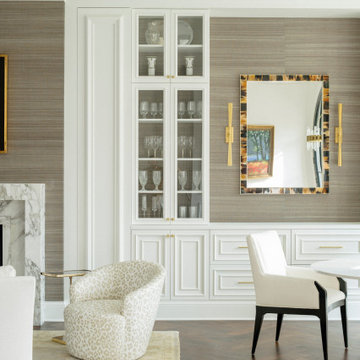
A sitting room in Des Moines with a leopard print swivel chair on herringbone wood floors by a white built in cabinet.
Living room - transitional living room idea
Living room - transitional living room idea
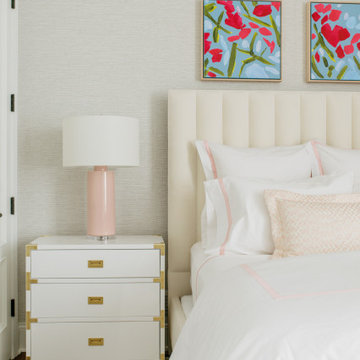 Jeid Studio
A cream bedroom in Des Moines with a white campaign nightstand in brass beside a channel tufted headboard.
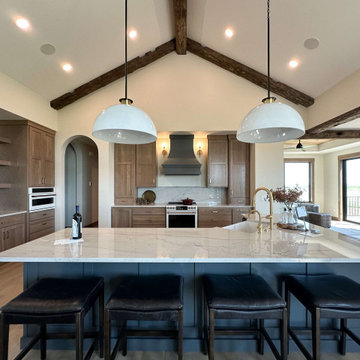 4D Design + Consulting
Example of a large classic l-shaped medium tone wood floor, beige floor and vaulted ceiling eat-in kitchen design with a farmhouse sink, shaker cabinets, medium tone wood cabinets, quartz countertops, white backsplash, quartz backsplash, white appliances, an island and white countertops

Sponsored
Columbus, OH
Free consultation for landscape design!

Peabody Landscape Group
Columbus' Reliable Landscape Design & Contracting

 Patrick Ahearn Architect
Greg Premru
Mid-sized country built-in desk medium tone wood floor and brown floor study room photo in Boston with white walls
Mid-sized country built-in desk medium tone wood floor and brown floor study room photo in Boston with white walls

 New Concept 180
Kitchen design and build project.
Design- New Concept 180
Construction- New Concept 180
Photo- Paula Boyle
Inspiration for a cottage l-shaped dark wood floor and brown floor enclosed kitchen remodel in Chicago with a farmhouse sink, shaker cabinets, white cabinets, quartzite countertops, white backsplash, ceramic backsplash, stainless steel appliances, an island and white countertops
Inspiration for a cottage l-shaped dark wood floor and brown floor enclosed kitchen remodel in Chicago with a farmhouse sink, shaker cabinets, white cabinets, quartzite countertops, white backsplash, ceramic backsplash, stainless steel appliances, an island and white countertops

 Cummings Architecture + Interiors
An open house lot is like a blank canvas. When Mathew first visited the wooded lot where this home would ultimately be built, the landscape spoke to him clearly. Standing with the homeowner, it took Mathew only twenty minutes to produce an initial color sketch that captured his vision - a long, circular driveway and a home with many gables set at a picturesque angle that complemented the contours of the lot perfectly.
The interior was designed using a modern mix of architectural styles – a dash of craftsman combined with some colonial elements – to create a sophisticated yet truly comfortable home that would never look or feel ostentatious.
Features include a bright, open study off the entry. This office space is flanked on two sides by walls of expansive windows and provides a view out to the driveway and the woods beyond. There is also a contemporary, two-story great room with a see-through fireplace. This space is the heart of the home and provides a gracious transition, through two sets of double French doors, to a four-season porch located in the landscape of the rear yard.
This home offers the best in modern amenities and design sensibilities while still maintaining an approachable sense of warmth and ease.
Photo by Eric Roth

 SUBU Design Architecture
Manolo Langis photographer
Sunroom - large contemporary formal and loft-style light wood floor sunroom idea in Los Angeles with white walls
Sunroom - large contemporary formal and loft-style light wood floor sunroom idea in Los Angeles with white walls

Sponsored
Sunbury, OH

J.Holderby - Renovations
Franklin County's Leading General Contractors - 2X Best of Houzz!
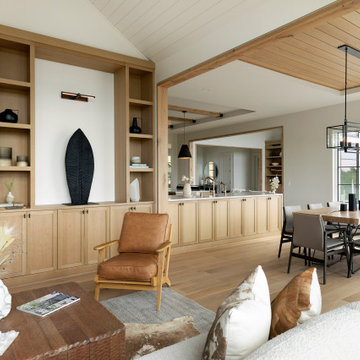
 Swanson Homes
Custom building should incorporate thoughtful design for every area of your home. We love how this sun room makes the most of the provided wall space by incorporating ample storage and a shelving display. Just another example of how building your dream home is all in the details!

 Rivers Edge Builders, LLC.
Home office - transitional freestanding desk dark wood floor and brown floor home office idea in DC Metro with gray walls

185