
Search results for "Sunroom office" in Home Design Ideas

 Instant Interiors LLC
Example of a large trendy carpeted and gray floor sunroom design in Boston with no fireplace and a standard ceiling

 A Place To Grow
This lovely, rustic shed features re-purposed vintage windows and doors and urban forested pine lumber from Pacific Coast Lumber. With shiplap style paneling and a drop-down door which serves as a window when shut and a countertop when opened, this cozy and inviting space is the perfect place for outdoor dining and relaxing.


Find the right local pro for your project

 User
Amazing, quality built, custom home on full acre far enough to be rural, but close enough to be convenient. This dream gourmet kitchen features multi cook stations. Three ovens, two cooktops, pot filler, ice maker, trash compactor, coffee station, quality cabinetry and large walk in pantry. For entertaining movable center island turns into double sided buffet.
This home also features mother in law cottage with area for kitchen. Newly constructed guest house with 866 square feet this one bedroom guest house could also be used as rental. Boasting a rustic feel w/ contemporary flair, & impressive upgrades. Master bedroom and bath is top notch with custom closets floor to ceiling shower/tub, upscale faucets, whirlpool, & toilet. Park-like custom patio, & fabulous sunroom off master bedroom. Five bedroom, upstairs den and office. Freshly painted and new flooring upstairs.

 Melinda Mandell Interior Design
Mid-sized transitional gender-neutral medium tone wood floor and brown floor playroom photo in San Francisco with white walls

 Baker Design Group
A subtle geometric pattern in a monotone textile for grand draperies create a perfect backdrop for more dramatic geometric patterns in the large cozy swivel chairs.

 Norman Building & Design
A view from the hall as it passes the home's study. The double glass, wood & metal barn doors define the space without visually cutting it off. The home has a gas fireplace to warm during our winter months.

Sponsored
Columbus, OH
Free consultation for landscape design!

Peabody Landscape Group
Franklin County's Reliable Landscape Design & Contracting
 James Traynor Custom Homes
Ron Papageorge Photography
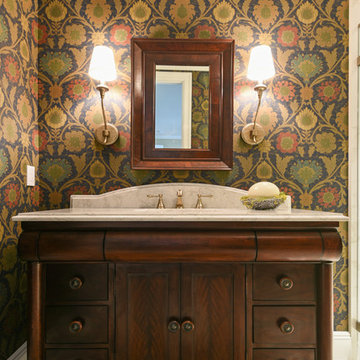
Example of an ornate home design design in New York
Example of an ornate home design design in New York
 James Traynor Custom Homes
Ron Papageorge Photography
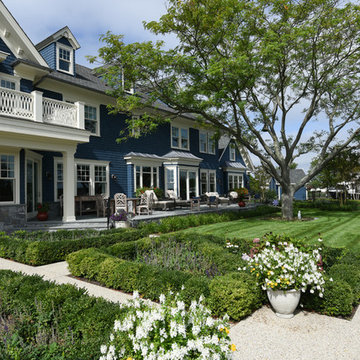
Home design - victorian home design idea in New York
Home design - victorian home design idea in New York

 Garden Tech Horticultural Services LLC
The garden room is entered from a patio which is located just outside the back door of the house. The French doors on 2 sides give a great view out to the patio and gardens when inside enjoying a soak in the spa.




Sponsored
Plain City, OH

The Creative Kitchen Company
Columbus Area Kitchen Remodeling and Refacing Professional

 Rachel Loewen Photography
Photo: Rachel Loewen © 2019 Houzz
Design: Found Home Design
Inspiration for a transitional living room remodel in Chicago
Inspiration for a transitional living room remodel in Chicago

 Crystal Waye Photo Design
Photographer: Crystal Waye Photo Design
Home office - eclectic home office idea in San Francisco
Home office - eclectic home office idea in San Francisco

 Architectural Designs
Foyer
Exclusive House Plan 73343HS
3,616 sq. ft.
4 beds, 3.5 baths
4 aar garage
plus an optional finished lower level with bed, bath, family and game room, bar
Architectural Designs Exclusive House Plan 73343HS Link: http://bit.ly/73343hs
 M&P Design Group
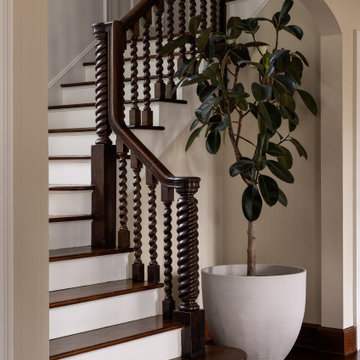
This project reintroduced the architectural detailing one expects to find in a 1920s Mediterranean Revival. Enveloped in creamy neutrals, warm metals, and earthy hues, this home’s handsome decor exudes quiet luxury.



 KOR Interior Design
Beautiful French inspired home on the lake with color infused family room and dining room. Young homeowners looked for tradition with a twist. Bright, bold color in a soft livable environment.

 Emlyn Interiors
Greg Staley
Example of a large transitional formal and open concept medium tone wood floor and brown floor living room design in DC Metro with gray walls, no fireplace and no tv
Example of a large transitional formal and open concept medium tone wood floor and brown floor living room design in DC Metro with gray walls, no fireplace and no tv
187