
Search results for "Sunroom office" in Home Design Ideas


Find the right local pro for your project


 Emlyn Interiors
Greg Staley
Inspiration for a large transitional formal and open concept medium tone wood floor and brown floor living room remodel in DC Metro with gray walls, no fireplace and no tv
Inspiration for a large transitional formal and open concept medium tone wood floor and brown floor living room remodel in DC Metro with gray walls, no fireplace and no tv
 James Traynor Custom Homes
Ron Papageorge Photography
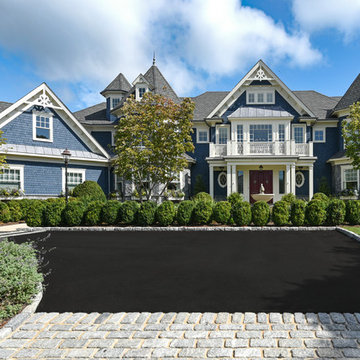
Home design - victorian home design idea in New York
Home design - victorian home design idea in New York

 Landis Architects | Builders
The main goal for the owners of this 1926 house was an addition to gain more closet space near their main floor master bedroom. During the design stage, they also decided to create a zen home office for one of the owner’s reiki business that had direct access for visitors from the backyard, rather than walking through the house. Painted stucco was used on the new addition to match a previously added sunroom at the other side of the house. Matching windows were also added.
The proposed design featured a simple shed roof at the side addition and a hip roof at the front and back. View of addition from the back of the house – the French doors lead into the office. We extended the existing flagstone patio to the addition and office entry.
In assessing the feasibility of the project, the first thing the designer did was to check the zoning regulations. After a thorough study, it was determined that a 7-foot side addition was possible. This 7-foot addition was adequate for a built-in cabinetry storage and a new powder room. The design proposal also included a rear wraparound 13ftx13ft home office, that gave the existing rear patio a courtyard feel. The proposed addition was accessed from both the existing master bedroom and another bedroom that was converted into a family/ TV room. The main access to the home office addition was through the backyard.

Sponsored
Columbus, OH

Structural Remodeling
Franklin County's Heavy Timber Specialists | Best of Houzz 2020!

 Sustainable 9 Design + Build
Landmark Photography
Example of a mid-sized mountain style built-in desk medium tone wood floor and brown floor study room design in Minneapolis with beige walls and no fireplace
Example of a mid-sized mountain style built-in desk medium tone wood floor and brown floor study room design in Minneapolis with beige walls and no fireplace

 Kayla Pearson
Photo: Kayla Pearson © 2015 Houzz
Inspiration for an industrial living room remodel in Chicago
Inspiration for an industrial living room remodel in Chicago

 Landis Architects | Builders
The main goal for the owners of this 1926 house was an addition to gain more closet space near their main floor master bedroom. During the design stage, they also decided to create a zen home office for one of the owner’s reiki business that had direct access for visitors from the backyard, rather than walking through the house. Painted stucco was used on the new addition to match a previously added sunroom at the other side of the house. Matching windows were also added.
The proposed design featured a simple shed roof at the side addition and a hip roof at the front and back. View of addition from the back of the house – the French doors lead into the office. We extended the existing flagstone patio to the addition and office entry.
In assessing the feasibility of the project, the first thing the designer did was to check the zoning regulations. After a thorough study, it was determined that a 7-foot side addition was possible. This 7-foot addition was adequate for a built-in cabinetry storage and a new powder room. The design proposal also included a rear wraparound 13ftx13ft home office, that gave the existing rear patio a courtyard feel. The proposed addition was accessed from both the existing master bedroom and another bedroom that was converted into a family/ TV room. The main access to the home office addition was through the backyard.
 Emlyn Interiors
Greg Staley
Inspiration for a large transitional formal and open concept medium tone wood floor and brown floor living room remodel in DC Metro with gray walls, no fireplace and no tv
Inspiration for a large transitional formal and open concept medium tone wood floor and brown floor living room remodel in DC Metro with gray walls, no fireplace and no tv

Sponsored
Delaware, OH

Buckeye Basements, Inc.
Central Ohio's Basement Finishing ExpertsBest Of Houzz '13-'21


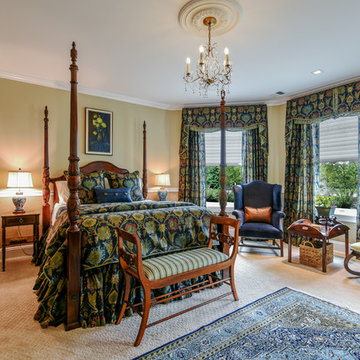 James Traynor Custom Homes
Ron Papageorge Photography
Example of an ornate home design design in New York
Example of an ornate home design design in New York
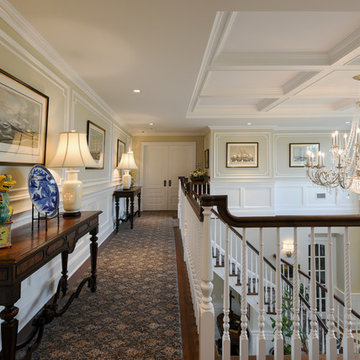 James Traynor Custom Homes
Ron Papageorge Photography
Example of an ornate home design design in New York
Example of an ornate home design design in New York

Sponsored
Columbus, OH

Wannemacher Interiors
Customized Award-Winning Interior Design Solutions in Franklin Cnty OH
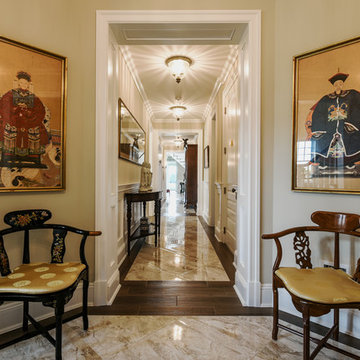 James Traynor Custom Homes
Ron Papageorge Photography
Inspiration for a victorian home design remodel in New York
Inspiration for a victorian home design remodel in New York
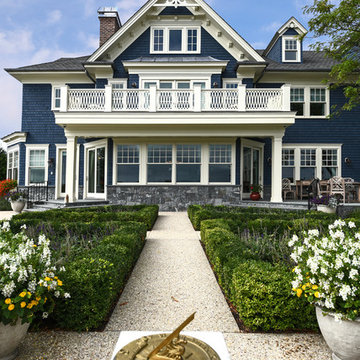 James Traynor Custom Homes
Ron Papageorge Photography
Inspiration for a victorian home design remodel in New York
Inspiration for a victorian home design remodel in New York
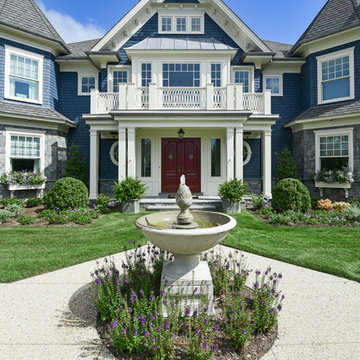 James Traynor Custom Homes
Ron Papageorge Photography
Example of an ornate home design design in New York
Example of an ornate home design design in New York
189