
Search results for "Sunroom office" in Home Design Ideas

 Rhonda Kieson Designs
It's all here. All the clothes, the shoes, the washer/dryer, the pants press ... it's all here. The challenge was to make it all go away. Mission accomplished.
Photo: Voelker Photo LLC

 Gambrick
Dining room. White coffered ceilings with white wainscoting and trim, medium brown wood flooring with gray walls. Crystal chandelier with custom black cabinets, black chairs with a round dark brown table.


Find the right local pro for your project

 Emlyn Interiors
Greg Staley
Living room - large transitional formal and open concept medium tone wood floor and brown floor living room idea in DC Metro with gray walls, no fireplace and no tv
Living room - large transitional formal and open concept medium tone wood floor and brown floor living room idea in DC Metro with gray walls, no fireplace and no tv
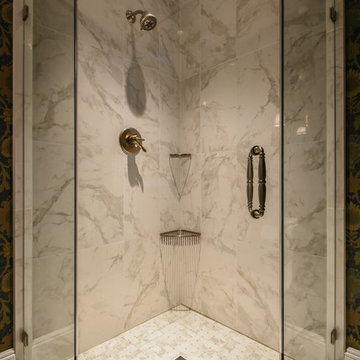
 James Traynor Custom Homes
Ron Papageorge Photography
Inspiration for a victorian home design remodel in New York
Inspiration for a victorian home design remodel in New York


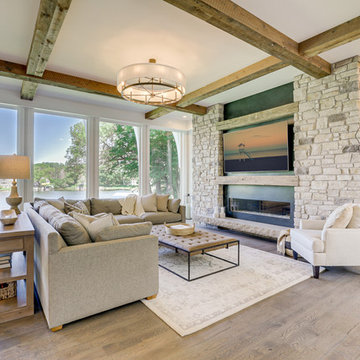



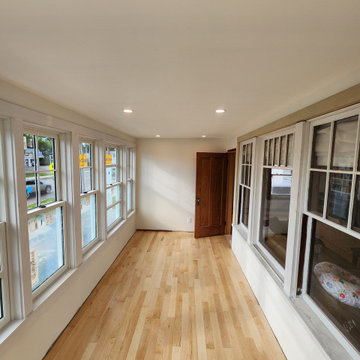
 Vermont Renovation And Remodeling
Converted a dilapidated three season porch into a year round mud room and home office space.
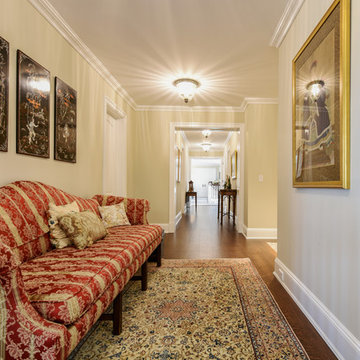
Example of a small hallway design in Burlington
Example of a small hallway design in Burlington


 James Traynor Custom Homes
Ron Papageorge Photography
Home design - victorian home design idea in New York
Home design - victorian home design idea in New York

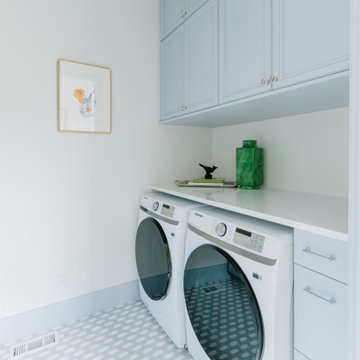
 Jeid Studio
A pale blue laundry room in Des Moines with a white quartz counter over the washer and dryer and mosaic tile floors.

 CARIB DANIEL MARTIN architecture and design llc
An original postwar-development residence transformed into a new 5,500 square foot modern farmhouse. Great care was taken to maintain the existing scale of the neighborhood streetscape, while the back of the home expands and opens up to the adjacent Rock Creek Park. The home contains six bedrooms, five-and-a-half baths, open living / kitchen area, formal dining room, home office, screened-in porch with an operable glass wall, and a two car garage.
Photography: Anice Hoachlander, Studio HDP


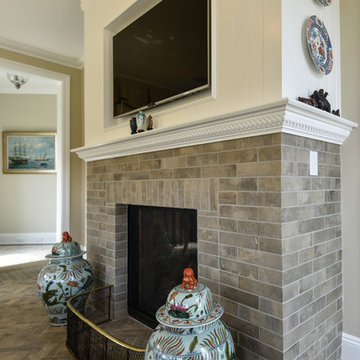


 Advanced Custom Cabinets
Large elegant single-wall light wood floor wet bar photo in Boston with raised-panel cabinets, white cabinets, granite countertops, white backsplash, stainless steel appliances, an island, subway tile backsplash and an undermount sink
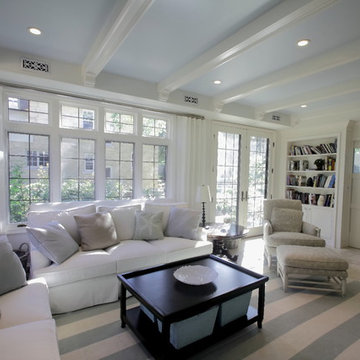
 Milwaukee/NARI Home Improvement Council, Inc.
Cream City Construction/Louis Anthony Custom Cabinetry (team entry): Whole House Remodel
The Tudor-style home experienced an entire first floor renovation. The kitchen was relocated into the former family room, which allowed for a new library/study within the old kitchen. The new kitchen space provides more space, plus a newly created mudroom. In addition to the living and dining rooms being remodeled, the sunroom was converted to a new family room and home office.

Sponsored
Columbus, OH
Free consultation for landscape design!

Peabody Landscape Group
Columbus' Reliable Landscape Design & Contracting
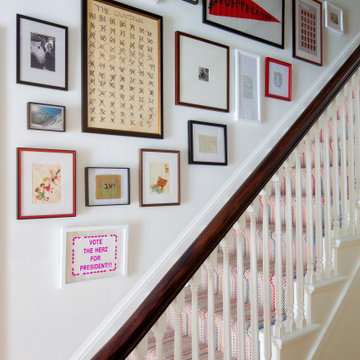
 Camden Grace LLC
Eclectic gallery wall framed by colorful runner with white stair treads and ceiling wallpaper.
Small eclectic home design photo in Bridgeport
Small eclectic home design photo in Bridgeport

 Deep River Partners
Tricia Shay
Example of a beach style medium tone wood floor and brown floor bedroom design in Milwaukee with white walls
Example of a beach style medium tone wood floor and brown floor bedroom design in Milwaukee with white walls

 O’Hara Interiors
Martha O'Hara Interiors, Interior Design & Photo Styling | John Kraemer & Sons, Remodel | Troy Thies, Photography
Please Note: All “related,” “similar,” and “sponsored” products tagged or listed by Houzz are not actual products pictured. They have not been approved by Martha O’Hara Interiors nor any of the professionals credited. For information about our work, please contact design@oharainteriors.com.
191