
Search results for "Sunroom office" in Home Design Ideas

 ARTEFAC
Example of a mid-sized transitional medium tone wood floor open concept kitchen design in Toronto with white walls and no fireplace

 Michael Nash Design, Build & Homes
2011 NARI CAPITAL COTY GRAND AWARD WINNER
A single family home in Oakton, VA built in late 80’ was occupied by family of four for 10 years. The owner wishes to expand the living space, finish the basement, add a sunroom/breakfast area addition, eliminate the deck and put in a screen porch. Also convert the laundry room to office/mudroom area.
It took months of planning to get into the final design.
We have implemented a plan that had a two story back addition (both basement level and first level).
This required removing the cinder block wall of basement to add the seamless addition, and removing the entire first level back wall of kitchen to open up kitchen into sunroom.
The major challenge was to re-route all duct work going to second level, add ducts for basement and first level to existing system. Then add a second HVAC system in attic for entire second level. Then change all load structure for tow story addition to side wall and new walls to have entire width opened up.
The basement has gained a new bar area, a total new bathroom with shower and large vanities and all amenities, media area with gas fireplace and mantel surrounded with matching cherry bookcases and granite tops, recess lights, surround sound system, wood floor and steps, new sewer ejection system due to their difficult septic tank. The new French doors lead into back bricked patio
The first floor gained this new 16’x20’ cathedral ceiling sunroom/breakfast addition surrounded with large arched windows and French slider leading into new screen porch.
The kitchen lay-out gained three more feet in width. Also by removing partition wall between kitchen and existing family room. The first floor now has total open floor plan. The fireplace in existing family room was converted to gas and got marble surround and new mantel.
All bulkhead and part of partition walls contained massive plumbing and electrical that needed to be relocated in order to implement the new kitchen layout. This design has much more appliances and a beautiful large furniture style island that is the focal point of this kitchen done in espresso color cherry cabinetry and contrasting light color exotic stove top lighted by two crystal chandeliers.
The wrap around of cherry cabinetry in the kitchen with expended cabinetry into butler area and bookcases and bench in sunroom has given this couple lots to fill in.
The entire first floor and leading stairs to second floor and part of the second floor was all covered with new 5” wide exotic Santos Mahogany wood floors and new railings.
The powder room has been reconfigured to allow larger hallway and with new furniture style vanity this powder room even small than before but has better layout and space.
The old Laundry room and has been converted to a 10’x15’ area of multipurpose space. On the left wall there are locker style cabinetry and bench. One the left wall built in and desk area with tones of storage space. The washer and dryer are install into a closet, away from site. A set of French doors were installed into the new back deck and screen porch.
The large porcelain floors made the space look even larger and more utilitarian. Use of cherry cabinetry on deck and bookcase with recess lighting scaled up look of the space.
The new kitchen, family room and sun room with the rich cherry cabinetry and darker granite top, tumbled marble backsplash and wide board mahogany floors, upper scale stainless steel appliances and furniture style distressed look darker wood Island and light granite have made this project a breathtaking one.
The added side screen porch done with Trex decking and cathedral ceiling covered in beaded panel and corner gas fireplace all around covered with Ledgestone has given this family a place to retire in for all those autumn afternoons and much more.
The major overhaul of this home from replacement of all existing doors and windows, flooring, crown molding and trim, stairs, entire first floor reface, new siding , new roofing, new electrical, new HVAC, entire new basement, bathroom, mud room, screen porch and lots more makes these owner proud to stay in this home for years to come.

 Robert Granoff
Interiors by Morris & Woodhouse Interiors LLC, Architecture by ARCHONSTRUCT LLC
© Robert Granoff
Example of a small trendy built-in desk dark wood floor home office design in New York with gray walls
Example of a small trendy built-in desk dark wood floor home office design in New York with gray walls
Find the right local pro for your project

 GLOBAL HOME
A beautiful long shot of this loft apartment. From the sitting area to the entry hallway.
Theo Johnson
Study room - large eclectic freestanding desk medium tone wood floor and brown floor study room idea in New York with white walls
Study room - large eclectic freestanding desk medium tone wood floor and brown floor study room idea in New York with white walls
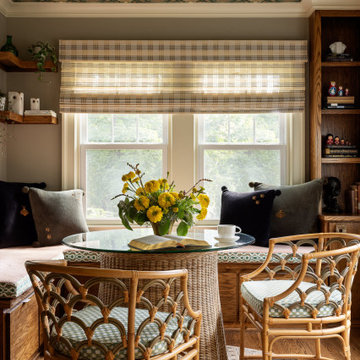
 Swati Goorha Designs
A reading room that is washed in beautiful natural light. Window seats make this space a delight for a reader.
Example of a mid-sized transitional medium tone wood floor and beige floor sunroom design in New York with a standard ceiling
Example of a mid-sized transitional medium tone wood floor and beige floor sunroom design in New York with a standard ceiling
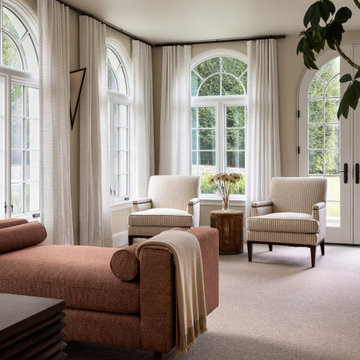
 M&P Design Group
This project reintroduced the architectural detailing one expects to find in a 1920s Mediterranean Revival. Enveloped in creamy neutrals, warm metals, and earthy hues, this home’s handsome decor exudes quiet luxury.


Sponsored
Sunbury, OH

J.Holderby - Renovations
Franklin County's Leading General Contractors - 2X Best of Houzz!

 TMC Builders Inc, Colorado
Starwood mountain home in very special gated community in Aspen Colorado for discriminating homeowners. Marlena Lee Snowmass Village, luxury three bedroom condo. Ski in ski out access to Snowmass Mountain. Built by TMC Builders Inc Colorado. TMC BUILDERS INC, Colorado is a family owned construction company based in Glenwood Springs, Colorado.
We are a residential and commercial building contractor specializing in
Custom Home Builder,
Retail New Construction,
Retail Remodeling,
Tenant Upfits,
New Garages,
Mother in Law Suites,
Bath Remodel,
Kitchen Remodel,
Office New Construction,
Office New Remodeling
Builders, Home Builders

 Kenorah Design + Build Ltd.
Revival Arts Photography
Example of a mid-sized trendy medium tone wood floor home office library design in Vancouver with blue walls
Example of a mid-sized trendy medium tone wood floor home office library design in Vancouver with blue walls
 TMC Builders Inc, Colorado
Starwood mountain home in very special gated community in Aspen Colorado for discriminating homeowners. Marlena Lee Snowmass Village, luxury three bedroom condo. Ski in ski out access to Snowmass Mountain. Built by TMC Builders Inc Colorado. TMC BUILDERS INC, Colorado is a family owned construction company based in Glenwood Springs, Colorado.
We are a residential and commercial building contractor specializing in
Custom Home Builder,
Retail New Construction,
Retail Remodeling,
Tenant Upfits,
New Garages,
Mother in Law Suites,
Bath Remodel,
Kitchen Remodel,
Office New Construction,
Office New Remodeling
Builders, Home Builders

 Griffin Architects, P.A.
Tudor columns support masonry arches in this small sunroom. David Dietrich Photographer
Small elegant sunroom photo
Small elegant sunroom photo
 TMC Builders Inc, Colorado
Starwood mountain home in very special gated community in Aspen Colorado for discriminating homeowners. Marlena Lee Snowmass Village, luxury three bedroom condo. Ski in ski out access to Snowmass Mountain. Built by TMC Builders Inc Colorado. TMC BUILDERS INC, Colorado is a family owned construction company based in Glenwood Springs, Colorado.
We are a residential and commercial building contractor specializing in
Custom Home Builder,
Retail New Construction,
Retail Remodeling,
Tenant Upfits,
New Garages,
Mother in Law Suites,
Bath Remodel,
Kitchen Remodel,
Office New Construction,
Office New Remodeling
Builders, Home Builders
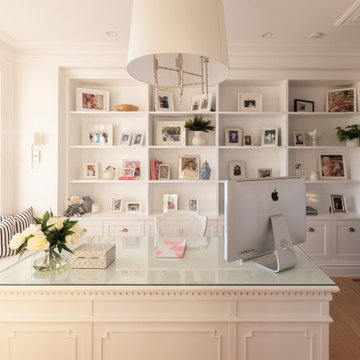
 Build Prestige Homes Pty Ltd
Home office - mid-sized traditional freestanding desk light wood floor home office idea in Brisbane with white walls

Sponsored
Sunbury, OH
J.Holderby - Renovations
Franklin County's Leading General Contractors - 2X Best of Houzz!


 Cornelius Homes, Inc.
James Maidhof
Inspiration for a large craftsman dining room remodel in Kansas City
Inspiration for a large craftsman dining room remodel in Kansas City
 TMC Builders Inc, Colorado
Starwood mountain home in very special gated community in Aspen Colorado for discriminating homeowners. Marlena Lee Snowmass Village, luxury three bedroom condo. Ski in ski out access to Snowmass Mountain. Built by TMC Builders Inc Colorado. TMC BUILDERS INC, Colorado is a family owned construction company based in Glenwood Springs, Colorado.
We are a residential and commercial building contractor specializing in
Custom Home Builder,
Retail New Construction,
Retail Remodeling,
Tenant Upfits,
New Garages,
Mother in Law Suites,
Bath Remodel,
Kitchen Remodel,
Office New Construction,
Office New Remodeling
Builders, Home Builders

 Rhonda Kieson Designs
Another new addition to the existing house was this sunroom. There were several door options to choose from, but the one that made the final cut was from Pella Windows and Doors. It's a now-you-see-it-now-you-don't effect that elicits all kinds of reactions from the guests. And another item, which you cannot see from this picture, is the Phantom Screens that are located above each set of doors. Another surprise element that takes one's breath away.
Photo: Voelker Photo LLC

Sponsored
Columbus, OH
Free consultation for landscape design!

Peabody Landscape Group
Franklin County's Reliable Landscape Design & Contracting
 TMC Builders Inc, Colorado
Starwood mountain home in very special gated community in Aspen Colorado for discriminating homeowners. Marlena Lee Snowmass Village, luxury three bedroom condo. Ski in ski out access to Snowmass Mountain. Built by TMC Builders Inc Colorado. TMC BUILDERS INC, Colorado is a family owned construction company based in Glenwood Springs, Colorado.
We are a residential and commercial building contractor specializing in
Custom Home Builder,
Retail New Construction,
Retail Remodeling,
Tenant Upfits,
New Garages,
Mother in Law Suites,
Bath Remodel,
Kitchen Remodel,
Office New Construction,
Office New Remodeling
Builders, Home Builders


 Apex Design & Drafting
Inspiration for a mid-sized contemporary master gray tile and ceramic tile vinyl floor and double-sink freestanding bathtub remodel with recessed-panel cabinets, light wood cabinets, a two-piece toilet, beige walls, an undermount sink, laminate countertops, a hinged shower door, beige countertops and a built-in vanity
204