
Search results for "Sunroom office" in Home Design Ideas

 Heather Cleveland Design
Open Homes Photography
Inspiration for a transitional living room remodel in San Francisco
Inspiration for a transitional living room remodel in San Francisco

 Chapman Design Group, Inc.
Mark Hoyle
Originally, this 3700 SF two level eclectic farmhouse from the mid 1980’s underwent design changes to reflect a more colonial style. Now, after being completely renovated with additional 2800 SF living space, it’s combined total of 6500 SF boasts an Energy Star certification of 5 stars.
Approaching this completed home, you will meander along a new driveway through the dense buffer of trees until you reach the clearing, and then circle a tiered fountain on axis with the front entry accentuating the symmetrical main structure. Many of the exterior changes included enclosing the front porch and rear screened porch, replacing windows, replacing all the vinyl siding with and fiber cement siding, creating a new front stoop with winding brick stairs and wrought iron railings as will as other additions to the left and rear of the home.
The existing interior was completely fro the studs and included modifying uses of many of the existing rooms such as converting the original dining room into an oval shaped theater with reclining theater seats, fiber-optic starlight ceiling and an 80” television with built-in surround sound. The laundry room increased in size by taking in the porch and received all new cabinets and finishes. The screened porch across the back of the house was enclosed to create a new dining room, enlarged the kitchen, all of which allows for a commanding view of the beautifully landscaped pool. The upper master suite begins by entering a private office then leads to a newly vaulted bedroom, a new master bathroom with natural light and an enlarged closet.
The major portion of the addition space was added to the left side as a part time home for the owner’s brother. This new addition boasts an open plan living, dining and kitchen, a master suite with a luxurious bathroom and walk–in closet, a guest suite, a garage and its own private gated brick courtyard entry and direct access to the well appointed pool patio.
And finally the last part of the project is the sunroom and new lagoon style pool. Tucked tightly against the rear of the home. This room was created to feel like a gazebo including a metal roof and stained wood ceiling, the foundation of this room was constructed with the pool to insure the look as if it is floating on the water. The pool’s negative edge opposite side allows open views of the trees beyond. There is a natural stone waterfall on one side of the pool and a shallow area on the opposite side for lounge chairs to be placed in it along with a hot tub that spills into the pool. The coping completes the pool’s natural shape and continues to the patio utilizing the same stone but separated by Zoysia grass keeping the natural theme. The finishing touches to this backyard oasis is completed utilizing large boulders, Tempest Torches, architectural lighting and abundant variety of landscaping complete the oasis for all to enjoy.
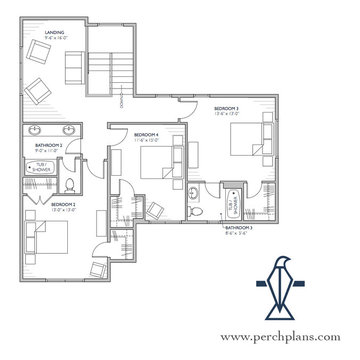
 Perch Plans
Big family and loads of friends - the Senepol will accommodate both. Four bedrooms, three and one half baths, study, play landing, three car garage/carport and a screened porch... This house packs in tons with its light footprint. The Kitchen is four in one with the butler's pantry, wine bar, eat at island and office desk space. Great visual separation is given to the Master Suite with the storefront window, sunroom connection. See the fireplace stone chimney from all sides as it moves from interior to exterior spaces.
Find the right local pro for your project

 TMC Builders Inc, Colorado
Starwood mountain home in very special gated community in Aspen Colorado for discriminating homeowners. Marlena Lee Snowmass Village, luxury three bedroom condo. Ski in ski out access to Snowmass Mountain. Built by TMC Builders Inc Colorado. TMC BUILDERS INC, Colorado is a family owned construction company based in Glenwood Springs, Colorado.
We are a residential and commercial building contractor specializing in
Custom Home Builder,
Retail New Construction,
Retail Remodeling,
Tenant Upfits,
New Garages,
Mother in Law Suites,
Bath Remodel,
Kitchen Remodel,
Office New Construction,
Office New Remodeling
Builders, Home Builders

 O’Hara Interiors
Martha O'Hara Interiors, Furnishings & Photo Styling | Detail Design + Build, Builder | Charlie & Co. Design, Architect | Corey Gaffer, Photography | Please Note: All “related,” “similar,” and “sponsored” products tagged or listed by Houzz are not actual products pictured. They have not been approved by Martha O’Hara Interiors nor any of the professionals credited. For information about our work, please contact design@oharainteriors.com.

 RealCraft
The Horseshoe Barn Door Hardware Kit was used to create an airy and efficient use of space in this media room.
Inspiration for a rustic home theater remodel in Seattle
Inspiration for a rustic home theater remodel in Seattle

 Sheri Kaz Designs
Green hues compliment the antique wood tones in this bright home office.
~
Color Design by SHERI KAZ DESIGNS
Photography by Christine Humphreys
Home office - transitional home office idea in Denver
Home office - transitional home office idea in Denver

Sponsored
Delaware, OH

Buckeye Basements, Inc.
Central Ohio's Basement Finishing ExpertsBest Of Houzz '13-'21
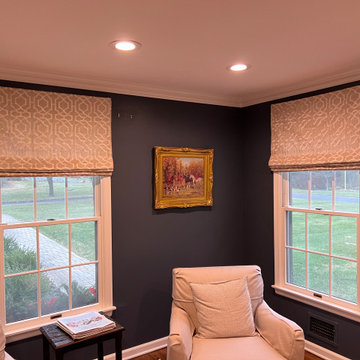
 Soft Furnishings by Stephanie
Faux roman shades with privacy lining made using an embroidered Thibaut fabric
Elegant home office photo in New York
Elegant home office photo in New York
 TMC Builders Inc, Colorado
Starwood mountain home in very special gated community in Aspen Colorado for discriminating homeowners. Marlena Lee Snowmass Village, luxury three bedroom condo. Ski in ski out access to Snowmass Mountain. Built by TMC Builders Inc Colorado. TMC BUILDERS INC, Colorado is a family owned construction company based in Glenwood Springs, Colorado.
We are a residential and commercial building contractor specializing in
Custom Home Builder,
Retail New Construction,
Retail Remodeling,
Tenant Upfits,
New Garages,
Mother in Law Suites,
Bath Remodel,
Kitchen Remodel,
Office New Construction,
Office New Remodeling
Builders, Home Builders
 TMC Builders Inc, Colorado
Starwood mountain home in very special gated community in Aspen Colorado for discriminating homeowners. Marlena Lee Snowmass Village, luxury three bedroom condo. Ski in ski out access to Snowmass Mountain. Built by TMC Builders Inc Colorado. TMC BUILDERS INC, Colorado is a family owned construction company based in Glenwood Springs, Colorado.
We are a residential and commercial building contractor specializing in
Custom Home Builder,
Retail New Construction,
Retail Remodeling,
Tenant Upfits,
New Garages,
Mother in Law Suites,
Bath Remodel,
Kitchen Remodel,
Office New Construction,
Office New Remodeling
Builders, Home Builders
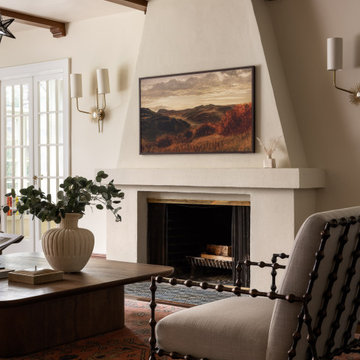
 M&P Design Group
This project reintroduced the architectural detailing one expects to find in a 1920s Mediterranean Revival. Enveloped in creamy neutrals, warm metals, and earthy hues, this home’s handsome decor exudes quiet luxury.
 TMC Builders Inc, Colorado
Starwood mountain home in very special gated community in Aspen Colorado for discriminating homeowners. Marlena Lee Snowmass Village, luxury three bedroom condo. Ski in ski out access to Snowmass Mountain. Built by TMC Builders Inc Colorado. TMC BUILDERS INC, Colorado is a family owned construction company based in Glenwood Springs, Colorado.
We are a residential and commercial building contractor specializing in
Custom Home Builder,
Retail New Construction,
Retail Remodeling,
Tenant Upfits,
New Garages,
Mother in Law Suites,
Bath Remodel,
Kitchen Remodel,
Office New Construction,
Office New Remodeling
Builders, Home Builders

 Landmark Building Contractors LLC
Inspiration for a large transitional gray two-story concrete fiberboard gable roof remodel in Minneapolis with a shingle roof

Sponsored
Plain City, OH

The Creative Kitchen Company
Columbus Area Kitchen Remodeling and Refacing Professional
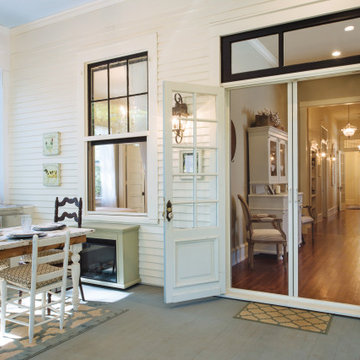


 Connie Dean, Ethan Allen Retail, Inc.
Example of a mid-sized transitional exterior home design in Cincinnati
 Connie Dean, Ethan Allen Retail, Inc.
All Ethan Allen furnishings, window treatments, area rugs and accents.
Inspiration for a mid-sized transitional open concept dark wood floor dining room remodel in Cincinnati with beige walls, a tv stand and a corner fireplace
Inspiration for a mid-sized transitional open concept dark wood floor dining room remodel in Cincinnati with beige walls, a tv stand and a corner fireplace
 TMC Builders Inc, Colorado
Starwood mountain home in very special gated community in Aspen Colorado for discriminating homeowners. Marlena Lee Snowmass Village, luxury three bedroom condo. Ski in ski out access to Snowmass Mountain. Built by TMC Builders Inc Colorado. TMC BUILDERS INC, Colorado is a family owned construction company based in Glenwood Springs, Colorado.
We are a residential and commercial building contractor specializing in
Custom Home Builder,
Retail New Construction,
Retail Remodeling,
Tenant Upfits,
New Garages,
Mother in Law Suites,
Bath Remodel,
Kitchen Remodel,
Office New Construction,
Office New Remodeling
Builders, Home Builders

Sponsored
Delaware, OH
Buckeye Basements, Inc.
Central Ohio's Basement Finishing ExpertsBest Of Houzz '13-'21
 TMC Builders Inc, Colorado
Starwood mountain home in very special gated community in Aspen Colorado for discriminating homeowners. Marlena Lee Snowmass Village, luxury three bedroom condo. Ski in ski out access to Snowmass Mountain. Built by TMC Builders Inc Colorado. TMC BUILDERS INC, Colorado is a family owned construction company based in Glenwood Springs, Colorado.
We are a residential and commercial building contractor specializing in
Custom Home Builder,
Retail New Construction,
Retail Remodeling,
Tenant Upfits,
New Garages,
Mother in Law Suites,
Bath Remodel,
Kitchen Remodel,
Office New Construction,
Office New Remodeling
Builders, Home Builders
 TMC Builders Inc, Colorado
Starwood mountain home in very special gated community in Aspen Colorado for discriminating homeowners. Marlena Lee Snowmass Village, luxury three bedroom condo. Ski in ski out access to Snowmass Mountain. Built by TMC Builders Inc Colorado. TMC BUILDERS INC, Colorado is a family owned construction company based in Glenwood Springs, Colorado.
We are a residential and commercial building contractor specializing in
Custom Home Builder,
Retail New Construction,
Retail Remodeling,
Tenant Upfits,
New Garages,
Mother in Law Suites,
Bath Remodel,
Kitchen Remodel,
Office New Construction,
Office New Remodeling
Builders, Home Builders
 Soft Furnishings by Stephanie
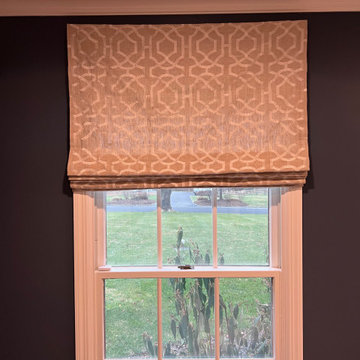
Faux roman shades with privacy lining made using an embroidered Thibaut fabric
Home office - traditional home office idea in New York
Home office - traditional home office idea in New York
205