
Search results for "Sunroom office" in Home Design Ideas

 Leah Davidson at Windermere Real Estate Midtown
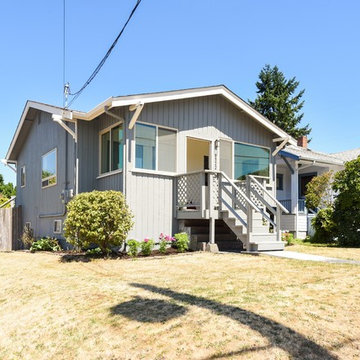
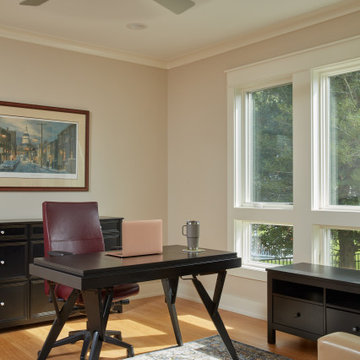
Stylish Beach Bungalow is filled with natural light: charming entry sunroom is perfect as a home office, relaxing reading nook, or indoor atrium. Living room & dining area w/ laminate floors. Kitchen has been refreshed w/ open shelving & brand new counters & subway tile. Two bedrooms share a continental bath w/ vintage clawfoot tub & newer vanity. Back deck overlooks fenced backyard w/firepit. Unfin bsmt = storage, laundry. Moments to Lincoln Pk, The Junction & more!
Find the right local pro for your project




Sponsored
Columbus, OH
Free consultation for landscape design!

Peabody Landscape Group
Columbus' Reliable Landscape Design & Contracting

 Rhonda Kieson Designs
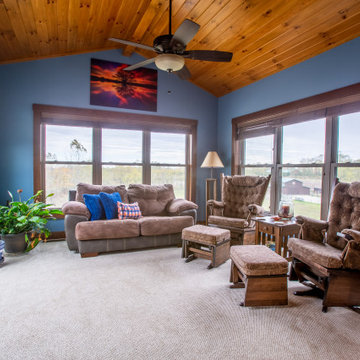
Another new addition to the existing house was this sunroom. There were several door options to choose from, but the one that made the final cut was from Pella Windows and Doors. It's a now-you-see-it-now-you-don't effect that elicits all kinds of reactions from the guests. And another item, which you cannot see from this picture, is the Phantom Screens that are located above each set of doors. Another surprise element that takes one's breath away.
Photo: Voelker Photo LLC


 Natale Building Corp.
This modern and costal themed dining room can double as a welcoming front sitting area or a dining room ready to host. This space seamlessly connects you to various parts of the house. Positioned next to the entryway, kitchen, and study, it leads you toward the spacious and open concept great room, sunroom, kitchen space. The kitchen's proximity to the dining are makes it the perfect set up for hosting gatherings, while ample natural light floods the space, creating a warm and inviting ambiance.


 Rhonda Kieson Designs
The laundry room just became a destination space! The cabinetry is a throw-back to a bygone era. It was wonderful then, and it is wonderful now.
Photo: Voelker Photo LLC

 Visbeen Architects
Inspired by the surrounding landscape, the Craftsman/Prairie style is one of the few truly American architectural styles. It was developed around the turn of the century by a group of Midwestern architects and continues to be among the most comfortable of all American-designed architecture more than a century later, one of the main reasons it continues to attract architects and homeowners today. Oxbridge builds on that solid reputation, drawing from Craftsman/Prairie and classic Farmhouse styles. Its handsome Shingle-clad exterior includes interesting pitched rooflines, alternating rows of cedar shake siding, stone accents in the foundation and chimney and distinctive decorative brackets. Repeating triple windows add interest to the exterior while keeping interior spaces open and bright. Inside, the floor plan is equally impressive. Columns on the porch and a custom entry door with sidelights and decorative glass leads into a spacious 2,900-square-foot main floor, including a 19 by 24-foot living room with a period-inspired built-ins and a natural fireplace. While inspired by the past, the home lives for the present, with open rooms and plenty of storage throughout. Also included is a 27-foot-wide family-style kitchen with a large island and eat-in dining and a nearby dining room with a beadboard ceiling that leads out onto a relaxing 240-square-foot screen porch that takes full advantage of the nearby outdoors and a private 16 by 20-foot master suite with a sloped ceiling and relaxing personal sitting area. The first floor also includes a large walk-in closet, a home management area and pantry to help you stay organized and a first-floor laundry area. Upstairs, another 1,500 square feet awaits, with a built-ins and a window seat at the top of the stairs that nod to the home’s historic inspiration. Opt for three family bedrooms or use one of the three as a yoga room; the upper level also includes attic access, which offers another 500 square feet, perfect for crafts or a playroom. More space awaits in the lower level, where another 1,500 square feet (and an additional 1,000) include a recreation/family room with nine-foot ceilings, a wine cellar and home office.
Photographer: Jeff Garland

 Connie Dean, Ethan Allen Retail, Inc.
All Ethan Allen furnishings, window treatments, area rugs and accents.
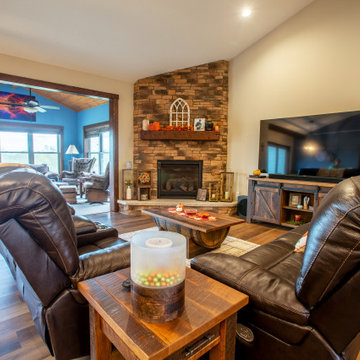
Kitchen/dining room combo - mid-sized transitional dark wood floor kitchen/dining room combo idea in Cincinnati with beige walls and a corner fireplace
Kitchen/dining room combo - mid-sized transitional dark wood floor kitchen/dining room combo idea in Cincinnati with beige walls and a corner fireplace

 Georgia Contractor Group Home Builders
T&T Photos
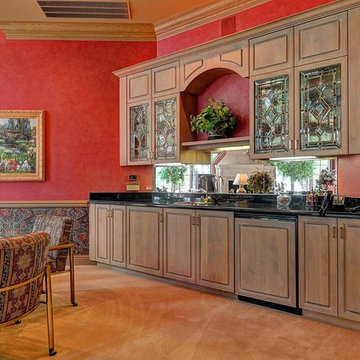
Example of a mid-sized transitional medium tone wood floor and brown floor study room design in Atlanta with green walls and no fireplace
Example of a mid-sized transitional medium tone wood floor and brown floor study room design in Atlanta with green walls and no fireplace

Sponsored
Columbus, OH

Structural Remodeling
Franklin County's Heavy Timber Specialists | Best of Houzz 2020!



 SPIRE Architecture
Enclosed sun porch provides lots of natural light, and an 'away space' for the master suite.
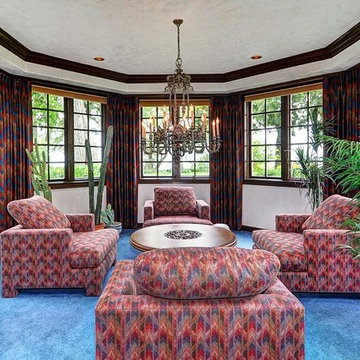
Inspiration for a mid-sized transitional carpeted and brown floor sunroom remodel in Baltimore with no fireplace and a standard ceiling
Inspiration for a mid-sized transitional carpeted and brown floor sunroom remodel in Baltimore with no fireplace and a standard ceiling
203