
Search results for "Sunroom office" in Home Design Ideas
 Pike Properties
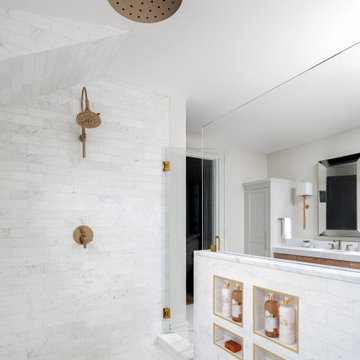
This primary bathroom exudes timeless elegance with a custom fluted white oak double vanity, a striking floating black soaking tub, and an oversized shower. A clean, classic white palette ties it all together for a serene and sophisticated retreat.
 Pike Properties
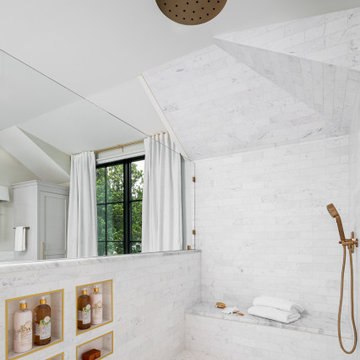
This primary bathroom exudes timeless elegance with a custom fluted white oak double vanity, a striking floating black soaking tub, and an oversized shower. A clean, classic white palette ties it all together for a serene and sophisticated retreat.
 Pike Properties
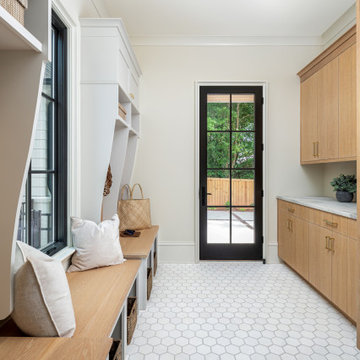
This mudroom is as functional as it is stylish, featuring custom cabinets painted in Benjamin Moore’s Silver Satin paired with white oak cabinets stained in Rubio Vanilla. Designed with everyday living in mind, it includes space for a washer and dryer, cubbies for shoes and backpacks, and ample storage to keep everything organized.
Find the right local pro for your project

 Blackband Design
This Coastal Inspired Farmhouse with bay views puts a casual and sophisticated twist on beach living.
Interior Design by Blackband Design and Home Build by Arbor Real Estate.

 TMC Builders Inc, Colorado
Whole house remodel consisting of a brand new designer kitchen, all new doors and windows, 3 new bathrooms, all new custom closets, a new laundry room with custom cubbies for miles and miles, a new distressed steel & stone fireplace surround and custom steel stair railings throughout. We installed new flooring, trim, paint and new energy efficient light fixtures throughout. We also installed a water treat system, gave the old HVAC system a serious tune-up and installed electric powered heated floors in the master bath. JELD-WEN windows and doors. GE appliances from Mountain High Appliances. Walnut flooring from Handcrafted Flooring in Carbondale. ►
.
◾️TMC Builders Inc Colorado: Family owned construction company based in Glenwood Springs, Colorado. We specialize in new residential construction, kitchen & bath remodels, ADUs and mother-in-law suites. We also provide comprehensive property management services. .
◾️See our Portfolio . Link in Bio.
.
.
.
#Aspen
#SnowmassVillage
#Snowmass
#Carbondale
#GlenwoodSprings
#KitchenRemodel
#BathRemodel
#MotherinLawSuites
#PropertyManagementService
#NewGarages
#TenantUpfits
#RetailNewConstruction
#RetailRemodeling
#OfficeNewConstruction
#OfficeNewRemodeling
#SunRoom
#Customhomebuilder
#Generalcontractor
#builder #gc
#homebuilders
#aspenhomes #aspenbuilders #aspencolorado #aspensnowmass #aspenmountain #aspenfoodandwine #customhomebuilders #skiaspen #aspenco

 Beckstrom Architecture + Interiors
We endeavored to work closely with the client to design a refined yet singularly styled house that would include ample places from which to experience the rich flora and fauna along the river and in the woods and nearby wetland. The Cottage is reached by strolling across a bridge that spans a restored wetland. A central oval-shaped Dining Room acts as a centering space in the house leading to a Library/Living Room, a spacious Kitchen, an open Office space and a conservatory-covered Craft Room and Laundry. The Office opens to a wrap-around Conservatory to allow full views of the abundant riverlife. A Sunroom is situated underneath a masterful old Oak tree. Upstairs the Master Suite allows for full enjoyment of the scenery with a private screen porch and Master Bath centered under the Oak. The Sky Room opens to a deck with views of the river and the stars. In the lower level lurks a ‘bat cave’, a full-featured video Screening Room, which was spearheaded and in collaboration by the client. The house makes use of low toxic materials, super insulated shell and Solar Electric system and 3 story elevator. A garage barn features a stargazing deck and a Solar Electric system. 4500sf/415m - 4bdrm

 YZDA | Yoshida + Zanon Design Atrium
Peter Rymwid Photography
Inspiration for a mid-sized modern ceramic tile and gray floor sunroom remodel in New York with a standard ceiling
Inspiration for a mid-sized modern ceramic tile and gray floor sunroom remodel in New York with a standard ceiling

Sponsored
Columbus, OH

Hope Restoration & General Contracting
Columbus Design-Build, Kitchen & Bath Remodeling, Historic Renovations

 Huston & Company
The Duo Console Table is handcrafted of solid cherry in our workshop in Kennebunkport, Maine. It has decorative panels of hammered copper and a single storage drawer. Perfect for a hallway, foyer, behind a sofa, or in a "mudroom". Measures 32"H x 16"W x 54"L. See also our Duo Bed and End Tables on our website.
Photo property of Huston & Company
 Pike Properties
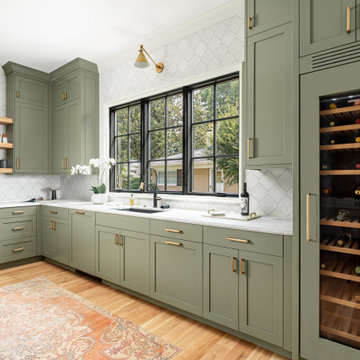
This scullery is as functional as it is beautiful, with custom cabinets painted in Benjamin Moore’s Vineland. Outfitted with a dedicated wine refrigerator, an additional fridge and freezer, a second dishwasher and sink, plus ample storage, it’s the ultimate space for effortless entertaining and everyday convenience.
 Pike Properties
This bonus room was made for entertaining, complete with a built-in bar area featuring an ice maker, kegerator, sink, and plenty of cabinet space. The rest of the room offers the perfect spot for hanging out, hosting friends, or enjoying family game nights.
 Pike Properties
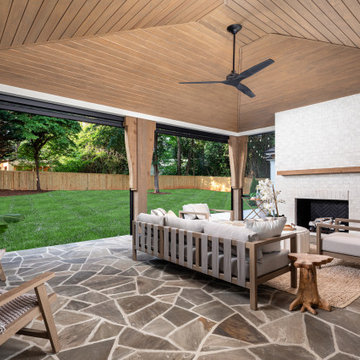
The rear porch is designed for year-round comfort, featuring retractable screens, folding glass doors that open to the living room, and a cozy gas fireplace. The perfect spot to sit back, relax, and enjoy seamless indoor-outdoor living.
 Pike Properties
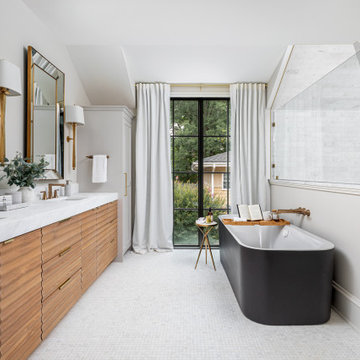
This primary bathroom exudes timeless elegance with a custom fluted white oak double vanity, a striking floating black soaking tub, and an oversized shower. A clean, classic white palette ties it all together for a serene and sophisticated retreat.
 Pike Properties
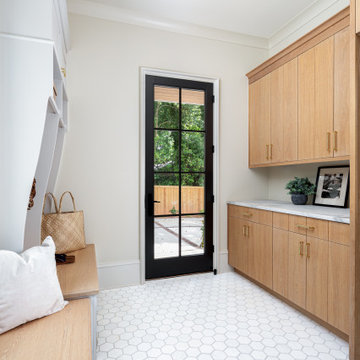
This mudroom is as functional as it is stylish, featuring custom cabinets painted in Benjamin Moore’s Silver Satin paired with white oak cabinets stained in Rubio Vanilla. Designed with everyday living in mind, it includes space for a washer and dryer, cubbies for shoes and backpacks, and ample storage to keep everything organized.


 Pike Properties
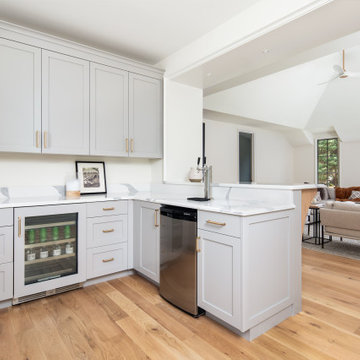
This bonus room was made for entertaining, complete with a built-in bar area featuring an ice maker, kegerator, sink, and plenty of cabinet space. The rest of the room offers the perfect spot for hanging out, hosting friends, or enjoying family game nights.
 Pike Properties
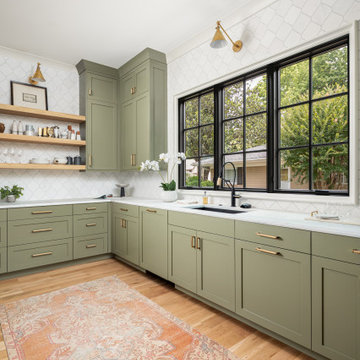
This scullery is as functional as it is beautiful, with custom cabinets painted in Benjamin Moore’s Vineland. Outfitted with a dedicated wine refrigerator, an additional fridge and freezer, a second dishwasher and sink, plus ample storage, it’s the ultimate space for effortless entertaining and everyday convenience.
 Pike Properties
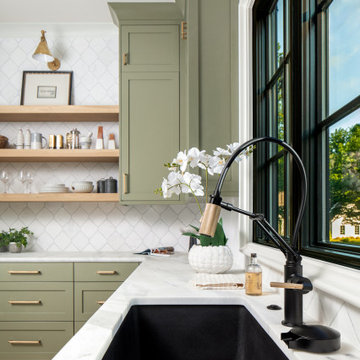
This scullery is as functional as it is beautiful, with custom cabinets painted in Benjamin Moore’s Vineland. Outfitted with a dedicated wine refrigerator, an additional fridge and freezer, a second dishwasher and sink, plus ample storage, it’s the ultimate space for effortless entertaining and everyday convenience.
 Pike Properties
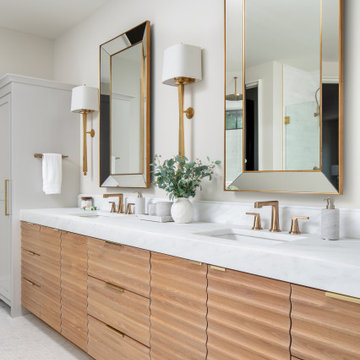
This primary bathroom exudes timeless elegance with a custom fluted white oak double vanity, a striking floating black soaking tub, and an oversized shower. A clean, classic white palette ties it all together for a serene and sophisticated retreat.


 Architectural Designs
Great Room with Fireplace
Exclusive House Plan 73343HS
3,616 sq. ft.
4 beds, 3.5 baths
4 aar garage
plus an optional finished lower level with bed, bath, family and game room, bar
Architectural Designs Exclusive House Plan 73343HS Link: http://bit.ly/73343hs
 Architectural Designs
Dining Room off Foyer
Exclusive House Plan 73343HS
3,616 sq. ft.
4 beds, 3.5 baths
4 aar garage
plus an optional finished lower level with bed, bath, family and game room, bar
Architectural Designs Exclusive House Plan 73343HS Link: http://bit.ly/73343hs
 TMC Builders Inc, Colorado
Whole house remodel consisting of a brand new designer kitchen, all new doors and windows, 3 new bathrooms, all new custom closets, a new laundry room with custom cubbies for miles and miles, a new distressed steel & stone fireplace surround and custom steel stair railings throughout. We installed new flooring, trim, paint and new energy efficient light fixtures throughout. We also installed a water treat system, gave the old HVAC system a serious tune-up and installed electric powered heated floors in the master bath. JELD-WEN windows and doors. GE appliances from Mountain High Appliances. Walnut flooring from Handcrafted Flooring in Carbondale. ►
.
.
◾️TMC Builders Inc Colorado: Family owned construction company based in Glenwood Springs, Colorado. We specialize in new residential construction, kitchen & bath remodels, ADUs and mother-in-law suites. We also provide comprehensive property management services. .
◾️See our Portfolio . Link in Bio.
.
.
.
#Aspen
#SnowmassVillage
#Snowmass
#Carbondale
#GlenwoodSprings
#KitchenRemodel
#BathRemodel
#MotherinLawSuites
#PropertyManagementService
#NewGarages
#TenantUpfits
#RetailNewConstruction
#RetailRemodeling
#OfficeNewConstruction
#OfficeNewRemodeling
#SunRoom
#Customhomebuilder
#Generalcontractor
#builder #gc
#homebuilders
#aspenhomes #aspenbuilders #aspencolorado #aspensnowmass #aspenmountain #aspenfoodandwine #customhomebuilders #skiaspen #aspenco
217