
Search results for "Sunroom office" in Home Design Ideas
 Pike Properties
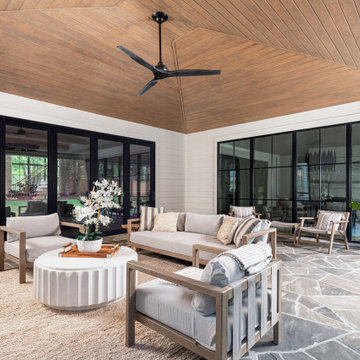
The rear porch is designed for year-round comfort, featuring retractable screens, folding glass doors that open to the living room, and a cozy gas fireplace. The perfect spot to sit back, relax, and enjoy seamless indoor-outdoor living.

 Simply Splendid Photography and Home Staging
Photo by: Simply Splendid Photography (www.SimplySplendid Photo.com),
Staging by: Studio M Designs ( https://www.facebook.com/studiomdezines/)

 MICHAEL WHALEY INTERIORS, INC
Wicker and rattan seating in a natural finish and covered in blue and white sunflower printed linen make this screened porch the go to place for drinks and dinner. Antique iron lanterns and candles in hurricanes glow in the evening. Photo by Phillip Ennis
Find the right local pro for your project
 Dale Sheppard
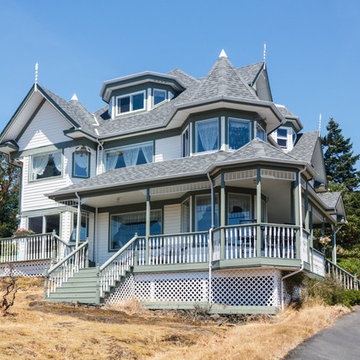
This immaculate Victorian designed custom built home sits high on the hill with majestic panoramic views towards the Olympic Mountains and Juan de Fuca Straight, situated on an extremely private 2.8 acre natural setting. Significant updates over the last 10 years. Main house has over 3200 sq/ft on 3 levels, with 4 bathrooms & 4 spacious bdrms all connected by a stunning spiral staircase. Bonus 5th bdrm in the detached carriage house. Hi quality pergo flooring on main. Gourmet kitchen, woodstove, and cozy sunroom. Formal dining and living areas and office on main. Master bedroom with large ensuite and antique claw foot tub. Lots of extras throughout. Detached building has double garage with in-law accommodation above

 TMC Builders Inc, Colorado
Whole house remodel consisting of a brand new designer kitchen, all new doors and windows, 3 new bathrooms, all new custom closets, a new laundry room with custom cubbies for miles and miles, a new distressed steel & stone fireplace surround and custom steel stair railings throughout. We installed new flooring, trim, paint and new energy efficient light fixtures throughout. We also installed a water treat system, gave the old HVAC system a serious tune-up and installed electric powered heated floors in the master bath. JELD-WEN windows and doors. GE appliances from Mountain High Appliances. Walnut flooring from Handcrafted Flooring in Carbondale. ►
.
.
◾️TMC Builders Inc Colorado: Family owned construction company based in Glenwood Springs, Colorado. We specialize in new residential construction, kitchen & bath remodels, ADUs and mother-in-law suites. We also provide comprehensive property management services. .
◾️See our Portfolio . Link in Bio.
.
.
.
#Aspen
#SnowmassVillage
#Snowmass
#Carbondale
#GlenwoodSprings
#KitchenRemodel
#BathRemodel
#MotherinLawSuites
#PropertyManagementService
#NewGarages
#TenantUpfits
#RetailNewConstruction
#RetailRemodeling
#OfficeNewConstruction
#OfficeNewRemodeling
#SunRoom
#Customhomebuilder
#Generalcontractor
#builder #gc
#homebuilders
#aspenhomes #aspenbuilders #aspencolorado #aspensnowmass #aspenmountain #aspenfoodandwine #customhomebuilders #skiaspen #aspenco
 TMC Builders Inc, Colorado
Whole house remodel consisting of a brand new designer kitchen, all new doors and windows, 3 new bathrooms, all new custom closets, a new laundry room with custom cubbies for miles and miles, a new distressed steel & stone fireplace surround and custom steel stair railings throughout. We installed new flooring, trim, paint and new energy efficient light fixtures throughout. We also installed a water treat system, gave the old HVAC system a serious tune-up and installed electric powered heated floors in the master bath. JELD-WEN windows and doors. GE appliances from Mountain High Appliances. Walnut flooring from Handcrafted Flooring in Carbondale.
►
.
.
◾️TMC Builders Inc Colorado: Family owned construction company based in Glenwood Springs, Colorado. We specialize in new residential construction, kitchen & bath remodels, ADUs and mother-in-law suites. We also provide comprehensive property management services. .
◾️See our Portfolio . Link in Bio.
.
.
.
#Aspen
#SnowmassVillage
#Snowmass
#Carbondale
#GlenwoodSprings
#KitchenRemodel
#BathRemodel
#MotherinLawSuites
#PropertyManagementService
#NewGarages
#TenantUpfits
#RetailNewConstruction
#RetailRemodeling
#OfficeNewConstruction
#OfficeNewRemodeling
#SunRoom
#Customhomebuilder
#Generalcontractor
#builder #gc
#homebuilders
#aspenhomes #aspenbuilders #aspencolorado #aspensnowmass #aspenmountain #aspenfoodandwine #customhomebuilders #skiaspen #aspenco

 Achristavest Developers
Inspiration for a mid-sized coastal master medium tone wood floor and beige floor bedroom remodel in Philadelphia with blue walls and no fireplace

Sponsored
Columbus, OH

Wannemacher Interiors
Customized Award-Winning Interior Design Solutions in Franklin Cnty OH

 BC&J Architecture
The 2,800 square foot Rockaway Beach Residence is a significant remodel and addition to a small beach cottage built in the 1920’s. The owner’s desire for the building was to maintain a visual connection to the water and Seattle beyond and expand upon the nature of the shingled cottages found along the water’s edge in Puget Sound in the early part of the 20th century.
The two bedroom house includes daytime living spaces on the ground level including a sunroom where one can view both Mt. Baker and Mt. Rainier on a clear day. The second floor includes bedrooms with views, a gallery space over the dining room below, owner’s office and grandchildren’s loft.
Fine attention to craft was taken in preparing the unusual roof shapes and gracious trim assemblies.
Designed by BC&J Architecture.
 Pike Properties
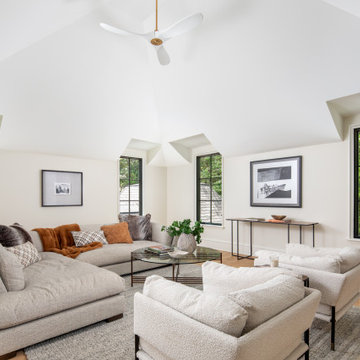
This bonus room was made for entertaining, complete with a built-in bar area featuring an ice maker, kegerator, sink, and plenty of cabinet space. The rest of the room offers the perfect spot for hanging out, hosting friends, or enjoying family game nights.
 Lila Delman Real Estate International
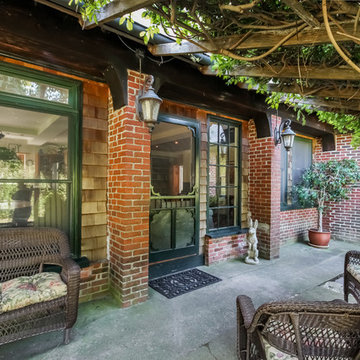
Gate Houe Main | Gate House Patio
© Lila Delman Real Estate International

 Chapman Design Group, Inc.
Mark Hoyle
Originally, this 3700 SF two level eclectic farmhouse from the mid 1980’s underwent design changes to reflect a more colonial style. Now, after being completely renovated with additional 2800 SF living space, it’s combined total of 6500 SF boasts an Energy Star certification of 5 stars.
Approaching this completed home, you will meander along a new driveway through the dense buffer of trees until you reach the clearing, and then circle a tiered fountain on axis with the front entry accentuating the symmetrical main structure. Many of the exterior changes included enclosing the front porch and rear screened porch, replacing windows, replacing all the vinyl siding with and fiber cement siding, creating a new front stoop with winding brick stairs and wrought iron railings as will as other additions to the left and rear of the home.
The existing interior was completely fro the studs and included modifying uses of many of the existing rooms such as converting the original dining room into an oval shaped theater with reclining theater seats, fiber-optic starlight ceiling and an 80” television with built-in surround sound. The laundry room increased in size by taking in the porch and received all new cabinets and finishes. The screened porch across the back of the house was enclosed to create a new dining room, enlarged the kitchen, all of which allows for a commanding view of the beautifully landscaped pool. The upper master suite begins by entering a private office then leads to a newly vaulted bedroom, a new master bathroom with natural light and an enlarged closet.
The major portion of the addition space was added to the left side as a part time home for the owner’s brother. This new addition boasts an open plan living, dining and kitchen, a master suite with a luxurious bathroom and walk–in closet, a guest suite, a garage and its own private gated brick courtyard entry and direct access to the well appointed pool patio.
And finally the last part of the project is the sunroom and new lagoon style pool. Tucked tightly against the rear of the home. This room was created to feel like a gazebo including a metal roof and stained wood ceiling, the foundation of this room was constructed with the pool to insure the look as if it is floating on the water. The pool’s negative edge opposite side allows open views of the trees beyond. There is a natural stone waterfall on one side of the pool and a shallow area on the opposite side for lounge chairs to be placed in it along with a hot tub that spills into the pool. The coping completes the pool’s natural shape and continues to the patio utilizing the same stone but separated by Zoysia grass keeping the natural theme. The finishing touches to this backyard oasis is completed utilizing large boulders, Tempest Torches, architectural lighting and abundant variety of landscaping complete the oasis for all to enjoy.

 User
Amazing, quality built, custom home on full acre far enough to be rural, but close enough to be convenient. This dream gourmet kitchen features multi cook stations. Three ovens, two cooktops, pot filler, ice maker, trash compactor, coffee station, quality cabinetry and large walk in pantry. For entertaining movable center island turns into double sided buffet.
This home also features mother in law cottage with area for kitchen. Newly constructed guest house with 866 square feet this one bedroom guest house could also be used as rental. Boasting a rustic feel w/ contemporary flair, & impressive upgrades. Master bedroom and bath is top notch with custom closets floor to ceiling shower/tub, upscale faucets, whirlpool, & toilet. Park-like custom patio, & fabulous sunroom off master bedroom. Five bedroom, upstairs den and office. Freshly painted and new flooring upstairs.

 Shannon Malone
Photo: Shannon Malone © 2014 Houzz
Living room - contemporary living room idea in San Francisco
Living room - contemporary living room idea in San Francisco



 Pike Properties
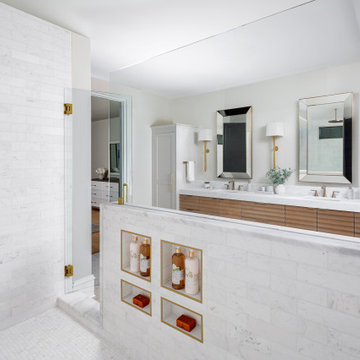
This primary bathroom exudes timeless elegance with a custom fluted white oak double vanity, a striking floating black soaking tub, and an oversized shower. A clean, classic white palette ties it all together for a serene and sophisticated retreat.

 Rhonda Kieson Designs
It all started with the kitchen. The builder was already on board, and the homeowner needed a floor plan for this space. We were adding on an additional 9 feet in new space, so it gave lots of options for all kinds of wonderful. More natural light, more space for foot traffic, clean lines, and a pantry door that was in sorry shape, but was given new flair and is now an unforgettable focal point to this room.
Photo: Voelker Photo LLC

 Geoff Chick & Associates
This is an example of a large coastal back porch design with a fireplace, decking and a roof extension.

Sponsored
Westerville, OH

Custom Home Works
Franklin County's Award-Winning Design, Build and Remodeling Expert
 Pike Properties
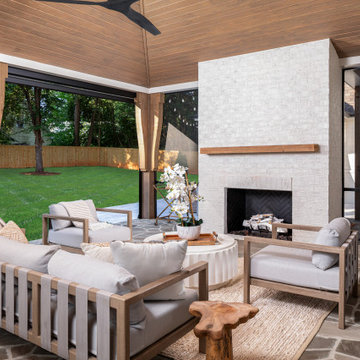
The rear porch is designed for year-round comfort, featuring retractable screens, folding glass doors that open to the living room, and a cozy gas fireplace. The perfect spot to sit back, relax, and enjoy seamless indoor-outdoor living.
 Pike Properties
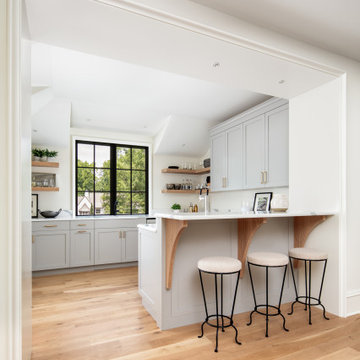
This bonus room was made for entertaining, complete with a built-in bar area featuring an ice maker, kegerator, sink, and plenty of cabinet space. The rest of the room offers the perfect spot for hanging out, hosting friends, or enjoying family game nights.
 Pike Properties
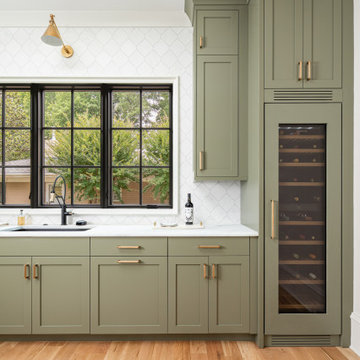
This scullery is as functional as it is beautiful, with custom cabinets painted in Benjamin Moore’s Vineland. Outfitted with a dedicated wine refrigerator, an additional fridge and freezer, a second dishwasher and sink, plus ample storage, it’s the ultimate space for effortless entertaining and everyday convenience.
216