
Search results for "Sunroom office" in Home Design Ideas
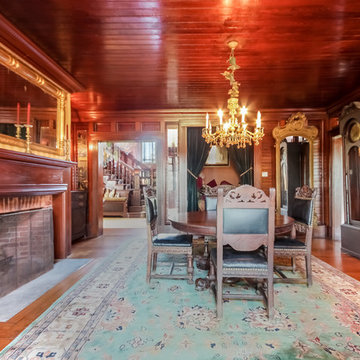
 Lila Delman Real Estate International
Main | Living Room
© Lila Delman Real Estate International
Inspiration for a huge dining room remodel in Providence
Inspiration for a huge dining room remodel in Providence
 Interior Changes home design & consulting
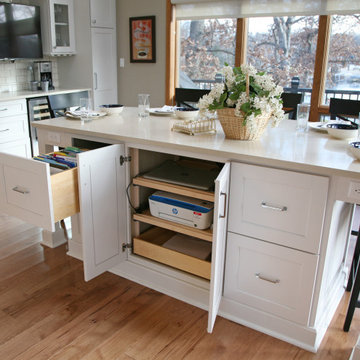
This kitchen remodel gave the lakhouse a generous space for entertaining, cooking, eating and work. We opened up the previous sunroom and created the beverage and snack area with a televison for expanded use. The seating island doubles as a working counter with file cabinets and ample computer storage in the cabinets below. Stained wood trim throughout the existing lakehouse blends in with the new wood flooring and the blue and white accents tie everything together.
 Pike Properties
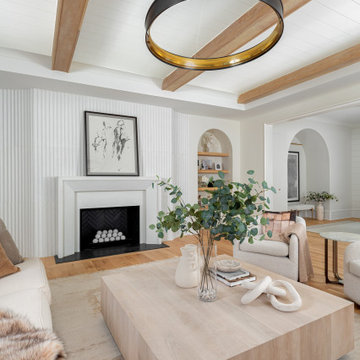
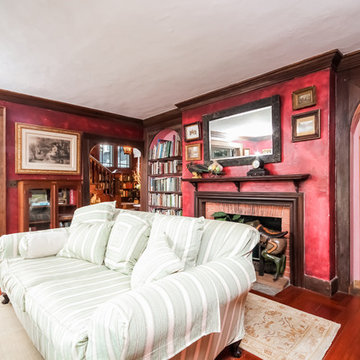
This living room is warm and inviting, featuring white oak wood beams, elegant double arches, and a custom plaster fireplace that serves as the focal point. A perfect blend of comfort and sophistication.
Find the right local pro for your project
 Interior Changes home design & consulting
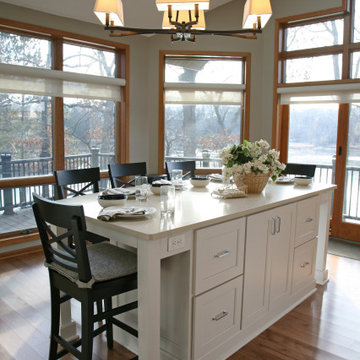
This kitchen remodel gave the lakhouse a generous space for entertaining, cooking, eating and work. We opened up the previous sunroom and created the beverage and snack area with a televison for expanded use. The seating island doubles as a working counter with file cabinets and ample computer storage in the cabinets below. Stained wood trim throughout the existing lakehouse blends in with the new wood flooring and the blue and white accents tie everything together.
 Pike Properties
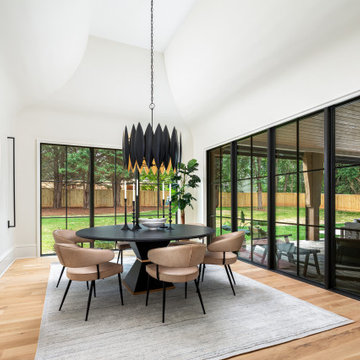
This dining room makes a statement with its unique curved ceiling, bold chandelier, and sleek slim sconces. Oversized windows flood the space with natural light, creating the perfect blend of drama and elegance.

 Edgewater Design Group
When it came time for these clients to build their dream home, they chose our team to help bring it to life. They were interested in our guidance and ability to walk them through the process. They had many must haves for this home. Nine-foot ceilings in the foyer and great room were a must as was the exposed log roof system in the great room. Open concept on the main level was important for family time as was a dining table large enough to seat twelve. The first floor also includes a large kitchen, walk-in pantry, office large enough to become a master bedroom in the future, laundry room, and mudroom with plenty of storage and half bath nearby. Three season sunroom connecting to large patio allows even more space to enjoy family time. The second floor offers a master suite and two additional bedrooms, a sitting room, and a built-in nook for a grand piano. Our team was able to ask them the important questions about their living style to maximize their lake-front footprint and to incorporate all their must haves into a unique design.
- Jacqueline Southby Photography

Sponsored
Columbus, OH

Structural Remodeling
Franklin County's Heavy Timber Specialists | Best of Houzz 2020!
 Lila Delman Real Estate International
Gate House Main | Gate House
© Lila Delman Real Estate International
 Pike Properties
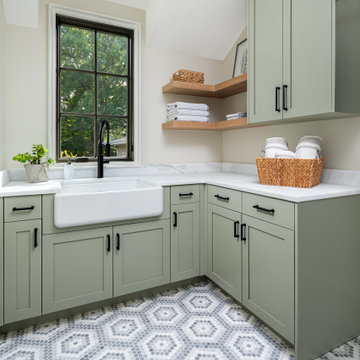
This dedicated laundry room combines style and function with custom cabinets painted in Benjamin Moore’s Croquet, a classic farmhouse sink, and a unique mosaic tile floor that adds the perfect touch of charm.
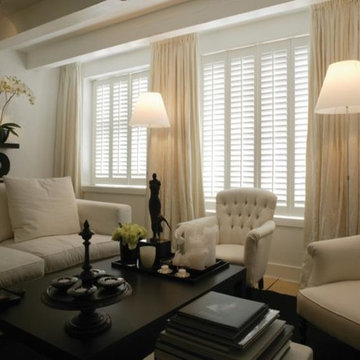
 Budget Blinds Sherwood Park
Shutters are perfect for covering any window or door, letting in as much or little light as needed and serve as a spectacular companion to any soft treatment. Here they are framed perfectly by these decadent drapes.
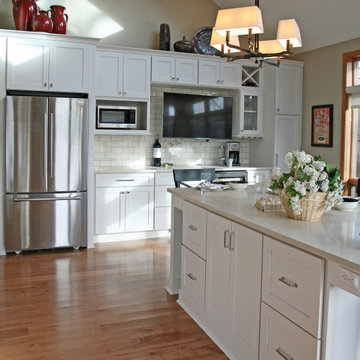 Interior Changes home design & consulting
This kitchen remodel gave the lakhouse a generous space for entertaining, cooking, eating and work. We opened up the previous sunroom and created the beverage and snack area with a televison for expanded use. The seating island doubles as a working counter with file cabinets and ample computer storage in the cabinets below. Stained wood trim throughout the existing lakehouse blends in with the new wood flooring and the blue and white accents tie everything together.
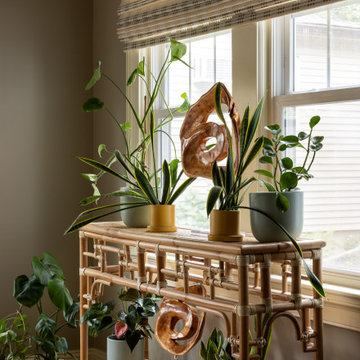
 Swati Goorha Designs
A reading room that is washed in beautiful natural light. Window seats make this space a delight for a reader.
Sunroom - mid-sized transitional medium tone wood floor and beige floor sunroom idea in New York with a standard ceiling
Sunroom - mid-sized transitional medium tone wood floor and beige floor sunroom idea in New York with a standard ceiling

 Lands End Development - Designers & Builders
Home office library - small transitional built-in desk carpeted and beige floor home office library idea in Minneapolis with blue walls


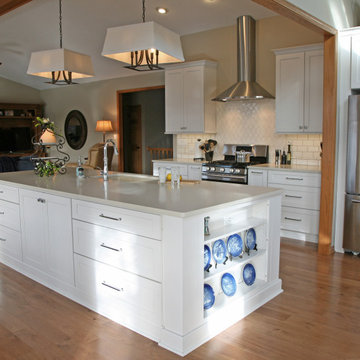 Interior Changes home design & consulting
This kitchen remodel gave the lakhouse a generous space for entertaining, cooking, eating and work. We opened up the previous sunroom and created the beverage and snack area with a televison for expanded use. The seating island doubles as a working counter with file cabinets and ample computer storage in the cabinets below. Stained wood trim throughout the existing lakehouse blends in with the new wood flooring and the blue and white accents tie everything together.
 Interior Changes home design & consulting
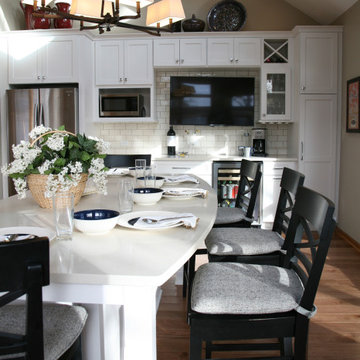
This kitchen remodel gave the lakhouse a generous space for entertaining, cooking, eating and work. We opened up the previous sunroom and created the beverage and snack area with a televison for expanded use. The seating island doubles as a working counter with file cabinets and ample computer storage in the cabinets below. Stained wood trim throughout the existing lakehouse blends in with the new wood flooring and the blue and white accents tie everything together.
 Interior Changes home design & consulting
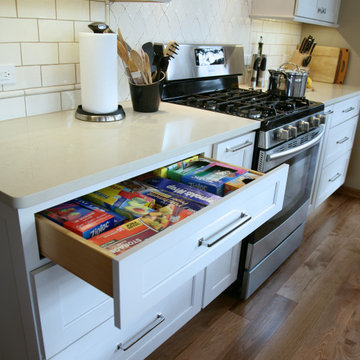
This kitchen remodel gave the lakhouse a generous space for entertaining, cooking, eating and work. We opened up the previous sunroom and created the beverage and snack area with a televison for expanded use. The seating island doubles as a working counter with file cabinets and ample computer storage in the cabinets below. Stained wood trim throughout the existing lakehouse blends in with the new wood flooring and the blue and white accents tie everything together.
 Interior Changes home design & consulting
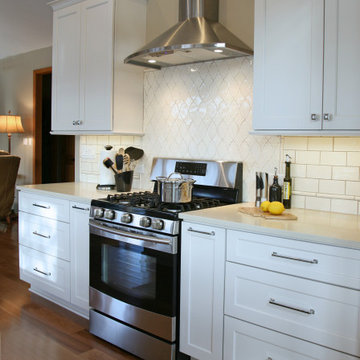
This kitchen remodel gave the lakhouse a generous space for entertaining, cooking, eating and work. We opened up the previous sunroom and created the beverage and snack area with a televison for expanded use. The seating island doubles as a working counter with file cabinets and ample computer storage in the cabinets below. Stained wood trim throughout the existing lakehouse blends in with the new wood flooring and the blue and white accents tie everything together.

Sponsored
Westerville, OH

Inspired Closets Columbus
Innovative & Creative Custom Closet Designer Servicing Franklin County
 Interior Changes home design & consulting
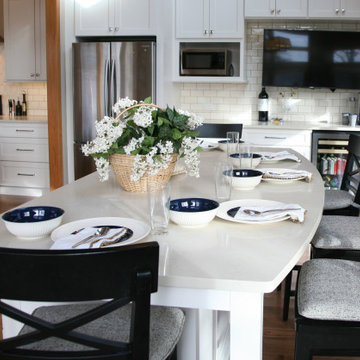
This kitchen remodel gave the lakhouse a generous space for entertaining, cooking, eating and work. We opened up the previous sunroom and created the beverage and snack area with a televison for expanded use. The seating island doubles as a working counter with file cabinets and ample computer storage in the cabinets below. Stained wood trim throughout the existing lakehouse blends in with the new wood flooring and the blue and white accents tie everything together.


213