
Search results for "Sunscreen" in Home Design Ideas

 User
Exterior view of Net Zero Lincoln House and Greenhouse beyond, photo credit: Dan Cutrona Photography
Example of a mid-sized minimalist beige two-story wood house exterior design in Boston with a shed roof and a metal roof
Example of a mid-sized minimalist beige two-story wood house exterior design in Boston with a shed roof and a metal roof

 Kate Cleveland Architect
Family room - mid-sized transitional open concept porcelain tile and gray floor family room idea in Philadelphia with gray walls, a standard fireplace, a plaster fireplace and a concealed tv

 Greystone Homes LLC
Inspiration for a large transitional travertine floor mudroom remodel with blue walls
Find the right local pro for your project

 Southwest Interiors Blinds, Shutters & Shades
Inspiration for a contemporary home office remodel in Columbus
 Kate Cleveland Architect
Mid-sized transitional gray two-story wood gable roof idea in Philadelphia with a mixed material roof
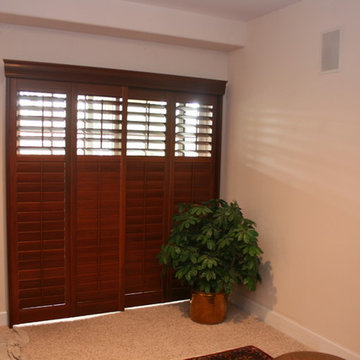
 Finishing Touches
Hunter Douglas Wood Shutters on Slider.
Home design - transitional home design idea in Denver
Home design - transitional home design idea in Denver

 Conard Romano Architects
Aaron Leitz
Mid-sized trendy brown two-story wood exterior home photo in Seattle with a hip roof
Mid-sized trendy brown two-story wood exterior home photo in Seattle with a hip roof

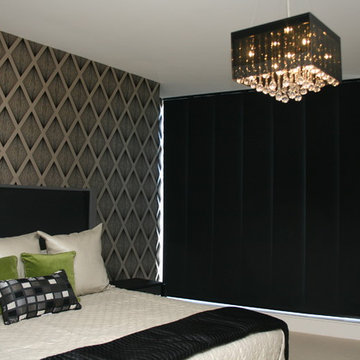 Finishing Touches
Hunter Douglas Skyline in blackout fabric.
Home design - transitional home design idea in Denver
Home design - transitional home design idea in Denver

 Kandrac & Kole Interior Designs, Inc.
This outdoor area was designed to function as a mecca for all things fun for this family! There are two wicker "egg" chairs with upholstered seats, a funky blue bar cart, a sectional and outdoor kitchen, and a deck dining area that can be closed with fabric panels!
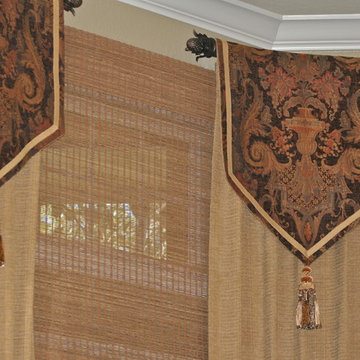

 Window Quilt Muskoka
Great idea for large window areas to stop the glare and uv damage from the sun. In this photo we have used a 10 percent openness for good visibility and excellent 4 season weather protection while reducing glare on your TV.
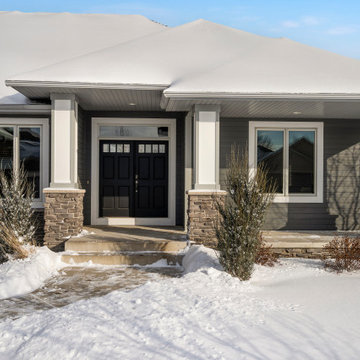
 Regarding Design
This was a whole home renovation with an addition and was phased over two and a half years. It included the kitchen, living room, primary suite, basement family room and wet bar, plus the addition of his and hers office space, along with a sunscreen. This modern rambler is transitional style at its best!

 Shades of Home
Master Bedroom. Automated sunscreen roller shades, ebony, powered by Somfy 120VAC. Custom lined sheer side panels. Wallpaper by Kravet, Custom headboard.

 Ehrlich Yanai Rhee Chaney Architects
In modern architecture, summer heat and heavy rainfall are often managed with deep roof overhangs and slatted sunscreens shielding glazed surfaces as in this contemporary house.
© Matthew Millman
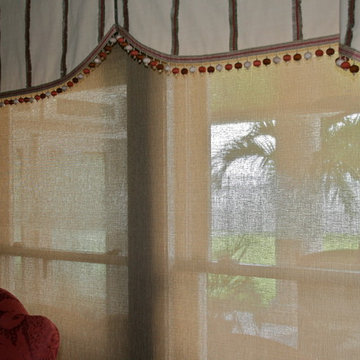 Finishing Touches
Screen shade with valence over top.
Home design - transitional home design idea in Denver
Home design - transitional home design idea in Denver
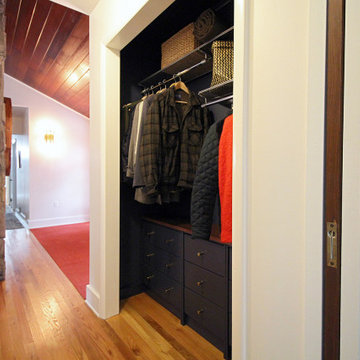
 Christine Lefebvre Design
 gave this closet a simple, effective redesign. Custom built-in drawers provide plenty of storage for essentials such as hats and gloves, sunscreen and insect repellent. The deep navy blue on the drawers, walls, and ceiling is both dramatic and understated. Drawers were finished with brass knobs that nod to other brass fixtures throughout the home.
 Finishing Touches
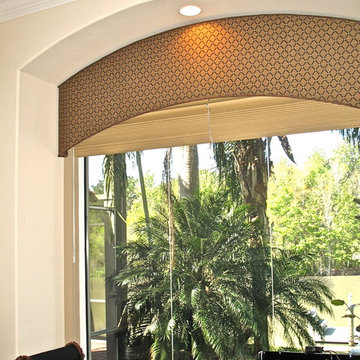
Roman shades under cornice.
Inspiration for a transitional home design remodel in Denver
Inspiration for a transitional home design remodel in Denver
24