
Search results for "Sunscreen" in Home Design Ideas


 RDM Architecture
An outdoor space for grilling and entertaining that is reached by a bridge and concealed staircase. A custom Ipe and steel sunscreen protects the new windows from the sun.

 Design Build Team Inc
Sun shades aluminum, installed by Design Build Team carpenters, passive solar, operable sunscreens.
Photo: Merejo Dussair
Example of an arts and crafts exterior home design in Boston
Example of an arts and crafts exterior home design in Boston
Find the right local pro for your project


 Stonehaven Homes
Example of a beach style multicolored floor corner shower design in Philadelphia with open cabinets, medium tone wood cabinets, blue walls, an undermount sink and white countertops

 Integrity Blinds & Shutters
Reclaim the use of your patio or deck from the sun’s glare or pesky insects with our high performing exterior screens. We feature Progressive Screens and their patented MagnaTrack system which is engineered to be energy efficient, withstand rigorous conditions, and protect from unwanted insects.


 Sea Island Builders LLC
An expertly designed built-in cabinet and bench, in a rich navy blue, greets you from the garage entrance and provides extra storage for all of your towels, flip-flops, sunscreen and other beach needs.
 Finishing Touches
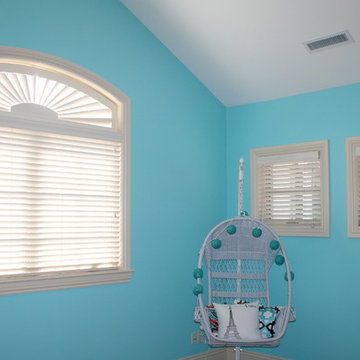
Hunter Douglas arch shutter added to transom area above wood blinds.
Home design - transitional home design idea in Denver
Home design - transitional home design idea in Denver

 Window Quilt Muskoka
In this photo we have used a 10 percent openness for good visibility and excellent 4 season weather protection while reducing glare on your TV.
Elegant dining room photo in Toronto
Elegant dining room photo in Toronto
 RDM Architecture
An outdoor space for grilling and entertaining that is reached by a bridge and concealed staircase. A custom Ipe and steel sunscreen protects the new windows from the sun.

 Smith & Ragsdale Interior Design
The house was designed to have unique features both inside and out. A louvered sunscreen was affixed to the exterior of the residence.
Example of a large minimalist loft-style light wood floor and beige floor family room design in Dallas with white walls
Example of a large minimalist loft-style light wood floor and beige floor family room design in Dallas with white walls
 Finishing Touches
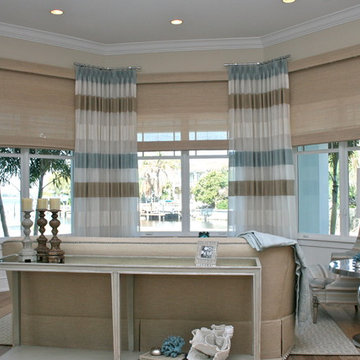
Woven woods shades in linen like fabric.
Example of a transitional home design design in Denver
Example of a transitional home design design in Denver

 User
Exterior view of Net Zero Lincoln House and Greenhouse beyond, photo credit: Dan Cutrona Photography
Example of a mid-sized minimalist beige two-story wood house exterior design in Boston with a shed roof and a metal roof
Example of a mid-sized minimalist beige two-story wood house exterior design in Boston with a shed roof and a metal roof
 Integrity Blinds & Shutters
Reclaim the use of your patio or deck from the sun’s glare or pesky insects with our high performing exterior screens. We feature Progressive Screens and their patented MagnaTrack system which is engineered to be energy efficient, withstand rigorous conditions, and protect from unwanted insects.

 CMI Inc.
Enjoy your outdoor space more. Exterior sunscreen shades offer protection from the sun and privacy from your neighbors.
Inspiration for a timeless patio remodel in New York
Inspiration for a timeless patio remodel in New York
 Finishing Touches
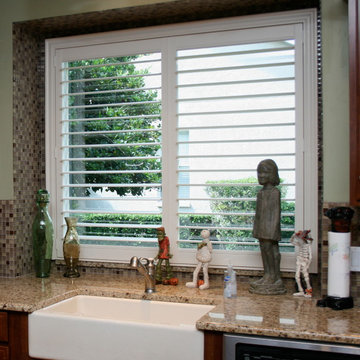
Norman Shutter on kitchen window. Z frame.
Example of a transitional home design design in Denver
Example of a transitional home design design in Denver
 Integrity Blinds & Shutters
Reclaim the use of your patio or deck from the sun’s glare or pesky insects with our high performing exterior screens. We feature Progressive Screens and their patented MagnaTrack system which is engineered to be energy efficient, withstand rigorous conditions, and protect from unwanted insects.

 L & L Window Fashions
Just as sunscreen protects your skin from the sun's damaging ultraviolet (UV) rays, Silhouette shadings help protect your room's interiors and add to the lifespan of your valuable possessions. Depending on your fabric choices, the shadings can filter out up to 88% of the sun’s harmful rays.
 Bjella Architects
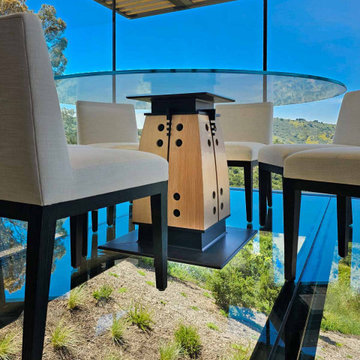
Glass dinette with glass floor adjacent to kitchen with wood trellis sunscreen and custom wood table
Inspiration for a mid-sized modern porcelain tile, gray floor and exposed beam kitchen/dining room combo remodel with white walls
Inspiration for a mid-sized modern porcelain tile, gray floor and exposed beam kitchen/dining room combo remodel with white walls
26