
Search results for "Super simple" in Home Design Ideas

 Lindus Construction/Midwest LeafGuard
Components of this decking project included KDAT brown treated pine and a Fortress® steel railing.
Example of a mid-sized mountain style backyard second story metal railing deck design in Minneapolis with no cover
Example of a mid-sized mountain style backyard second story metal railing deck design in Minneapolis with no cover

 Landis Architects | Builders
Michael K. Wilkinson
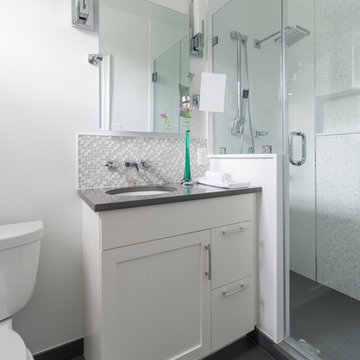
Small transitional master gray tile and glass tile ceramic tile alcove shower photo in DC Metro with an undermount sink, shaker cabinets, white cabinets, quartz countertops, a two-piece toilet and white walls
Small transitional master gray tile and glass tile ceramic tile alcove shower photo in DC Metro with an undermount sink, shaker cabinets, white cabinets, quartz countertops, a two-piece toilet and white walls
Find the right local pro for your project

 AHG Interiors
Nick Glimenakis
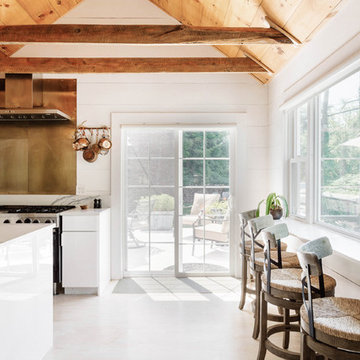
Eat-in kitchen - mid-sized farmhouse light wood floor and white floor eat-in kitchen idea in New York with a drop-in sink, flat-panel cabinets, white cabinets, quartz countertops, white backsplash, marble backsplash, stainless steel appliances, an island and white countertops
Eat-in kitchen - mid-sized farmhouse light wood floor and white floor eat-in kitchen idea in New York with a drop-in sink, flat-panel cabinets, white cabinets, quartz countertops, white backsplash, marble backsplash, stainless steel appliances, an island and white countertops
 Kitchen Design Concepts
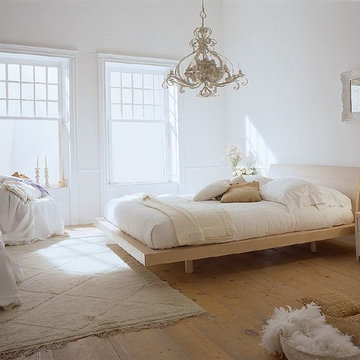
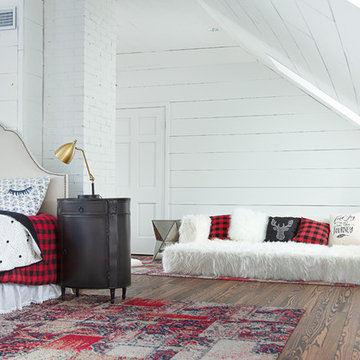
A super simple attic to bedroom conversion for a very special girl! This space went from dusty storage area to a dreamland perfect for any teenager to get ready, read, study, sleep, and even hang out with friends.
New flooring, some closet construction, lots of paint, and some good spatial planning was all this space needed! Hoping to do a bathroom addition in the near future, but for now the paradise is just what this family needed to expand their living space.
Furniture by others.
 36th Avenue Design Build
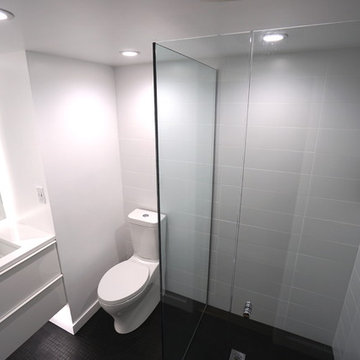
Example of a small minimalist 3/4 black and white tile and ceramic tile ceramic tile walk-in shower design in Seattle with flat-panel cabinets, white cabinets, a two-piece toilet, white walls, an undermount sink and quartz countertops


 Taylor Bryan Company
Jane Beiles Photography
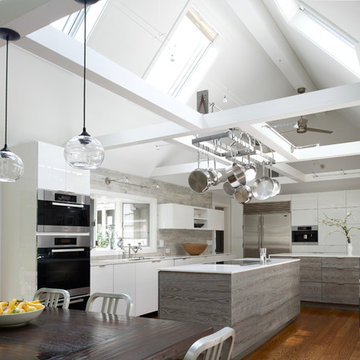
Inspiration for a modern medium tone wood floor eat-in kitchen remodel with flat-panel cabinets, white cabinets, quartzite countertops, gray backsplash, stainless steel appliances and two islands
Inspiration for a modern medium tone wood floor eat-in kitchen remodel with flat-panel cabinets, white cabinets, quartzite countertops, gray backsplash, stainless steel appliances and two islands
 Preferred Remodeling & Construction
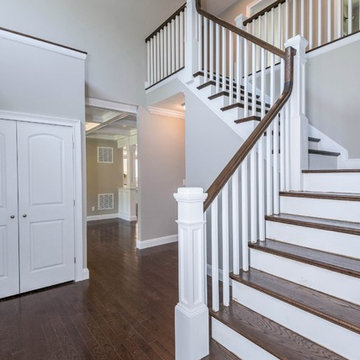
Example of a mid-sized transitional wooden curved wood railing staircase design in New York with painted risers
 Grigsby Construction
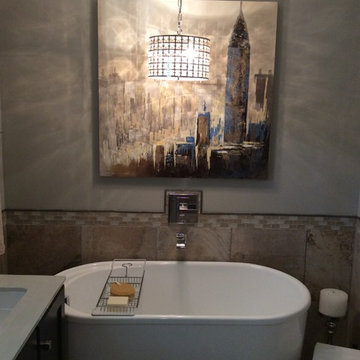
This small bathroom needed updating and enlarging. We took out a small linen closet in the hall and adding that space into the shower area.
54" soaking tub
Tile is Stone Peak Raja Collection - it looks very dimensional but in fact is quite level and smooth —
MidContinent Cabinets Accent tile is Karma Blend — at Counter Dimensions Inc.
 Bel Crest Builders
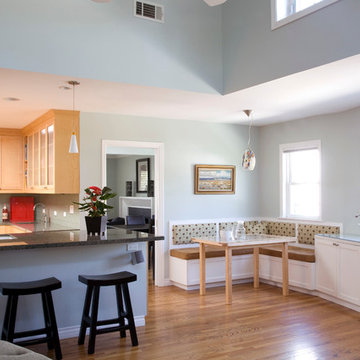
Inspiration for a mid-sized transitional l-shaped light wood floor open concept kitchen remodel in Los Angeles with an undermount sink, shaker cabinets, light wood cabinets, granite countertops, blue backsplash, porcelain backsplash, stainless steel appliances and a peninsula
 Kingston

A white kitchen accented with natural wood décor and accented with a brushed brass widespread faucet and an expansive farmhouse sink from Kingston Brass.
Photo from: Lisa Nightingale @darlingnightingale



Sponsored
Sunbury, OH

J.Holderby - Renovations
Franklin County's Leading General Contractors - 2X Best of Houzz!
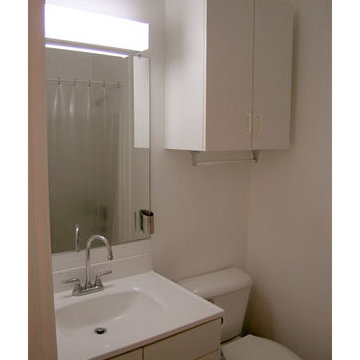
 M20 Architecture
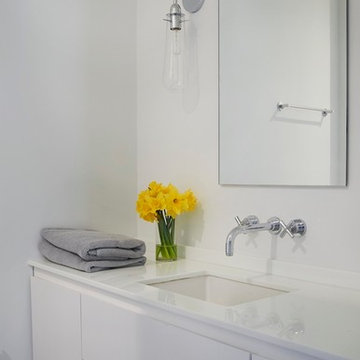
Super simple bathroom revamp.
Example of a small minimalist bathroom design in Atlanta
Example of a small minimalist bathroom design in Atlanta

 ACR Kitchen And Bath, LLC
Example of a small cottage chic master white tile and stone tile marble floor and white floor freestanding bathtub design with open cabinets, yellow walls, a pedestal sink, solid surface countertops and a hinged shower door
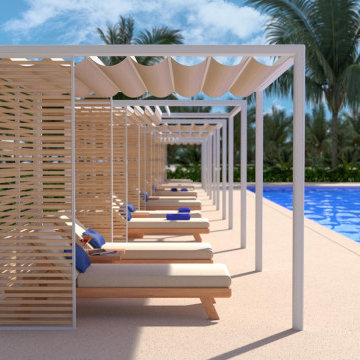
 Structerra Outdoor
We offer poolside cabana structures with a variety of different roof and siding options. Whether for shade or protection from the elements, we can provide exactly what you're looking for.
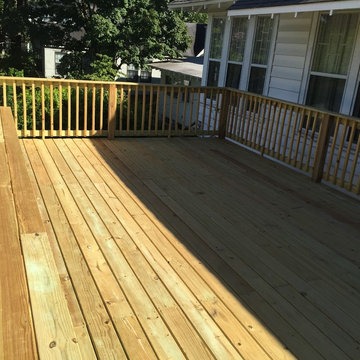
 Lewis and Company Construction and Design
Inspiration for a large rustic backyard deck remodel in Little Rock with a roof extension

Sponsored
Columbus, OH

Hope Restoration & General Contracting
Columbus Design-Build, Kitchen & Bath Remodeling, Historic Renovations
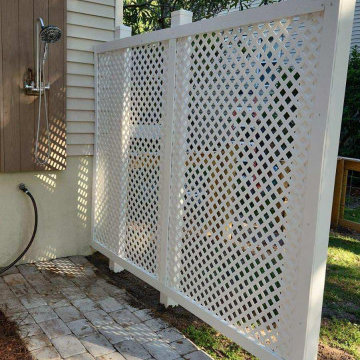
 Charleston Creative Outdoor Solutions
No room for a big enclosure? Or just want to keep it super simple? No problem! You can simply install a shower fixture to an exterior wall just like you would an exterior spigot.
The shower is right there to get any grime off kids and dogs or after a trip to the beach, everyone can just rinse off so they don't track sand all over the house.
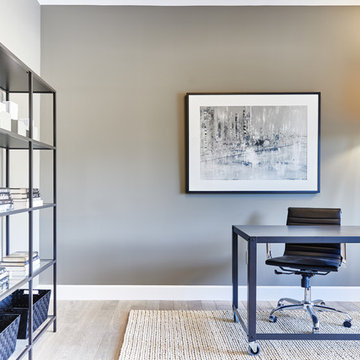
 Benchmark Homes Ltd
Every house is built with a den for your own professional needs
Mid-sized minimalist freestanding desk light wood floor study room photo in Vancouver with beige walls
Mid-sized minimalist freestanding desk light wood floor study room photo in Vancouver with beige walls

 Meister Construction Ltd
Design: Splyce Design w/ Artkonstrukt
Photo: Sama Jim Canzian
Small minimalist metal floating metal railing staircase photo in Vancouver with metal risers
Small minimalist metal floating metal railing staircase photo in Vancouver with metal risers
17