
Search results for "Super simple" in Home Design Ideas
 Landis Architects | Builders
Michael K. Wilkinson
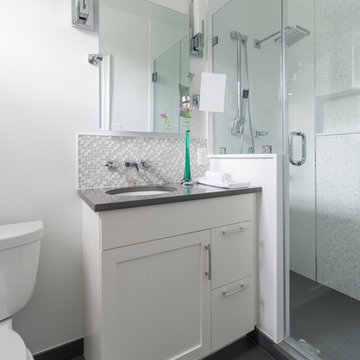
Small transitional master gray tile and glass tile ceramic tile alcove shower photo in DC Metro with an undermount sink, shaker cabinets, white cabinets, quartz countertops, a two-piece toilet and white walls
Small transitional master gray tile and glass tile ceramic tile alcove shower photo in DC Metro with an undermount sink, shaker cabinets, white cabinets, quartz countertops, a two-piece toilet and white walls
 Italkraft

Example of a large minimalist l-shaped light wood floor and beige floor open concept kitchen design in Miami with an undermount sink, flat-panel cabinets, medium tone wood cabinets, granite countertops, mirror backsplash, stainless steel appliances, an island and multicolored countertops
 Vujovich Design Build, Inc.
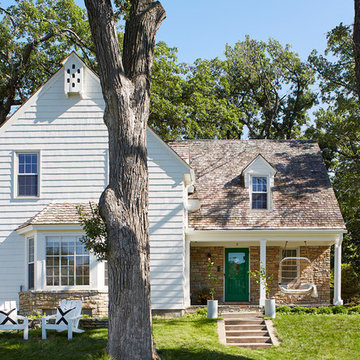
This lovely 1937 home, set on a corner lot in the rolling neighborhood of White Oaks, Edina, holds great charm.
COREY GAFFER PHOTOGRAPHY
Example of a mid-sized classic exterior home design in Minneapolis
Example of a mid-sized classic exterior home design in Minneapolis
Find the right local pro for your project


 Mercury Mosaics and Tile
We often come across clients looking for small space ideas. Our first recommendation is always to go bright. The depth of our glaze color adds visual interest and a bold color choice helps make a space appear larger. Posh and polished (just like the homeowner) this stunning sapphire blue bathroom will have you in awe. The owner of this amazing lake house is our friend Rachel Shingleton of Pencil Shavings Studio. Her refined design-eye coupled with our bright and bold tile transformed this small bathroom into the perfect master bath. And could you believe it? This is a super simple project! Read on to learn more about this design and how to achieve the look yourself.
Another great way to open up a small bathroom is by using smaller tile! Our regular Hexagons are the great example of this - approximately 2"x2" their small size maximizes the rest of the room, and their classic shape is perfect for a bathroom floor.



Sponsored
Columbus, OH

Hope Restoration & General Contracting
Columbus Design-Build, Kitchen & Bath Remodeling, Historic Renovations
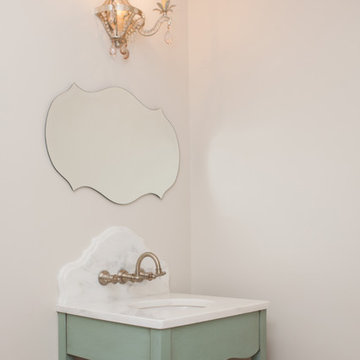


 Pacific Garden Design
Design ideas for a small asian full sun courtyard stone garden path in Seattle for summer.
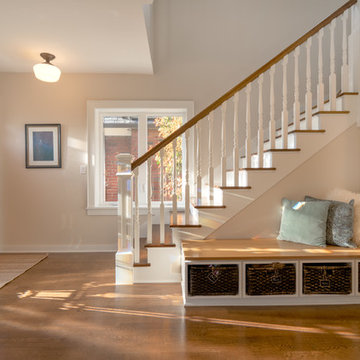
 D3 Architects
Western light pours into the entry, warming up the interior space. A winder stair rises up to the upstairs bedrooms. At the foot of the stairs is a built in bench with storage cubbies. The white oak floors were stained with a dark stain, a stain you often see in older homes. The details are a carefully curated mixture of traditional Crafstman and Victorian details remixed or reinterpreted in a modern way.

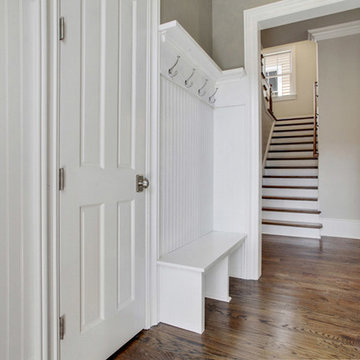
 Adamick Architecture
Mid-sized transitional medium tone wood floor mudroom photo in New Orleans with gray walls
 Bobby K Design
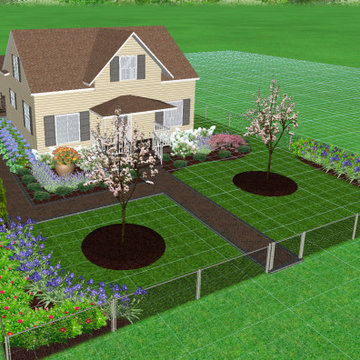
Super simple house with absolutely no landscaping. We incorporated some large Arborvitae bushes to block the street and some colorful, a beautiful paver walkway, and native landscaping to really brighten the space! A few trees, bushes, and a decorative planter and this one JUMPS off the page!
If you'd like to learn more and some pro tips to save you time and money, be sure to check out the #1 landscape designer on youtube: Bobby K Designs

Sponsored
Columbus, OH
Hope Restoration & General Contracting
Columbus Design-Build, Kitchen & Bath Remodeling, Historic Renovations

 Charleston Creative Outdoor Solutions
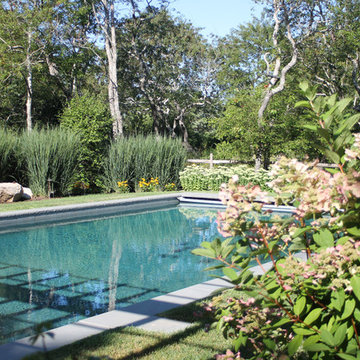
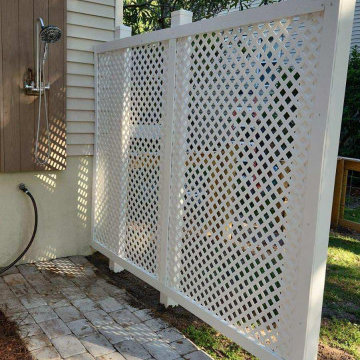
No room for a big enclosure? Or just want to keep it super simple? No problem! You can simply install a shower fixture to an exterior wall just like you would an exterior spigot.
The shower is right there to get any grime off kids and dogs or after a trip to the beach, everyone can just rinse off so they don't track sand all over the house.
 SteveBuilt Inc.
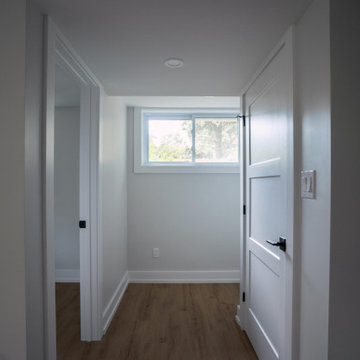
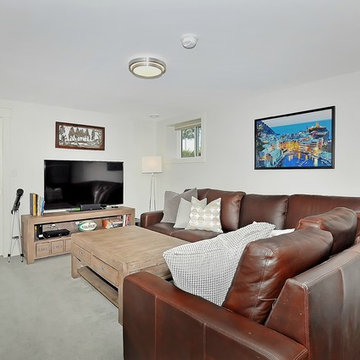
Something we at SteveBuilt love to do is to help Niagara Region homeowners take advantage of unused spaces in their homes – specifically their unfinished or dated basements. This project turned out great. We kept it super simple on this one. This space was entirely finished when we walked in, but it was a priority of our clients’ to create a new, fresh, bright and USABLE collection of rooms.
We would say we certainly hit the mark on this one. We gutted this space down to the studs and rebuilt the entire thing with new floors, windows, doors, hardware, baseboard and trim, a fresh coat of paint and some built-ins. What a transformation.
 Bohlmann Construction
Basement - mid-sized transitional look-out basement idea in Calgary with white walls

Sponsored
Columbus, OH
Hope Restoration & General Contracting
Columbus Design-Build, Kitchen & Bath Remodeling, Historic Renovations
 SSC Countertops
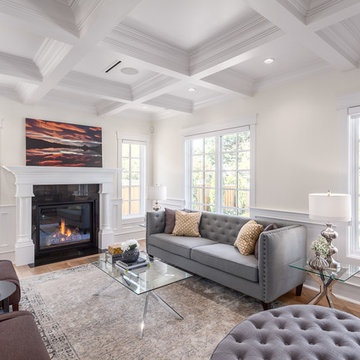
Black Galaxy Granite Fireplace Surround
Inspiration for a large transitional open concept and formal medium tone wood floor and brown floor living room remodel in Vancouver with white walls, a standard fireplace, a stone fireplace and no tv
Inspiration for a large transitional open concept and formal medium tone wood floor and brown floor living room remodel in Vancouver with white walls, a standard fireplace, a stone fireplace and no tv


19