
Search results for "Super simple" in Home Design Ideas
 Maria Killam
Maria Killam

Example of a small beach style 3/4 white tile and subway tile mosaic tile floor bathroom design in Hawaii with shaker cabinets, white cabinets, marble countertops, an undermount sink, a two-piece toilet and white walls
Example of a small beach style 3/4 white tile and subway tile mosaic tile floor bathroom design in Hawaii with shaker cabinets, white cabinets, marble countertops, an undermount sink, a two-piece toilet and white walls



 Welch Builders & Brokers
Inspiration for a large contemporary black two-story mixed siding flat roof remodel in Houston
Find the right local pro for your project

 Curated Nest
Master Bedroom: This suburban New Jersey couple wanted the architectural features of this expansive bedroom to truly shine, and we couldn't agree more. We painted the walls a rich color to highlight the vaulted ceilings and brick fireplace, and kept draperies simple to show off of the huge windows and lovely country view. We added a batten board treatment on the back wall to enhance the bed as the focal point and create a farmhouse chic feel. We love the chandelier floating above, reflecting light across the room off of each dangling crystal teardrop. Similar to the dining room, we let texture do the heavy lifting to add visual depth as opposed to color or pattern. Neutral tones in linen, metallic, shagreen, brick (fireplace), and wood create a light and airy space with plenty of textural details to appreciate.
Photo Credit: Erin Coren, Curated Nest Interiors

 TKS Design Group
Free ebook, Creating the Ideal Kitchen. DOWNLOAD NOW
Our clients and their three teenage kids had outgrown the footprint of their existing home and felt they needed some space to spread out. They came in with a couple of sets of drawings from different architects that were not quite what they were looking for, so we set out to really listen and try to provide a design that would meet their objectives given what the space could offer.
We started by agreeing that a bump out was the best way to go and then decided on the size and the floor plan locations of the mudroom, powder room and butler pantry which were all part of the project. We also planned for an eat-in banquette that is neatly tucked into the corner and surrounded by windows providing a lovely spot for daily meals.
The kitchen itself is L-shaped with the refrigerator and range along one wall, and the new sink along the exterior wall with a large window overlooking the backyard. A large island, with seating for five, houses a prep sink and microwave. A new opening space between the kitchen and dining room includes a butler pantry/bar in one section and a large kitchen pantry in the other. Through the door to the left of the main sink is access to the new mudroom and powder room and existing attached garage.
White inset cabinets, quartzite countertops, subway tile and nickel accents provide a traditional feel. The gray island is a needed contrast to the dark wood flooring. Last but not least, professional appliances provide the tools of the trade needed to make this one hardworking kitchen.
Designed by: Susan Klimala, CKD, CBD
Photography by: Mike Kaskel
For more information on kitchen and bath design ideas go to: www.kitchenstudio-ge.com

 ZeroEnergy Design
Eric Roth Photography
Farmhouse l-shaped light wood floor open concept kitchen photo in Boston with glass-front cabinets, stainless steel appliances and an island
Farmhouse l-shaped light wood floor open concept kitchen photo in Boston with glass-front cabinets, stainless steel appliances and an island
 Modern Organic Interiors
Photographer: Isabelle Eubanks
Interiors: Modern Organic Interiors, Architect: Simpson Design Group, Builder: Milne Design and Build

Seated home bar - farmhouse u-shaped seated home bar idea in San Francisco with glass-front cabinets, white cabinets, white backsplash and subway tile backsplash
Seated home bar - farmhouse u-shaped seated home bar idea in San Francisco with glass-front cabinets, white cabinets, white backsplash and subway tile backsplash

Sponsored
Columbus, OH

Hope Restoration & General Contracting
Columbus Design-Build, Kitchen & Bath Remodeling, Historic Renovations

 VanderHorn Architects
Inspiration for a large french country master bedroom remodel in New York with beige walls and a standard fireplace

 Simple Steps
This modern pool uses a unconventional mosaic color giving a beautiful and distinctive look. The mosaic is color 260, and it has bands of aventurina, which gives it a subtle glittery effect. There are many mosaic colors that share this effect including greens, browns, blues and more. Combinations can also be made to fit your style.

 DesignARC
Inspired by DesignARC's Greenworth House, the owners of this 1960's single-story ranch house desired a fresh take on their out-dated, well-worn Montecito residence. Hailing from Toronto Canada, the couple is at ease in urban, loft-like spaces and looked to create a pared-down dwelling that could become their home.
Photo Credit: Jim Bartsch Photography
 Cara Woodhouse Interiors LLC
 © Robert Granoff Photography

Inspiration for a contemporary single-wall light wood floor and beige floor wet bar remodel in New York with an undermount sink, flat-panel cabinets, light wood cabinets and beige backsplash
Inspiration for a contemporary single-wall light wood floor and beige floor wet bar remodel in New York with an undermount sink, flat-panel cabinets, light wood cabinets and beige backsplash
 ALLEN ARCHITECTURE LLC
Brian McWeeney
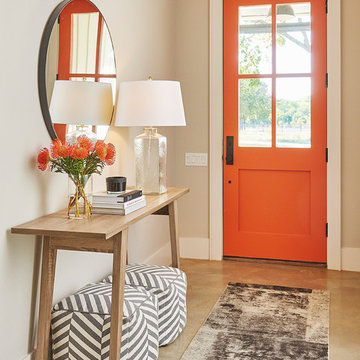
Single front door - transitional concrete floor and beige floor single front door idea in Dallas with an orange front door and beige walls
Single front door - transitional concrete floor and beige floor single front door idea in Dallas with an orange front door and beige walls
 Aria Design Inc
Architecture by Horst Architects
www.horst-architects.com
Toby Ponnay Photography
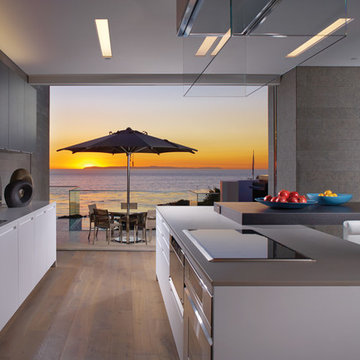
Inspiration for a contemporary kitchen remodel in Orange County with flat-panel cabinets, white cabinets and stainless steel appliances
Inspiration for a contemporary kitchen remodel in Orange County with flat-panel cabinets, white cabinets and stainless steel appliances



 Living Stone Design + Build
A cozy rustic modern living room blends natural wood, stone accents, and large windows to showcase breathtaking mountain views, creating a sustainable and luxurious retreat.
 Homefront Farmers

Natural cedar 5x5 raised beds are rugged, rot-resistent, and attractive. They reduce the need to bend over and make great seats while working in your garden, too. Also, note the fully-protected berry enclosure in the background--perfect for securing your highly desirable crops from over-eager animals.

 Edmunds Studios Photography, Inc.
Project Mgt. and Interior Design:
www.collaborative-design.com
Photography: Edmunds Studios
Inspiration for a timeless dark wood floor living room remodel in Milwaukee with beige walls and a standard fireplace
Inspiration for a timeless dark wood floor living room remodel in Milwaukee with beige walls and a standard fireplace
 DWL Photography
DWL Photography, Lindsey and Dayran Watson
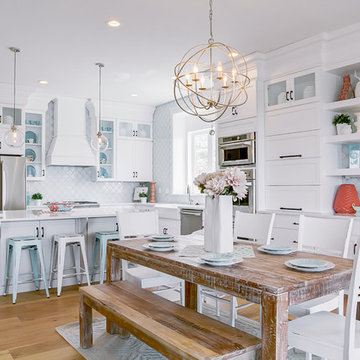
Kitchen/dining room combo - transitional medium tone wood floor kitchen/dining room combo idea in Salt Lake City with white walls
Kitchen/dining room combo - transitional medium tone wood floor kitchen/dining room combo idea in Salt Lake City with white walls

Sponsored
Columbus, OH

Structural Remodeling
Franklin County's Heavy Timber Specialists | Best of Houzz 2020!

 Hirshson Architecture + Design
Inspiration for a study space and mid-sized contemporary gender-neutral porcelain tile and brown floor kids' study room remodel in New York with gray walls

 The Tiny Project
Alek Lisefski / tiny-project.com
Example of a trendy living room design in San Francisco
Example of a trendy living room design in San Francisco

61