
Search results for "Super simple" in Home Design Ideas

 Studio Z Design Concepts
Inspiration for a timeless dark wood floor front door remodel in DC Metro with beige walls and a black front door


 Pacific Garage Doors & Gates
Pacific Garage Doors & Gates
Burbank & Glendale's Highly Preferred Garage Door & Gate Services
Location: North Hollywood, CA 91606
Inspiration for a mid-sized contemporary beige two-story stucco house exterior remodel in Los Angeles
Inspiration for a mid-sized contemporary beige two-story stucco house exterior remodel in Los Angeles
Find the right local pro for your project
 Arcanum Architecture
Alyssa Rosenheck
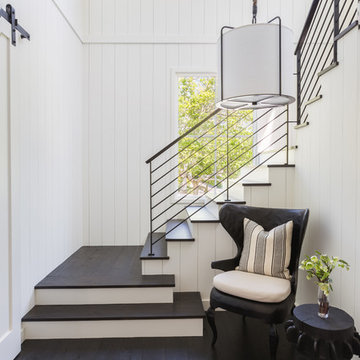
Example of a country wooden l-shaped staircase design in San Francisco with painted risers
Example of a country wooden l-shaped staircase design in San Francisco with painted risers

 Lynn Gaffney Architect, PLLC
Ines Leong of Archphoto
Inspiration for a small modern light wood floor kitchen/dining room combo remodel in New York with multicolored walls
Inspiration for a small modern light wood floor kitchen/dining room combo remodel in New York with multicolored walls

 Leslie Goodwin Photography
© Leslie Goodwin Photography
Design + Architecture by Strickland Mateljan, http://smda.ca
Interior Design by One Three Design, http://www.onethreedesign.ca

 Ferguson Bath, Kitchen & Lighting Gallery
Inspiration for a large tropical l-shaped eat-in kitchen remodel in Hawaii with an undermount sink, flat-panel cabinets, dark wood cabinets, granite countertops, blue backsplash, ceramic backsplash, stainless steel appliances and an island

Sponsored
Columbus, OH

Hope Restoration & General Contracting
Columbus Design-Build, Kitchen & Bath Remodeling, Historic Renovations

 Sol Haus Design
The view of the kitchen from the great room with the fireplace. Photo: Chibi Moku
Example of a small trendy galley medium tone wood floor eat-in kitchen design in Los Angeles with a single-bowl sink, flat-panel cabinets, light wood cabinets, wood countertops, stainless steel appliances, white walls and no island
Example of a small trendy galley medium tone wood floor eat-in kitchen design in Los Angeles with a single-bowl sink, flat-panel cabinets, light wood cabinets, wood countertops, stainless steel appliances, white walls and no island
 Connecticut Heritage Homes Inc

Example of a mid-sized transitional dark wood floor and brown floor single front door design in New York with gray walls and a white front door
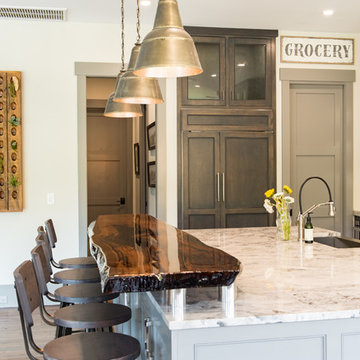
 Crosby Creations Home Designs
Large mountain style l-shaped dark wood floor and brown floor eat-in kitchen photo in Charleston with a farmhouse sink, shaker cabinets, dark wood cabinets, quartzite countertops, gray backsplash, stone tile backsplash, stainless steel appliances and an island


 Patterson Custom Homes
Chad Mellon

Example of a transitional two-story brick gable roof design in Orange County
Example of a transitional two-story brick gable roof design in Orange County

 TATUM BROWN CUSTOM HOMES
Tatum Brown Custom Homes {Architect: SHM Architects} {Photography: Nathan Schroder}
Example of a mid-sized transitional white two-story brick gable roof design in Dallas
Example of a mid-sized transitional white two-story brick gable roof design in Dallas

Sponsored
Columbus, OH
Hope Restoration & General Contracting
Columbus Design-Build, Kitchen & Bath Remodeling, Historic Renovations


 User
UserLucas Allen

Bedroom transitional girl carpeted and beige floor kids' bedroom photo in Jacksonville with multicolored walls
Bedroom transitional girl carpeted and beige floor kids' bedroom photo in Jacksonville with multicolored walls
 Fresh Start Contracting

Wet bar - small country single-wall medium tone wood floor and brown floor wet bar idea in Boston with storage racks, an undermount sink, shaker cabinets, blue cabinets, wood countertops, white backsplash, subway tile backsplash and brown countertops

 James David Custom Homes
Transitional medium tone wood floor and brown floor living room photo in Orange County with gray walls, a standard fireplace and a tile fireplace

Sponsored
Columbus, OH
Hope Restoration & General Contracting
Columbus Design-Build, Kitchen & Bath Remodeling, Historic Renovations
 Studio M Interiors
Scott Amundson Photography
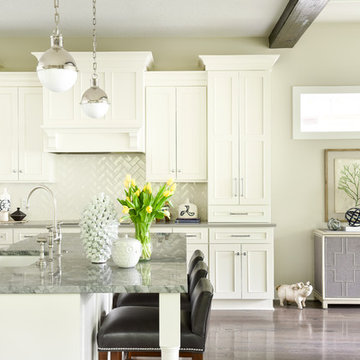
Transitional kitchen photo in Minneapolis with a farmhouse sink, recessed-panel cabinets, white cabinets, white backsplash, ceramic backsplash and two islands
Transitional kitchen photo in Minneapolis with a farmhouse sink, recessed-panel cabinets, white cabinets, white backsplash, ceramic backsplash and two islands


 Mindful Designs, Inc.
Gibeon Photography
Example of a trendy l-shaped medium tone wood floor kitchen design with open cabinets, white cabinets, concrete countertops, white backsplash, subway tile backsplash, stainless steel appliances and an island
Example of a trendy l-shaped medium tone wood floor kitchen design with open cabinets, white cabinets, concrete countertops, white backsplash, subway tile backsplash, stainless steel appliances and an island
75