
Search results for "Super simple" in Home Design Ideas

 Cunningham | Quill Architects
David Burroughs
Large transitional backyard stone and rectangular lap pool photo in DC Metro
Large transitional backyard stone and rectangular lap pool photo in DC Metro

 Larson Shores Architects
In collaboration with M-Projects, Larson Shores worked as architect of record with Amir Mortazavi to renovate and expand an existing two story home by adding two additional levels capturing views of the Golden Gate Bridge, downtown San Francisco, and the Pacific Heights Neighborhood.
Light, both natural and created, envelopes each room where open spaces flow seamlessly between the outdoors and the interior. The home, with a panoramic roof-top deck, is a contemporary showpiece built with exacting precision. The use of natural materials and the highest end finishes create a warm, inspiring environment in which art and technology blend.

 Lexie Saine Design
Transitional white tile gray floor, double-sink and vaulted ceiling bathroom photo in San Francisco with shaker cabinets, light wood cabinets, an undermount sink, a hinged shower door, white countertops and a floating vanity
Find the right local pro for your project

 Specialty Builders' Supply
Dan Cutrona Homes
Dining room - coastal light wood floor dining room idea in Boston with brown walls
Dining room - coastal light wood floor dining room idea in Boston with brown walls

 Warmington Residential
Inspiration for a transitional galley black floor laundry room remodel in Orange County with shaker cabinets, white cabinets, gray walls, a side-by-side washer/dryer and white countertops

 Karen White Interior Design
Inspiration for a mid-sized contemporary master carpeted and beige floor bedroom remodel in Denver with white walls and no fireplace

 Cushing Terrell
Gibeon Photography
Laundry room - contemporary laundry room idea with black cabinets and black countertops
Laundry room - contemporary laundry room idea with black cabinets and black countertops



 Peter Brotherton Architect, PC
Beach style white tile medium tone wood floor corner shower photo in New York
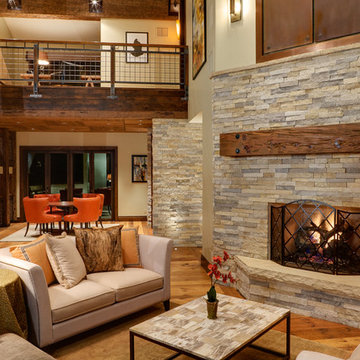
 186 Lighting Design Group - Gregg Mackell
Jay Goodrich
Inspiration for a rustic open concept medium tone wood floor living room remodel in Denver with beige walls, a standard fireplace and a stone fireplace
Inspiration for a rustic open concept medium tone wood floor living room remodel in Denver with beige walls, a standard fireplace and a stone fireplace

 Kat Alves Photography
Kat Alves Photography
Example of an urban master freestanding bathtub design in San Francisco with an undermount sink, flat-panel cabinets, medium tone wood cabinets and white walls
Example of an urban master freestanding bathtub design in San Francisco with an undermount sink, flat-panel cabinets, medium tone wood cabinets and white walls

 ileana schinder
Inspiration for a mid-sized industrial galley utility room remodel in DC Metro with a drop-in sink, flat-panel cabinets, white cabinets, wood countertops, white walls and a side-by-side washer/dryer

 Urban Landscape
Jeri Koegel
Inspiration for a mid-sized contemporary backyard custom-shaped infinity pool remodel in Orange County with decking
Inspiration for a mid-sized contemporary backyard custom-shaped infinity pool remodel in Orange County with decking

 MARCUSSE CONSTRUCTION
Example of a large danish u-shaped light wood floor and beige floor open concept kitchen design in Grand Rapids with a farmhouse sink, shaker cabinets, quartzite countertops, white backsplash, subway tile backsplash, black appliances, an island, white countertops and black cabinets

Sponsored
Columbus, OH

Hope Restoration & General Contracting
Columbus Design-Build, Kitchen & Bath Remodeling, Historic Renovations
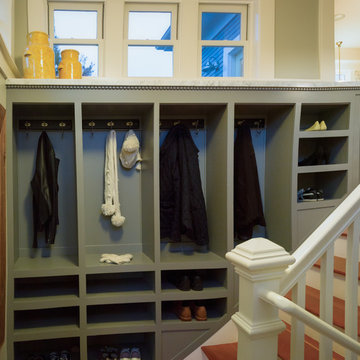


 O’Hara Interiors
Martha O'Hara Interiors, Furnishings & Photo Styling | John Kraemer & Sons, Builder | Charlie and Co Design, Architect | Corey Gaffer Photography
Please Note: All “related,” “similar,” and “sponsored” products tagged or listed by Houzz are not actual products pictured. They have not been approved by Martha O’Hara Interiors nor any of the professionals credited. For information about our work, please contact design@oharainteriors.com.

 Lindye Galloway Interiors
Jasmine Star
Inspiration for a large mid-century modern formal and open concept light wood floor family room remodel in Orange County with white walls, no fireplace and a wall-mounted tv
Inspiration for a large mid-century modern formal and open concept light wood floor family room remodel in Orange County with white walls, no fireplace and a wall-mounted tv

Sponsored
Columbus, OH
Hope Restoration & General Contracting
Columbus Design-Build, Kitchen & Bath Remodeling, Historic Renovations

 Meditch Murphey Architects
Michael Moran
Example of a trendy white floor hallway design in DC Metro with white walls
Example of a trendy white floor hallway design in DC Metro with white walls
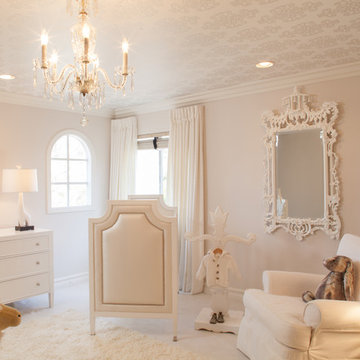
 AFK Furniture
Our Gramercy Crib is the focal point in this luxurious, stylish nursery!
For more details and information, please call us or visit the direct page for this product on our website here: http://www.afkfurniture.com/products/gramercy-crib-6.html
 The Phil Nichols Company
Michael Woodall

Trendy master bathroom photo in Phoenix with an integrated sink, flat-panel cabinets, medium tone wood cabinets and white walls
Trendy master bathroom photo in Phoenix with an integrated sink, flat-panel cabinets, medium tone wood cabinets and white walls
78