
Search results for "Super sleek" in Home Design Ideas

 Stone Center
 / The Size
Eat-in kitchen - mid-sized modern porcelain tile eat-in kitchen idea in Atlanta with an integrated sink, flat-panel cabinets, white cabinets and an island
Eat-in kitchen - mid-sized modern porcelain tile eat-in kitchen idea in Atlanta with an integrated sink, flat-panel cabinets, white cabinets and an island

 Traci Connell Interiors
These sleek sharp angled chairs actually give way to much comfort for the homeowner and his guests as they like to entertain while enjoying the custom furniture. The abstract twisted metal piece above gives an industrial feel to the modern living room.
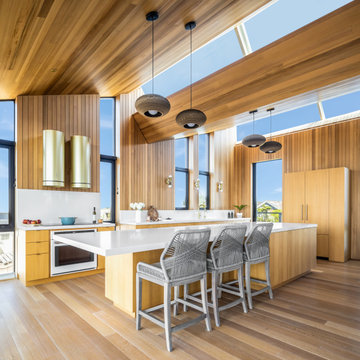
Inspiration for a large coastal light wood floor, beige floor and wood ceiling kitchen remodel in New York with an island and white countertops
Find the right local pro for your project


 Nathan Vanags Design
Ryan Begley
Inspiration for a mid-sized modern master brown tile and porcelain tile vinyl floor and gray floor freestanding bathtub remodel in Tampa with flat-panel cabinets, white cabinets, an integrated sink, solid surface countertops and gray walls
Inspiration for a mid-sized modern master brown tile and porcelain tile vinyl floor and gray floor freestanding bathtub remodel in Tampa with flat-panel cabinets, white cabinets, an integrated sink, solid surface countertops and gray walls

 Carmelle Interiors
This 12th-story condo overlooks a bustling and beautiful marina. The original space had the sofa facing the wall. I rearranged the floorplan so the seating area faced the beautiful ocean view. I also renovated by installing authentic bluestone cut tiles as a veneer on both the main wall behind the sofa, as well as on two large pillars in the Living Room. I gave the bluestone veneer a wet-look finish to make the space look super sleek and contemporary.

 RealCraft
This dining room features a fusion of mid-century modern style with an industrial touch. The sliding door was constructed from a decades-old steel casement factory window that was found at a salvage yard. Real Sliding Hardware's Box Rail Barn Door Hardware was used to mount the door.
Sponsored
Columbus, OH

Hope Restoration & General Contracting
Columbus Design-Build, Kitchen & Bath Remodeling, Historic Renovations

 Peterman Lumber
Inspiration for a large contemporary white floor kitchen remodel in Los Angeles with an undermount sink, flat-panel cabinets, medium tone wood cabinets, brown backsplash, stone slab backsplash, stainless steel appliances and an island

 Bello Spazio
Large trendy gender-neutral light wood floor and beige floor reach-in closet photo in Miami with flat-panel cabinets and light wood cabinets

 Pedini NW
Inspiration for a mid-sized modern galley ceramic tile and white floor eat-in kitchen remodel in Portland with an undermount sink, flat-panel cabinets, gray cabinets, quartz countertops, white backsplash, quartz backsplash, paneled appliances, no island and white countertops


 Hendel Homes
Small mountain style single-wall light wood floor home bar photo in Minneapolis with brown cabinets, quartz countertops, ceramic backsplash, stainless steel appliances, no island, no sink, multicolored backsplash and white countertops

 Bejnar's Fine Furniture
Mid-sized trendy formal and enclosed limestone floor living room photo in Detroit with white walls and no fireplace


 Kitchen Views at National Lumber
Designed by Ed Nunes
Photography by Nat Rea
Inspiration for a large timeless master ceramic tile bathroom remodel in Providence with raised-panel cabinets, dark wood cabinets, granite countertops, gray walls and an undermount sink
Inspiration for a large timeless master ceramic tile bathroom remodel in Providence with raised-panel cabinets, dark wood cabinets, granite countertops, gray walls and an undermount sink

 Columbia Tile L.L.C.
Inspiration for a large modern master gray tile and porcelain tile porcelain tile and black floor freestanding bathtub remodel in Seattle with gray walls

 Mark Weinberg Photography
photo: Mark Weinberg interiors: AMB Design
Trendy light wood floor mudroom photo in New York with white walls
Trendy light wood floor mudroom photo in New York with white walls

 Everything Home
This elegant home is a modern medley of design with metal accents, pastel hues, bright upholstery, wood flooring, and sleek lighting.
Project completed by Wendy Langston's Everything Home interior design firm, which serves Carmel, Zionsville, Fishers, Westfield, Noblesville, and Indianapolis.
To learn more about this project, click here:
https://everythinghomedesigns.com/portfolio/mid-west-living-project/
Sponsored
Columbus, OH
Hope Restoration & General Contracting
Columbus Design-Build, Kitchen & Bath Remodeling, Historic Renovations

 Dan Brunn Architecture
Brandon Shigeta
Living room - mid-sized modern formal and open concept living room idea in Los Angeles with white walls, a ribbon fireplace and a media wall
Living room - mid-sized modern formal and open concept living room idea in Los Angeles with white walls, a ribbon fireplace and a media wall

 Kitchen Solvers of Miami
For this project we had the challenge of adding more countertop space and storage within a small kitchen-living room area. The solution was to add an island with 3 new base cabinet drawers and a butcher block that would match the existing teak dining table, placing them one next to the other. For a sleek look we custom made a small waterfall that would reach the surface of the table to have a fully integrated and modern look. The cabinets were done in Northern Contours Elegantee II doors with finger pull done in black and aloe super matte. All new black appliances for a contemporary look that would perfectly blend with the all black matte doors.

55