
Search results for "Super sleek" in Home Design Ideas

 Kitchen Solvers of Miami
For this project we had the challenge of adding more countertop space and storage within a small kitchen-living room area. The solution was to add an island with 3 new base cabinet drawers and a butcher block that would match the existing teak dining table, placing them one next to the other. For a sleek look we custom made a small waterfall that would reach the surface of the table to have a fully integrated and modern look. The cabinets were done in Northern Contours Elegantee II doors with finger pull done in black and aloe super matte. All new black appliances for a contemporary look that would perfectly blend with the all black matte doors.
 Kitchen Solvers of Miami
For this project we had the challenge of adding more countertop space and storage within a small kitchen-living room area. The solution was to add an island with 3 new base cabinet drawers and a butcher block that would match the existing teak dining table, placing them one next to the other. For a sleek look we custom made a small waterfall that would reach the surface of the table to have a fully integrated and modern look. The cabinets were done in Northern Contours Elegantee II doors with finger pull done in black and aloe super matte. All new black appliances for a contemporary look that would perfectly blend with the all black matte doors.

 Studio Dearborn
A colonial waterfront home in Mamaroneck was renovated to add this expansive, light filled kitchen with a rustic modern vibe. Solid maple cabinetry with inset slab doors color matched to Benjamin Moore Super White. Brick backsplash with white cabinetry adds warmth to the cool tones in this kitchen.
A rift sawn oak island features plank style doors and drawers is a rustic contrast to the clean white perimeter cabinetry. Perimeter countertops in Caesarstone are complimented by the White Macauba island top with mitered edge.
Concrete look porcelain tiles are low maintenance and sleek. Copper pendants from Blu Dot mix in warm metal tones. Cabinetry and design by Studio Dearborn. Appliances--Wolf, refrigerator/freezer columns Thermador; Bar stools Emeco; countertops White Macauba. Photography Tim Lenz. DOCKING DRAWER CHARGER OUTLET DRAWER
Find the right local pro for your project

 Etelamaki Architecture
Example of a trendy u-shaped medium tone wood floor open concept kitchen design in New York with an undermount sink, flat-panel cabinets, medium tone wood cabinets, white backsplash and a peninsula

 Laratta Homes Ltd
Office
Inspiration for a mid-sized transitional freestanding desk light wood floor and brown floor study room remodel in Calgary with white walls and no fireplace
Inspiration for a mid-sized transitional freestanding desk light wood floor and brown floor study room remodel in Calgary with white walls and no fireplace

 TIMBERWORX CUSTOM HOMES
GILLIAN JACKSON, STAN SWITALSKI
Inspiration for a contemporary single-wall white floor dedicated laundry room remodel in Toronto with an undermount sink, flat-panel cabinets, gray cabinets, white walls, a side-by-side washer/dryer and white countertops
Inspiration for a contemporary single-wall white floor dedicated laundry room remodel in Toronto with an undermount sink, flat-panel cabinets, gray cabinets, white walls, a side-by-side washer/dryer and white countertops

 Lanai Doors
 are a beautiful alternative to sliding glass doors. Folding glass doors open completely to one side allowing for the living room & dining room to open up to the outside.

Sponsored
Columbus, OH

Hope Restoration & General Contracting
Columbus Design-Build, Kitchen & Bath Remodeling, Historic Renovations

 Dynamic Architectural Windows & Doors
Photos by Kevin Kunstadt. Architecture by CWB Architects featuring Dynamic's steel windows and doors.
Kitchen - small scandinavian light wood floor kitchen idea in New York with an undermount sink, flat-panel cabinets, light wood cabinets, white backsplash and white countertops
Kitchen - small scandinavian light wood floor kitchen idea in New York with an undermount sink, flat-panel cabinets, light wood cabinets, white backsplash and white countertops

 Martin Fenlon Architecture
Zach Lipp
Inspiration for a contemporary 3/4 blue tile and matchstick tile dark wood floor alcove shower remodel in Los Angeles with flat-panel cabinets, white cabinets and an integrated sink
Inspiration for a contemporary 3/4 blue tile and matchstick tile dark wood floor alcove shower remodel in Los Angeles with flat-panel cabinets, white cabinets and an integrated sink

 Spectra Design Build
Eat-in kitchen - small modern u-shaped light wood floor and beige floor eat-in kitchen idea in New York with flat-panel cabinets, white cabinets, quartz countertops, white backsplash, porcelain backsplash, stainless steel appliances, an undermount sink and a peninsula

 Kasia Karska Design
Brent Bingham Photography: http://www.brentbinghamphoto.com/
Inspiration for a large modern formal and open concept ceramic tile and gray floor living room remodel in Denver with gray walls, a ribbon fireplace, a tile fireplace and no tv
Inspiration for a large modern formal and open concept ceramic tile and gray floor living room remodel in Denver with gray walls, a ribbon fireplace, a tile fireplace and no tv

 Kristin Lam Interiors
Sleek, contemporary kitchen with clean lines and soft colors. Marble counter tops and marble chevron splash. Parapan cabinets.
Large trendy l-shaped light wood floor open concept kitchen photo in San Diego with a single-bowl sink, flat-panel cabinets, white cabinets, marble countertops, white backsplash, mosaic tile backsplash, paneled appliances and an island
Large trendy l-shaped light wood floor open concept kitchen photo in San Diego with a single-bowl sink, flat-panel cabinets, white cabinets, marble countertops, white backsplash, mosaic tile backsplash, paneled appliances and an island
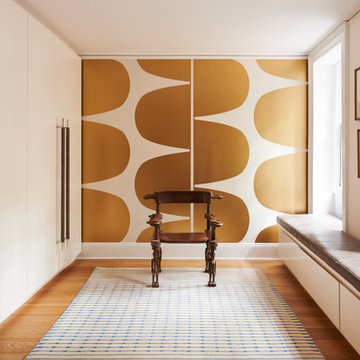
 Flavor Paper
Quite possibly the modish mudroom of them all thanks to sleek built-ins, fine furnishings and finishing touches, like our sexy Alvorada wallpaper. Bravo Brooklyn-based Delson or Sherman Architects! Photography by: Jason Schmidt
Designed by Kravitz Design, Alvorada is a super-sized geometric that is big in scale and style. This pattern can be installed straight across for a capsule shape or as a shifted half drop for a sexy brazilian rhythm that Lenny Kravitz and his team work so well. If you are looking for a large scale dramatic addition to your space, this one really rocks out.



 LDa Architecture & Interiors
TEAM
Interior Design: LDa Architecture & Interiors
Millworker: WoodLab
Photographer: Sean Litchfield Photography
Powder room - small contemporary ceramic tile and multicolored floor powder room idea in Boston with flat-panel cabinets, brown cabinets, white walls and a console sink
Powder room - small contemporary ceramic tile and multicolored floor powder room idea in Boston with flat-panel cabinets, brown cabinets, white walls and a console sink

 More for Less Remodeling
We completed this bathroom remodel in January 2016. Before photos are on our website. We built this custom vanity console with Walnut because the original cabinet maker was 8 weeks out and the bathroom was already demoed when we were hired.

 White Design
Sleek black and white palette with unexpected blue hexagon floor
Freestanding bathtub - large coastal master white tile and ceramic tile porcelain tile, blue floor and double-sink freestanding bathtub idea in San Diego with flat-panel cabinets, white cabinets, a one-piece toilet, white walls, an undermount sink, quartz countertops, a hinged shower door, white countertops, a niche and a built-in vanity
Freestanding bathtub - large coastal master white tile and ceramic tile porcelain tile, blue floor and double-sink freestanding bathtub idea in San Diego with flat-panel cabinets, white cabinets, a one-piece toilet, white walls, an undermount sink, quartz countertops, a hinged shower door, white countertops, a niche and a built-in vanity

 Geberit
A black glass Geberit Monolith toilet lends a sleek style to this masculine powder room.
Example of a small transitional 3/4 dark wood floor bathroom design in Chicago with a drop-in sink, marble countertops, a one-piece toilet, purple walls, furniture-like cabinets and black cabinets
Example of a small transitional 3/4 dark wood floor bathroom design in Chicago with a drop-in sink, marble countertops, a one-piece toilet, purple walls, furniture-like cabinets and black cabinets
Sponsored
Columbus, OH
Hope Restoration & General Contracting
Columbus Design-Build, Kitchen & Bath Remodeling, Historic Renovations

 Doug Mockett & Company, Inc.
This super sleek handle is extremely thin. Mounted flat against the surface and protrudes straight out. In spite of its generous overall size, manages to keep a very low profile. Two lengths available. Meets ADA Guidelines.


 User
This newly renovated brownstone multi-unit in the South End received a beautiful custom makeover.
KITCHEN - SPACIOUS
The remodel of this unit has created an exquisite new space comprised of natural lighting, a community island, and sleek countertops.
BATHROOM - SLEEK
This gorgeous custom design includes a Caesarstone countertop, matching floor and wall tiles, floating ceiling shower heads and a stand-alone tub. The all white gives a super sleek look and feel.
FEATURES - HIGH GLOSS
The high gloss countertops and mixed color cabinetry complement each other to provide the host with a welcoming space.
STAIRCASE - MODERN
With a modern staircase and brand new hardwoods, there is a unique way to connect the two floors.
LAYOUT - OPEN
The custom layout connects a dining and living area, complemented with classic furniture pieces and marble fireplace.
KITCHEN - EXTRAS
As a bonus, the wet bar features a mini fridge and second sink in the kitchen for those in need of quick access.
59