
Search results for "Super sleek" in Home Design Ideas

 Nathan Homes LLC
Amoura Productions
Bathroom - modern kids' porcelain tile porcelain tile bathroom idea in Omaha with recessed-panel cabinets, an undermount tub and an undermount sink
Bathroom - modern kids' porcelain tile porcelain tile bathroom idea in Omaha with recessed-panel cabinets, an undermount tub and an undermount sink

 Flavin Architects
This 1920’s house was updated top to bottom to accommodate a growing family. Modern touches of glass partitions and sleek cabinetry provide a sensitive contrast to the existing divided light windows and traditional moldings. Exposed steel beams provide structural support, and their bright white color helps them blend into the composition.
Photo by: Nat Rea Photography


Find the right local pro for your project

 Oscar Ono Paris
Claw-foot bathtub - contemporary white tile claw-foot bathtub idea in Miami with flat-panel cabinets, medium tone wood cabinets, marble countertops and gray walls

 Kitchens by Good Guys
Here in the kitchen at the Helena project, we opened up walls creating this new open layout. With this new space, it allowed a very large island for seating, storage, and function. Our client selected white painted cabinets for the uppers, and brown stained cabinetry for the bases and talls to add some interest. Then we selected white subway tiles, an accent mosaic behind the range, and white quartz countertops to make this kitchen super sleek and clean. We also updated the old saltillo tile with new neutral, wood looking porcelain tile

 User
photography: francis dreis
Kitchen - mid-century modern beige floor kitchen idea in Los Angeles with an undermount sink, flat-panel cabinets, medium tone wood cabinets, window backsplash, an island and gray countertops
Kitchen - mid-century modern beige floor kitchen idea in Los Angeles with an undermount sink, flat-panel cabinets, medium tone wood cabinets, window backsplash, an island and gray countertops

 Bialosky Cleveland
David Berlekamp
Open concept kitchen - mid-sized modern galley medium tone wood floor open concept kitchen idea in Cleveland with an undermount sink, flat-panel cabinets, white cabinets, granite countertops, white backsplash, stone tile backsplash, white appliances and an island
Open concept kitchen - mid-sized modern galley medium tone wood floor open concept kitchen idea in Cleveland with an undermount sink, flat-panel cabinets, white cabinets, granite countertops, white backsplash, stone tile backsplash, white appliances and an island



 TriVistaUSA Design + Build
Darko Zagar
Example of a mid-sized 1960s u-shaped light wood floor and brown floor kitchen design in DC Metro with a drop-in sink, flat-panel cabinets, quartzite countertops, blue backsplash, glass tile backsplash and stainless steel appliances
Example of a mid-sized 1960s u-shaped light wood floor and brown floor kitchen design in DC Metro with a drop-in sink, flat-panel cabinets, quartzite countertops, blue backsplash, glass tile backsplash and stainless steel appliances
 Kitchens by Good Guys
Here in the kitchen at the Helena project, we opened up walls creating this new open layout. With this new space, it allowed a very large island for seating, storage, and function. Our client selected white painted cabinets for the uppers, and brown stained cabinetry for the bases and talls to add some interest. Then we selected white subway tiles, an accent mosaic behind the range, and white quartz countertops to make this kitchen super sleek and clean. We also updated the old saltillo tile with new neutral, wood looking porcelain tile
 Kitchens by Good Guys
Here in the kitchen at the Helena project, we opened up walls creating this new open layout. With this new space, it allowed a very large island for seating, storage, and function. Our client selected white painted cabinets for the uppers, and brown stained cabinetry for the bases and talls to add some interest. Then we selected white subway tiles, an accent mosaic behind the range, and white quartz countertops to make this kitchen super sleek and clean. We also updated the old saltillo tile with new neutral, wood looking porcelain tile

 Tierney Conner Architecture
Every inch of the inside and outside living areas are re-conceived in this full house and guest-house renovation in Berkeley. In the main house the entire floor plan is flipped to re-orient public and private areas, with the formerly small, chopped up spaces opened and integrated with their surroundings. The studio, previously a deteriorating garage, is transformed into a clean and cozy space with an outdoor area of its own. A palette of screen walls, Corten steel, stucco and concrete connect the materiality and forms of the two spaces. What was a drab, dysfunctional bungalow is now an inspiring and livable home for a young family.
Architecture by Tierney Conner Design Studio
Photo by David Duncan Livingston.
 Selectblinds
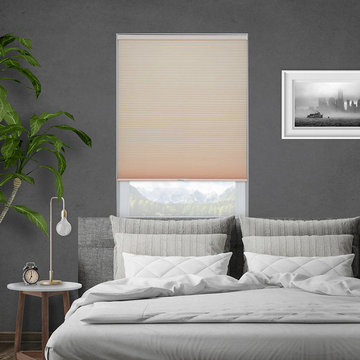
Soothing, subtle, chic. The Veronica Valencia Light Filtering Cellulars are the ultimate window treatments for today’s modern millennial. Super sleek ½’ single-cell pleats make them ideal for narrow windows with minimal depth. Available in seven of the hottest trending solids, these energy-efficient honeycomb cuties have a high-quality, linen-like look and feel that will keep you cool and cozy while giving any space an effortlessly sophisticated vibe.
 Kitchens by Good Guys
Here in the kitchen at the Helena project, we opened up walls creating this new open layout. With this new space, it allowed a very large island for seating, storage, and function. Our client selected white painted cabinets for the uppers, and brown stained cabinetry for the bases and talls to add some interest. Then we selected white subway tiles, an accent mosaic behind the range, and white quartz countertops to make this kitchen super sleek and clean. We also updated the old saltillo tile with new neutral, wood looking porcelain tile

Sponsored
Columbus, OH

Hope Restoration & General Contracting
Columbus Design-Build, Kitchen & Bath Remodeling, Historic Renovations
 Drewett Works
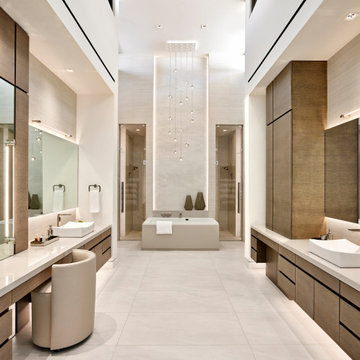
In this grand master bathroom, a multi-tiered chandelier hanging above the tub serves as a focal point to draw the eye up to the clerestory windows. Adding to the glam appeal is a white textured porcelain tile tub wall. The light fixture is "Mizu" from Terzani.
Project // Ebony and Ivory
Paradise Valley, Arizona
Architecture: Drewett Works
Builder: Bedbrock Developers
Interiors: Mara Interior Design - Mara Green
Landscape: Bedbrock Developers
Photography: Werner Segarra
Countertops: The Stone Collection
Flooring/tub wall: Facings of America
Cabinets: Distinctive Custom Cabinetry
https://www.drewettworks.com/ebony-and-ivory/
 Kitchens by Good Guys
Here in the kitchen at the Helena project, we opened up walls creating this new open layout. With this new space, it allowed a very large island for seating, storage, and function. Our client selected white painted cabinets for the uppers, and brown stained cabinetry for the bases and talls to add some interest. Then we selected white subway tiles, an accent mosaic behind the range, and white quartz countertops to make this kitchen super sleek and clean. We also updated the old saltillo tile with new neutral, wood looking porcelain tile
 Kitchens by Good Guys
Here in the kitchen at the Helena project, we opened up walls creating this new open layout. With this new space, it allowed a very large island for seating, storage, and function. Our client selected white painted cabinets for the uppers, and brown stained cabinetry for the bases and talls to add some interest. Then we selected white subway tiles, an accent mosaic behind the range, and white quartz countertops to make this kitchen super sleek and clean. We also updated the old saltillo tile with new neutral, wood looking porcelain tile
 Lawrence Mason Architects, PLLC
photography by Morgan Howarth. image copyright Morgan Howarth.
Powder room - contemporary orange floor powder room idea in DC Metro with brown countertops
Powder room - contemporary orange floor powder room idea in DC Metro with brown countertops
Sponsored
Columbus, OH
Hope Restoration & General Contracting
Columbus Design-Build, Kitchen & Bath Remodeling, Historic Renovations


 Studio ST Architects, P.C.
Custom made kitchen with porcelanoca mosaic back splash, Espresso flat panel cabinets and a large beautiful Peninsula.
Inspiration for a mid-sized contemporary galley dark wood floor and brown floor eat-in kitchen remodel in New York with a double-bowl sink, flat-panel cabinets, medium tone wood cabinets, solid surface countertops, porcelain backsplash, stainless steel appliances, a peninsula, multicolored backsplash and gray countertops
Inspiration for a mid-sized contemporary galley dark wood floor and brown floor eat-in kitchen remodel in New York with a double-bowl sink, flat-panel cabinets, medium tone wood cabinets, solid surface countertops, porcelain backsplash, stainless steel appliances, a peninsula, multicolored backsplash and gray countertops
 MHM LIVING
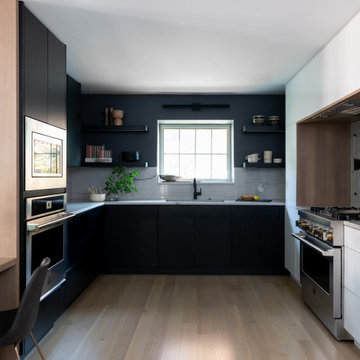
Example of a trendy light wood floor kitchen design in Dallas with an undermount sink, flat-panel cabinets, black cabinets, white backsplash and stainless steel appliances
62