
Search results for "Super sleek" in Home Design Ideas

 Kitchen Design Concepts
We really opened up and reorganized this kitchen to give the clients a more modern update and increased functionality and storage. The backsplash is a main focal point and the color palette is very sleek while being warm and inviting.
Cabinetry: Ultracraft Destiny, Avon door in Arctic White on the perimeter and Mineral Grey on the island and bar shelving
Hardware: Hamilton-Bowes Ventoux Pull in satin brass
Counters: Aurea Stone Divine, 3cm quartz
Sinks: Blanco Silgranit in white, Precis super single bowl with Performa single in bar
Faucets: California Faucets Poetto series in satin brass, pull down and pull-down prep faucet in bar, matching cold water dispenser, air switch, and air gap
Pot filler: Newport Brass East Linear in satin brass
Backsplash tile: Marble Systems Mod-Glam collection Blocks mosaic in glacier honed - snow white polished - brass accents behind range and hood, using 3x6 snow white as field tile in a brick lay
Appliances: Wolf dual fuel 48" range w/ griddle, 30" microwave drawer, 24" coffee system w/ trim; Best Cologne series 48" hood; GE Monogram wine chiller; Hoshizaki stainless ice maker; Bosch benchmark series dishwasher

 Foursquare Builders
The guest bedroom is flanked by two sliding doors. One exit takes you directly to the pool while the other takes its guest to a private zen garden for quiet relaxation and reflection. The guest suite is only connected to the main house by one roof system while being separated by a two sided screen porch.
Photo by Paul Bardagjy

 CarsonSpeer Builders
This mid-century modern was a full restoration back to this home's former glory. The vertical grain fir ceilings were reclaimed, refinished, and reinstalled. The floors were a special epoxy blend to imitate terrazzo floors that were so popular during this period. The quartz countertops waterfall on both ends and the handmade tile accents the backsplash. Reclaimed light fixtures, hardware, and appliances put the finishing touches on this remodel.
Photo credit - Inspiro 8 Studios
Find the right local pro for your project

 Fireclay Tile
A sunny Mid-Century Modern kitchen featuring our 2x4 Tile in Daffodil, in a Straight Set pattern.
Design: Rick and Cindy Black Architects
Image: Whit Preston Photography

 Cabinets 4U, Inc.
Time to bring this 1990s kitchen into 2015! From the flooring up, everything is sleek and modern, with an open airy feel.
Starting with the new wood-look plank tile flooring, a light and neutral palette was created, combining whites, grays, and beiges. The Wolcott transitional door style from Kemper Cabinets was chosen, combining the clean lines of a Shaker style with touches of traditional detail. A traditional crown molding is paired with contemporary bar style pulls, keeping firmly transitional. Painted in Alabaster, this versatile door works perfectly with this palette.
The next layer offers a greige Quartz countertop, complimenting the flooring perfectly. In the gray family, the softly patterned backsplash adds interest. The all-important details include a contemporary commercial-style faucet, paired with a white apron front sink. Statement pieces include the ultra modern stainless steel and glass hood, and the super sleek arc light fixture. The end result is a warm, open and inviting kitchen, with neutral colors that will easily adapt to the homeowner’s changing taste.

 Revival House
Design completed by Studio M Interiors
smhouzzprojects@studiom-int.com
Lori Hamilton Photography
http://www.mingleteam.com

 Lisa Jensen Design
Photos by Emma Jensen, https://emmafjensenphoto.myportfolio.com/ Modern details meet traditional architecture in this wonderful Master Bath remodel.



 Flavin Architects
Mid-Century Remodel on Tabor Hill
This sensitively sited house was designed by Robert Coolidge, a renowned architect and grandson of President Calvin Coolidge. The house features a symmetrical gable roof and beautiful floor to ceiling glass facing due south, smartly oriented for passive solar heating. Situated on a steep lot, the house is primarily a single story that steps down to a family room. This lower level opens to a New England exterior. Our goals for this project were to maintain the integrity of the original design while creating more modern spaces. Our design team worked to envision what Coolidge himself might have designed if he'd had access to modern materials and fixtures.
With the aim of creating a signature space that ties together the living, dining, and kitchen areas, we designed a variation on the 1950's "floating kitchen." In this inviting assembly, the kitchen is located away from exterior walls, which allows views from the floor-to-ceiling glass to remain uninterrupted by cabinetry.
We updated rooms throughout the house; installing modern features that pay homage to the fine, sleek lines of the original design. Finally, we opened the family room to a terrace featuring a fire pit. Since a hallmark of our design is the diminishment of the hard line between interior and exterior, we were especially pleased for the opportunity to update this classic work.

 DesignbyRuchi
This guest bathroom is modern, sleek, minimal and high-tech, but with a color palette that makes it belong to its Upper East Side neighborhood.
This is a standard 5'x7' bathroom and we worked with the same footprint but focussed on the materials and fixtures to create a modern and updated guest bathroom.
Our first material choice was the walnut veneer from Duravit for the Tub apron and the floating vanity. We paired that with the beautiful and sleek Starck tub and vessel sink both from Duravit. Super sexy wall mounted vanity faucet from Axor Hansgrohe maximised usable space on the vessel sink.
The toilet is high-tech Duravit Sensowash and Digital shower system from Kohler.
Neutral porcelain tile creates a background for everything else to shine.
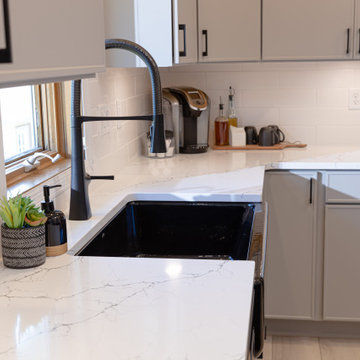
 Kitchen Solvers of the Fox Valley
The homeowners wanted to update their kitchen with a fresh, modern look and improved island functionality. To achieve this, we replaced the existing island cabinets with new frameless cabinets from the Era series in the Basalt color, part of the Kitchen Solvers Classic Collection. The island was expanded in size, and custom metal legs were added to create a convenient seating area.
The perimeter cabinets were refaced with Haze Super Matte slim shaker doors, featuring increased overlays and the removal of mullions for a sleek, contemporary appearance. The transformation was completed with a 3cm Vicostone Venatino Quartz countertop, a 4x12 Arctic Matte White backsplash with bright white grout, and a new luxury vinyl plank floor. These updates delivered the modern aesthetic and enhanced functionality the homeowners were hoping for!
 Peregrine Design Build
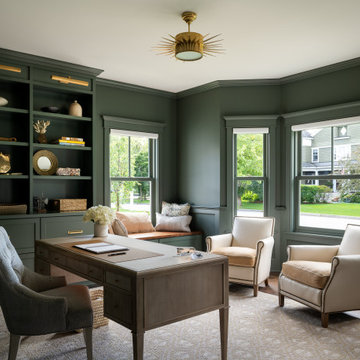
Home office library - large transitional freestanding desk dark wood floor home office library idea in Burlington with no fireplace
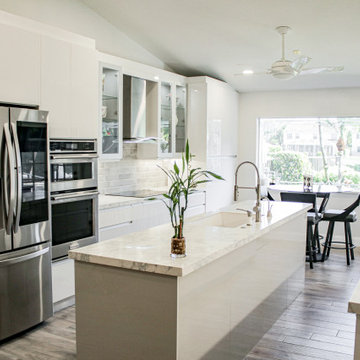
 TREND TRANSFORMATIONS - For Kitchens and Baths
Countertop: Arabescato
Backsplash: Gris Brickell Ceramic Subway Tile
Cabinets: Alabaster White, Acrylic High Gloss
Sink: BLANCO Diamond Super Single Bowl in White
Accessories: Angles Power Strip with Lights
 Cabinets 4U, Inc.
Time to bring this 1990s kitchen into 2015! From the flooring up, everything is sleek and modern, with an open airy feel.
Starting with the new wood-look plank tile flooring, a light and neutral palette was created, combining whites, grays, and beiges. The Wolcott transitional door style from Kemper Cabinets was chosen, combining the clean lines of a Shaker style with touches of traditional detail. A traditional crown molding is paired with contemporary bar style pulls, keeping firmly transitional. Painted in Alabaster, this versatile door works perfectly with this palette.
The next layer offers a greige Quartz countertop, complimenting the flooring perfectly. In the gray family, the softly patterned backsplash adds interest. The all-important details include a contemporary commercial-style faucet, paired with a white apron front sink. Statement pieces include the ultra modern stainless steel and glass hood, and the super sleek arc light fixture. The end result is a warm, open and inviting kitchen, with neutral colors that will easily adapt to the homeowner’s changing taste.

Sponsored
Columbus, OH

Hope Restoration & General Contracting
Columbus Design-Build, Kitchen & Bath Remodeling, Historic Renovations
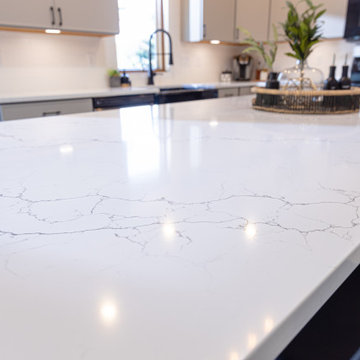 Kitchen Solvers of the Fox Valley
The homeowners wanted to update their kitchen with a fresh, modern look and improved island functionality. To achieve this, we replaced the existing island cabinets with new frameless cabinets from the Era series in the Basalt color, part of the Kitchen Solvers Classic Collection. The island was expanded in size, and custom metal legs were added to create a convenient seating area.
The perimeter cabinets were refaced with Haze Super Matte slim shaker doors, featuring increased overlays and the removal of mullions for a sleek, contemporary appearance. The transformation was completed with a 3cm Vicostone Venatino Quartz countertop, a 4x12 Arctic Matte White backsplash with bright white grout, and a new luxury vinyl plank floor. These updates delivered the modern aesthetic and enhanced functionality the homeowners were hoping for!
 Kitchen Solvers of Alpharetta
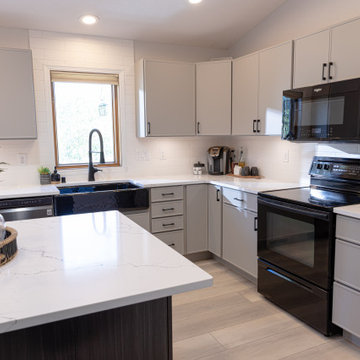
In this kitchen remodel, the homeowners wanted a fresh, modern look with enhanced functionality, particularly around the island. To achieve their vision, we removed the existing island cabinets and replaced them with larger, frameless cabinets from the Era series of Kitchen Solvers Classic Collection in a Basalt color. Custom metal legs were added to create a seating area at the end of the expanded island. The perimeter cabinets were refaced with Haze Super Matte slim shaker doors, featuring increased overlays and the removal of several mullions for a sleek, updated aesthetic. The transformation was completed with a 3cm Quartz Vicostone Venatino countertop, paired with a 4x12 Arctic Matte White backsplash tile and bright white grout. Luxury vinyl plank flooring added the final touch, delivering the modern, functional kitchen the homeowners envisioned.
 Kitchen Solvers of the Fox Valley
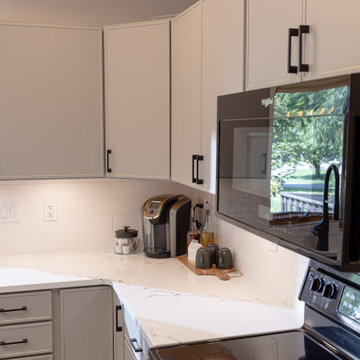
The homeowners wanted to update their kitchen with a fresh, modern look and improved island functionality. To achieve this, we replaced the existing island cabinets with new frameless cabinets from the Era series in the Basalt color, part of the Kitchen Solvers Classic Collection. The island was expanded in size, and custom metal legs were added to create a convenient seating area.
The perimeter cabinets were refaced with Haze Super Matte slim shaker doors, featuring increased overlays and the removal of mullions for a sleek, contemporary appearance. The transformation was completed with a 3cm Vicostone Venatino Quartz countertop, a 4x12 Arctic Matte White backsplash with bright white grout, and a new luxury vinyl plank floor. These updates delivered the modern aesthetic and enhanced functionality the homeowners were hoping for!
 Kitchen Solvers of the Fox Valley
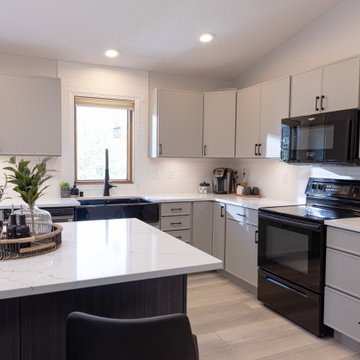
The homeowners wanted to update their kitchen with a fresh, modern look and improved island functionality. To achieve this, we replaced the existing island cabinets with new frameless cabinets from the Era series in the Basalt color, part of the Kitchen Solvers Classic Collection. The island was expanded in size, and custom metal legs were added to create a convenient seating area.
The perimeter cabinets were refaced with Haze Super Matte slim shaker doors, featuring increased overlays and the removal of mullions for a sleek, contemporary appearance. The transformation was completed with a 3cm Vicostone Venatino Quartz countertop, a 4x12 Arctic Matte White backsplash with bright white grout, and a new luxury vinyl plank floor. These updates delivered the modern aesthetic and enhanced functionality the homeowners were hoping for!


 Kitchen Solvers of Alpharetta
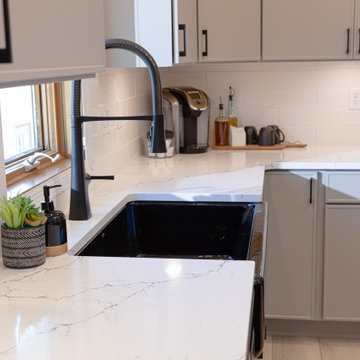
In this kitchen remodel, the homeowners wanted a fresh, modern look with enhanced functionality, particularly around the island. To achieve their vision, we removed the existing island cabinets and replaced them with larger, frameless cabinets from the Era series of Kitchen Solvers Classic Collection in a Basalt color. Custom metal legs were added to create a seating area at the end of the expanded island. The perimeter cabinets were refaced with Haze Super Matte slim shaker doors, featuring increased overlays and the removal of several mullions for a sleek, updated aesthetic. The transformation was completed with a 3cm Quartz Vicostone Venatino countertop, paired with a 4x12 Arctic Matte White backsplash tile and bright white grout. Luxury vinyl plank flooring added the final touch, delivering the modern, functional kitchen the homeowners envisioned.
 Kitchen Solvers of the Fox Valley
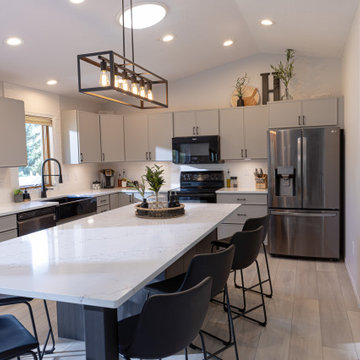
The homeowners wanted to update their kitchen with a fresh, modern look and improved island functionality. To achieve this, we replaced the existing island cabinets with new frameless cabinets from the Era series in the Basalt color, part of the Kitchen Solvers Classic Collection. The island was expanded in size, and custom metal legs were added to create a convenient seating area.
The perimeter cabinets were refaced with Haze Super Matte slim shaker doors, featuring increased overlays and the removal of mullions for a sleek, contemporary appearance. The transformation was completed with a 3cm Vicostone Venatino Quartz countertop, a 4x12 Arctic Matte White backsplash with bright white grout, and a new luxury vinyl plank floor. These updates delivered the modern aesthetic and enhanced functionality the homeowners were hoping for!
 Kitchen Solvers of the Fox Valley
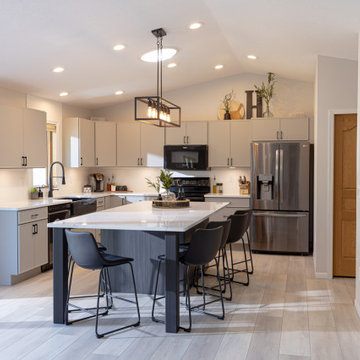
The homeowners wanted to update their kitchen with a fresh, modern look and improved island functionality. To achieve this, we replaced the existing island cabinets with new frameless cabinets from the Era series in the Basalt color, part of the Kitchen Solvers Classic Collection. The island was expanded in size, and custom metal legs were added to create a convenient seating area.
The perimeter cabinets were refaced with Haze Super Matte slim shaker doors, featuring increased overlays and the removal of mullions for a sleek, contemporary appearance. The transformation was completed with a 3cm Vicostone Venatino Quartz countertop, a 4x12 Arctic Matte White backsplash with bright white grout, and a new luxury vinyl plank floor. These updates delivered the modern aesthetic and enhanced functionality the homeowners were hoping for!
77