
Search results for "Supervision" in Home Design Ideas
 JGICONCEPT DESIGN
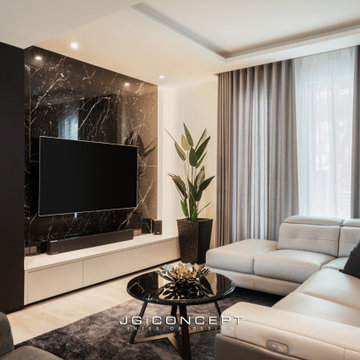
Located in a tropical escapade bordered with modern contemporary architecture, the house is designed with a unity concept in mind.
The existing living room is extended out, enlarging the space for family and friends to gather. The living, dining and dry kitchen remained as a huge interaction zone which intersected harmoniously with each other.
In order to further strengthen the concept, monochromatic hues were applied throughout the space. Maintaining the opulence of its design with Italian marbles and shining mirrors, the modern design elements were consistent and fine, creating an elegant and stylish ambience for guests and family.
 Jongonga Contractors
Season greetings! Jongonga Contractors we take this opportunity to
Wish our clients, Family Friends everyone around the global a happy #December #holidays in advance to you and your family. Always keep yourself safe during this pandemic and follow the government measures to prevent #Covid19
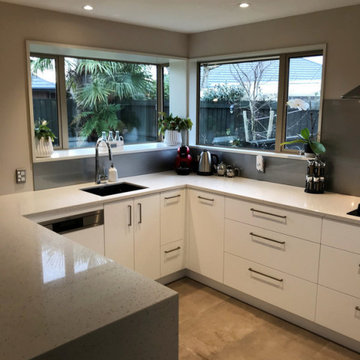
Remember Jongonga Contractors we are buildings Contractors, Renovators and Interior Designers based in Nairobi – Kenya with over 12 plus years’ layers of experience in restoring buildings to their former glory and bringing up new constructions around the country as shown in our website. If you have some work upcoming or a project that you would like us to give you a quotation for, please do not hesitate to contact us. In our employ are a team of professionals who have considerable experience in the building industry in Kenya; able to deliver within set time frames without supervision and to specifications ensuring that you have the satisfaction of a job you have contracted that has been well done. Other services we give our esteemed clients including:-
Drainage and Plumbing services, Painting and Coating for both wall and ceiling, Wall Master, Rough and Tough, Scheming and Fabrication Carpentry, Landscaping Bricklaying, Cement work, Steelwork Plastering Drywall installation gypsum etc. Sheet metal work Construction roofing Tile and terrazzo work Electrical work Plumbing and water system Painting for interior and exterior Floor and wall tile installation Wall-to-wall carpeting.
The prices we offer for our services are competitive and we use quality materials that guarantee long life for the various products that we have on offer. We also supply building materials including sand, ballast, cement, tiles, bricks, blocks and paint. We hope you shall contact us soon for a quotation.
 Balber Architecture, Inc.
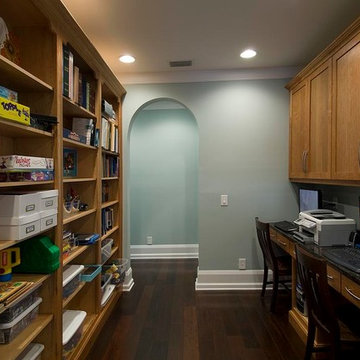
We needed a space for the kids to do homework while the parents could easily supervise what they were doing, so we carved out an area in the hallway. By enlarging this portion of the hallway it not only allowed for a "kid study" space, it also added interest to a very long hallway.
Find the right local pro for your project
 Paragon Pools
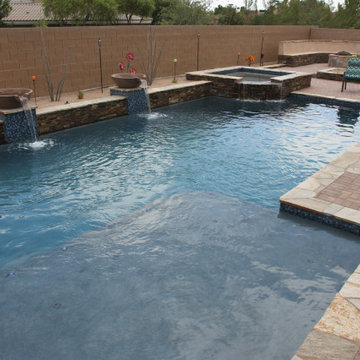
“A fun place to Hang Out”
Wet deck, Baja shelf, tanning ledge, Shamu shelf.
Space is great for umbrellas, lounge or beach style chairs and side tables made of appropriate pool-safe materials.
A highly desired amenity for any style pool that can be enhanced with lighting, finishes, tile or stone. And fun area for pets and kids under the attentive supervision of an adult.
Make it any depth providing it’s not a part of the entry steps. But the most common water depth is 6” of water depth.
 butter+velvet DESIGN · HOME
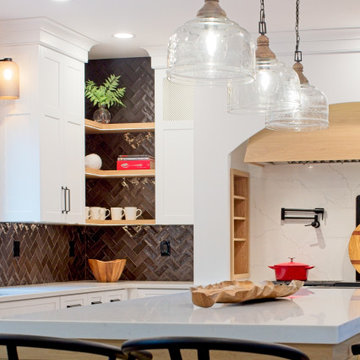
This renovation for a young family with two boys truly reflects the essence of thoughtful design that balances aesthetics with practicality. The decision to remove two walls and replace them with beams covered in red oak veneers speaks to the family’s need for an open floor plan, ensuring important sight lines while the boys play—a perfect solution for parents who want a balance between modern living and supervision.
The arch in the range hood becomes a focal point, introducing elegance and architectural sophistication to the space, while the black gloss "handmade" herringbone backsplash tiles add a layer of dynamic texture that elevates the kitchen's design. These touches show that this renovation wasn’t just about creating a functional space, but one with character and style.
Functionality was clearly top of mind, with the focus on ample storage, modern appliances, and smart layouts. These elements allow the kitchen to meet the demands of a busy family, whether it’s for everyday meals or special gatherings. The seamless flow between the kitchen, dining room, and great room makes this space ideal for entertaining and family interaction, further enhanced by the clean, open lines.
This renovation serves as a great example of how thoughtful design can transform a home, making it not only more beautiful but also more enjoyable and efficient for day-to-day living.

 Green Mountain Builders
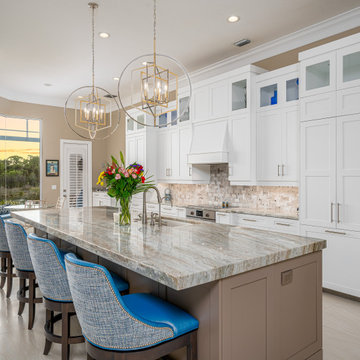
“Green Mountain Builders just completed a renovation of the first floor in our home in Bonita Bay. This included the entire kitchen, dinning room, living room, master bedroom and bathrooms. The initial proposal was very professional. It was easy to understand what the cost would be for the entire project. The proposal was presented by Tony Persichilli, Owner of Green Mountain. The project was completed on time and was well supervised. We could not be happier with the completed project and the quality of work. Thanks Green Mountain for a job well done.”
 Gravel To Gold, Inc.
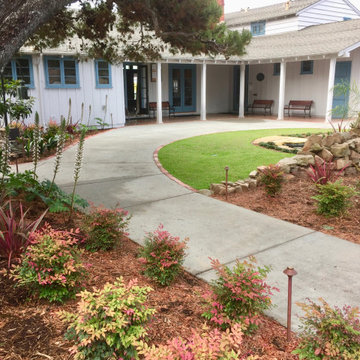
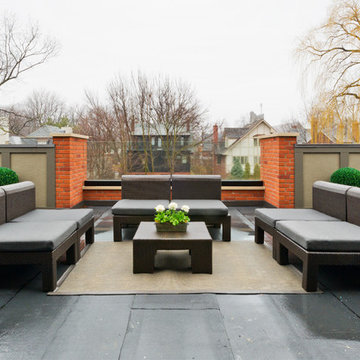
The Women’s Rowing Club is one of the original structures in Pacific Beach, built in 1907 and was designed by architect Lillian J. Rice. The landscape was designed by Kate Sessions, the iconic American botanist, horticulturalist, and landscape architect closely associated with San Diego, California, and known as the “Mother of Balboa Park.” Lillian J. Rice was also the architect who supervised the development of Rancho Santa Fe. The club was founded in 1892 and provides a visual reminder that America’s oldest women’s rowing club works to preserve its past and encourages future interest in the sport.
 Murakami Design Inc.
At Murakami Design Inc., we are in the business of creating and building residences that bring comfort and delight to the lives of their owners.
Murakami provides the full range of services involved in designing and building new homes, or in thoroughly reconstructing and updating existing dwellings.
From historical research and initial sketches to construction drawings and on-site supervision, we work with clients every step of the way to achieve their vision and ensure their satisfaction.
We collaborate closely with such professionals as landscape architects and interior designers, as well as structural, mechanical and electrical engineers, respecting their expertise in helping us develop fully integrated design solutions.
Finally, our team stays abreast of all the latest developments in construction materials and techniques.
 Unique Landscapes and Custom Pools

Awesome Chandler backyard that sports a huge classic pool & spa, with lots of outdoor entertaining – Ramada, outdoor kitchen, Travertine pavers, firepit & more.
This project was designed and directly supervised by Unique Landscapes’ owner Chris Griffin. Griffin designed it for an MLB pitcher, who wanted to focus on clean lines and symmetry, while matching the Traditional Tuscan design of the home.
The customer’s requests were common ones included in backyard makeovers: he wanted to enjoy the pool and spa and be able to barbeque and sit around a barwith some shade. He also wanted a fire pit seating area, in which to relax after a full day of fun and sun.
The project was a new backyard installation, which gave the designer a blank canvas with which to work. Not having to deal with removing or working around existing items makes construction easier.
The custom built pool included many features, including remote controls, automation, saltwater, ozone, a PV3 cleaning system, Pentair variable speed pumps and filters, waterfalls and fountains.
The state-of-the-art hardscapes included an outdoor kitchen with a travertine counter-top, a custom ramada and fire pit, lots of bench seating and stone work, pavers, and an acrylic “lace” patio. Meanwhile, the beautiful softscapes included grass, plants and queen palm, sissoo and tipu trees.
 butter+velvet DESIGN · HOME
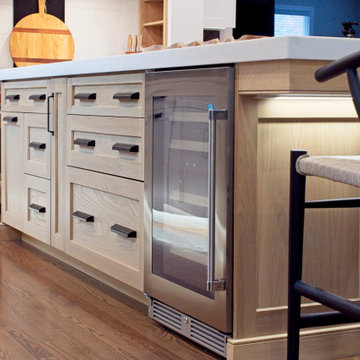
This renovation for a young family with two boys truly reflects the essence of thoughtful design that balances aesthetics with practicality. The decision to remove two walls and replace them with beams covered in red oak veneers speaks to the family’s need for an open floor plan, ensuring important sight lines while the boys play—a perfect solution for parents who want a balance between modern living and supervision.
The arch in the range hood becomes a focal point, introducing elegance and architectural sophistication to the space, while the black gloss "handmade" herringbone backsplash tiles add a layer of dynamic texture that elevates the kitchen's design. These touches show that this renovation wasn’t just about creating a functional space, but one with character and style.
Functionality was clearly top of mind, with the focus on ample storage, modern appliances, and smart layouts. These elements allow the kitchen to meet the demands of a busy family, whether it’s for everyday meals or special gatherings. The seamless flow between the kitchen, dining room, and great room makes this space ideal for entertaining and family interaction, further enhanced by the clean, open lines.
This renovation serves as a great example of how thoughtful design can transform a home, making it not only more beautiful but also more enjoyable and efficient for day-to-day living.
 S-Studio

The project «Romantic Classics» (classic interior design of S-Studio, Kyiv) apartments in the heart of Kiev.
Apartments were designed as a harmonious whole space in the classical style, decorated with qualitative materials and fitted out with modern equipment: system of «Smart Light», home cinema, house appliances, central air conditioning, heated floor, etc. Replanning of the apartment was done in accordance with the wishes of customers: combined kitchen and living room have been turned into studio, and a dressing room and a niche have been created for a spacious hallway closet.
The style of design project is a romantic classic. The interior was made in soft pastel colors with elegant decorative ornaments and floral patterns. The traditional stucco elements were applied in the decoration of the classical apartments: cornices, moldings, ceiling rosettes, caissons and a dome decorative motives of which are repeated in the elements of furniture, which are very popular in the classical interior design. Natural walling materials of Lincrusta were used in decorative panels of the bedroom and hall, a wood-panels office were used in the individual design of the study, textile wallpaper of trendy European manufacturers were selected, matching the overall design of the apartment were chosen for the living room and other rooms. Besides, there were elaborated massive parquet floor design and the floor in the living room was decorated with a panno- vignette which was specially created for the classical interior.
The dressing table seperates the bedroom area, which creates a cozy place for a mistress. Daughter’s room was decorated in the style of glamor, selected by her request. Repair work was supervised by Nadiya Samokhina. The following materials were used in the project: Roberto Cavalli, Lincrusta,Versace, Ceracasa,Piemme, Teuco, Eurolegno, Karol Orac Décor, Eijffinger, Monti Napoleone, Sangiordgio
 Lindsay MacRae Interiors, LLC
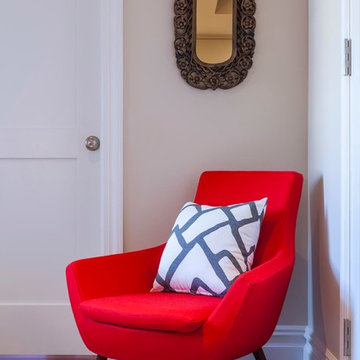
Mom's chair for supervising homework
Inspiration for a mid-sized modern medium tone wood floor hallway remodel in New York
Inspiration for a mid-sized modern medium tone wood floor hallway remodel in New York
 Paragon Pools
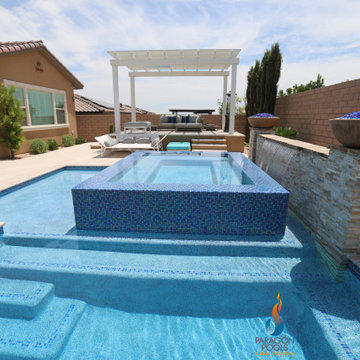
“A fun place to Hang Out”
Wet deck, Baja shelf, tanning ledge, Shamu shelf.
Space is great for umbrellas, lounge or beach style chairs and side tables made of appropriate pool-safe materials.
A highly desired amenity for any style pool that can be enhanced with lighting, finishes, tile or stone. And fun area for pets and kids under the attentive supervision of an adult.
Make it any depth providing it’s not a part of the entry steps. But the most common water depth is 6” of water depth.

 The Design Studio of Wendy Harper

The backyard features a large stone paved entertaining patio with a family fire pit, a formal pool and spa with lounge areas leading to double pool houses.
A wood lattice cover spans between the two structures and featuring an outdoor fireplace, outdoor flat screen television full theater with surround sound.
The backyard has two barbecue's. One adjacent to the residence for daily use and a full entertaining barbecue area with a bar, sink, ice maker, refrigerator, outdoor dishwasher (so you don't need to carry all of your dishes so far from the house each time you entertain...all you have to do is push 'wash') and of course a large 'Q' with side burner.
On the side yard there is a beautiful formal rose garden with 40 different types of roses for the owner to enjoy with a central fountain and walkways.
All of the Ashlar pattern cut stone was cut on site to my pattern, as was the entertaining barbecue back-splash. The Oceanside glass tile was selected to continue the Ashlar pattern concept.
All of the pottery came from my friends at Eye of the Day.
Gas heaters warm the patios from the covers, as well as, strategically placed gas quick connects around the yard for those chilly evenings.
Music fills the yard and patios from discretely placed outdoor speakers.
All of my projects are design with full supervision from start to finish. I help select materials, finishes, pottery, tile, plant material, etc... to assure the design is being realized.
Photo: Wendy Harper & Ken Palmer

 Wiler Fence Company
Elegant 4-Foot Black Ornamental Aluminum Fence by Wiler Fence Company – Elite EFF-20 Model Installed for a New Inground Pool in Medina, OhioWiler Fence Company recently completed a stunning 4-foot tall black ornamental aluminum fence installation in Medina, Ohio, perfectly complementing a brand-new inground swimming pool for a growing family. Manufactured by Elite Fence Products (a trusted American-made brand), the EFF-20 model delivers timeless wrought-iron style with modern durability and zero-maintenance appeal—making it an ideal choice for poolside safety, curb appeal, and long-term value.The EFF-20 is one of Elite's most popular residential-grade styles, featuring a clean, flat top rail with a subtle beveled edge for a sleek, contemporary look that mimics traditional wrought iron without the rust or upkeep. Key specifications include:Height: 4 feet (48 inches) – precisely meeting Medina's minimum 4-foot requirement for residential pool enclosures while keeping the yard feeling open and inviting.
Construction: Extruded aluminum panels with 1-1/8" x 1" horizontal rails (three rails total for strength and stability), 5/8" x 5/8" vertical pickets spaced approximately 3-13/16" apart (standard residential spacing that allows visibility while preventing small children or pets from slipping through).
Finish: Premium powder-coated black – a durable TGIC polyester coating that resists fading, chipping, and corrosion, backed by Elite's limited lifetime warranty. This rich matte-to-semi-gloss black finish enhances any home's exterior and blends beautifully with modern landscaping.
Strength: Residential-grade design supports up to 350 lbs of pressure on the top rail, ensuring it stands up to Ohio's weather extremes and everyday use.
Panels: Pre-assembled sections (typically 72.5" wide) for efficient, precise installation with minimal visible hardware (screws on one side only for a cleaner appearance from the street).
This installation was specifically chosen for the new inground pool to provide essential safety and code compliance. In Medina, Ohio, local regulations require pool fences to be at least 4 feet tall, with no more than 3 inches of ground clearance, self-closing/latching gates, and spacing that prevents a 4-inch sphere from passing through—standards the Elite EFF-20 easily satisfies (and often exceeds for pool applications). The open picket design maintains great sightlines for supervision while creating a secure barrier that deters unsupervised access.Wiler Fence Company's expert crew handled the full process seamlessly:Coordinated with the City of Medina for the required building permit and zoning certificate (including site plans and pool setback compliance—no front-yard placement, minimum distances from structures, etc.).
Called 811 for utility locates and prepared post holes to frost-line depth (typically 36-42 inches in Medina's soil) for rock-solid concrete footings.
Installed line, corner, and end posts (2" x 2" or 2-1/2" x 2-1/2" aluminum) with matching black powder coat.
Set pre-assembled EFF-20 panels level and plumb, then added self-closing, self-latching gates (with child-proof latches at least 54 inches high) for easy pool access.
Left the site spotless, with final walkthrough and city inspection passed on the first try.
The homeowners now enjoy a safe, elegant pool area that looks upscale and professional—enhancing their backyard oasis without the ongoing painting, rust worries, or sagging common with other materials. The black aluminum provides a sophisticated contrast against the pool's blue water and surrounding greenery, while the 4-foot height keeps the view open to the house and yard.At Wiler Fence Company, we're proud to bring Elite Fence Products' high-quality craftsmanship to Northeast Ohio homes. If you're adding an inground pool, upgrading your perimeter, or seeking low-maintenance elegance, the EFF-20 in black is a top performer for safety, style, and satisfaction.Ready for your own Elite aluminum fence project in Medina, Brunswick, or surrounding areas? Contact us for a free estimate today! (216) 714-3337
www.wiler.org
#WilerFenceCompany #EliteFence #OrnamentalAluminumFence #PoolFence #MedinaOhio #IngroundPool #BlackAluminumFence #NortheastOhioFencing
 Ryan Associates Landscape Architecture & Planning
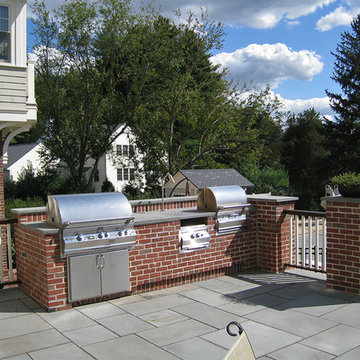
An outdoor kitchen on the main bluestone terrace overlooking the yard and pool.
The clients of this project desired a cohesive landscape where neighborhood children could gather and play and adults could also congregate for large parties. A pool and paved drive court provide multiple areas for play while a raised terrace allows for supervision as well as separation. Although the circulation was driven by the needs of the children, it does not impose on the adult spaces. The landscape provides enjoyment for the whole family in a safe and beautiful environment.
 Davis Land Design, Inc.

Design, supervision and photos by Davis Land Design
This is an example of a mid-sized eclectic landscaping in Boston.
This is an example of a mid-sized eclectic landscaping in Boston.
 Green Mountain Builders
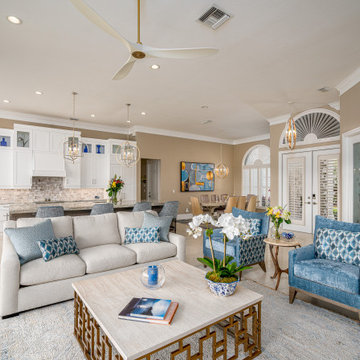
“Green Mountain Builders just completed a renovation of the first floor in our home in Bonita Bay. This included the entire kitchen, dinning room, living room, master bedroom and bathrooms. The initial proposal was very professional. It was easy to understand what the cost would be for the entire project. The proposal was presented by Tony Persichilli, Owner of Green Mountain. The project was completed on time and was well supervised. We could not be happier with the completed project and the quality of work. Thanks Green Mountain for a job well done.”
32