
Search results for "Supervisor" in Home Design Ideas
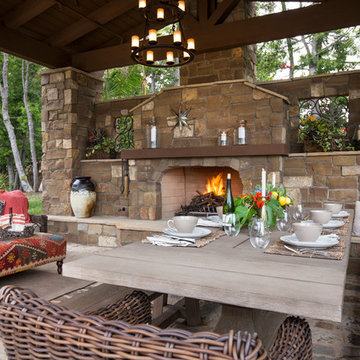
 Nature Designs Landscaping
Photo: David Verdugo
Designer: Kelly Fore Dixon
Staging: Anne Decker Vuylsteke
Construction Supervisor: Joel Artega
Inspiration for a large mediterranean backyard patio remodel in San Diego with a fire pit and a pergola
Inspiration for a large mediterranean backyard patio remodel in San Diego with a fire pit and a pergola
 Nature Designs Landscaping
Photo: David Verdugo
Designer: Kelly Fore Dixon
Staging: Anne Decker Vuylsteke
Construction Supervisor: Joel Artega
Pool - large mediterranean backyard full sun pool idea in San Diego
Pool - large mediterranean backyard full sun pool idea in San Diego

 Pine Street Carpenters & The Kitchen Studio
John Welsh
Example of a trendy medium tone wood floor and brown floor kitchen design in Wilmington
Example of a trendy medium tone wood floor and brown floor kitchen design in Wilmington
Find the right local pro for your project
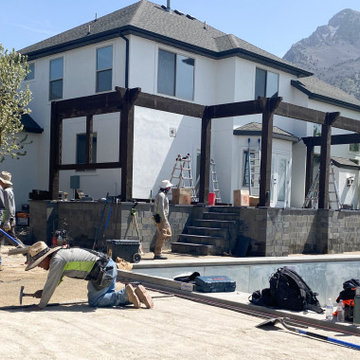
 Chopper Landscaping
Our amazing team, driven by our core values, carefully looks after every detail. They make sure the materials are top-notch and each task is done right. Plus, a dedicated supervisor watches over each project to ensure your happiness with every little thing. We value the personal touch that gives each project its unique flair, crafting spaces where special moments of joy happen.

 Vintage Porch Swings LLC
This is a "Joshua" from Vintage Porch Swings in Charleston SC. It has a vintage white finish with our fabrics package. See our website at www.vintageporchswings.com or visit us on Facebook.
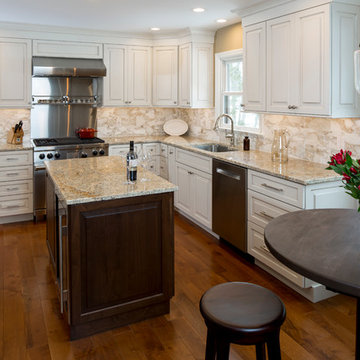
 Blue Lotus Designs
Maureen and Jim originally purchased their home as a "starter" home and thought they'd move within a few years. 18 years later they realized they couldn't part with the lot and needed to do some major updating to their home. We opened up the kitchen and family room and changed the location of the hallway to gain access for the refrigerator over the basement stairs. Check out our "before pics" on Face Book. He cooks, she's the "supervisor". Incredibly fun and collaborative job!

 Moderne Builders
Gorgeous master bath with dramatic retro "wave" tile. Peak Photography
Example of a 1950s bathroom design in Los Angeles
Example of a 1950s bathroom design in Los Angeles
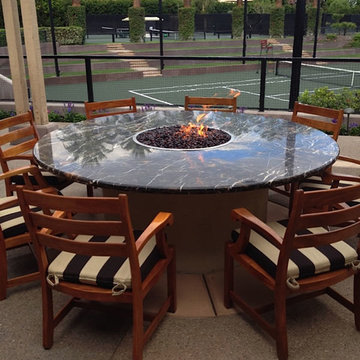
 Inspired Fire FX
PROJECT OF THE MONTH
OCTOBER 2015
LOCATION:
Exclusive country club in Indian Wells, CA
SCOPE OF WORK:
Custom built fire table - to enhance outdoor seating for restaurant and tennis court viewing
7 feet in diameter
PRODUCTS USED:
Masonry base
⅜ inch steel plate to support marble top
Michael Angelo marble LED lighting under the rim for added ambiance
CONTROL SYSTEM:
Two-stage All Weather Electronic Ignition System - Our two-stage fire system allows for higher flame and heat for cold weather and lower flame and heat for social gatherings that linger outdoors All three separate functions on Remore Control.
SPECIAL NOTE:
Many heart-felt thanks for Mr. Jody Perez, Construction Supervisor at the country club and his staff, for the opportunity and their assistance in bringing this project to fruition.
http://www.inspiredfirefx.com/news-indian-wells-custom-built-fire-table-october-2015.html
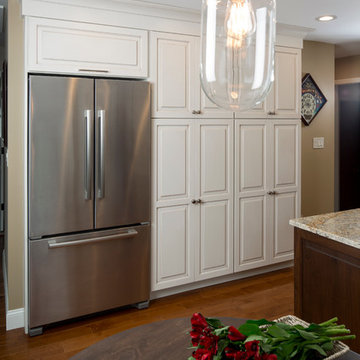 Blue Lotus Designs
Maureen and Jim originally purchased their home as a "starter" home and thought they'd move within a few years. 18 years later they realized they couldn't part with the lot and needed to do some major updating to their home. We opened up the kitchen and family room and changed the location of the hallway to gain access for the refrigerator over the basement stairs. Check out our "before pics" on Face Book. He cooks, she's the "supervisor". Incredibly fun and collaborative job!
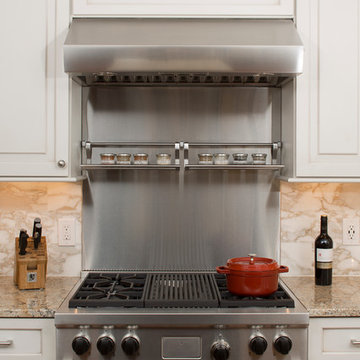 Blue Lotus Designs
Maureen and Jim originally purchased their home as a "starter" home and thought they'd move within a few years. 18 years later they realized they couldn't part with the lot and needed to do some major updating to their home. We opened up the kitchen and family room and changed the location of the hallway to gain access for the refrigerator over the basement stairs. Check out our "before pics" on Face Book. He cooks, she's the "supervisor". Incredibly fun and collaborative job!
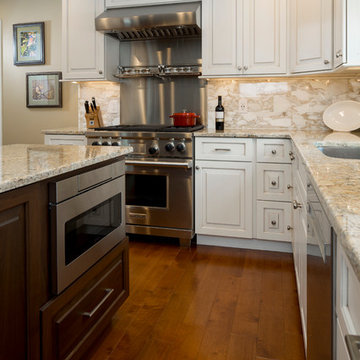 Blue Lotus Designs
Maureen and Jim originally purchased their home as a "starter" home and thought they'd move within a few years. 18 years later they realized they couldn't part with the lot and needed to do some major updating to their home. We opened up the kitchen and family room and changed the location of the hallway to gain access for the refrigerator over the basement stairs. Check out our "before pics" on Face Book. He cooks, she's the "supervisor". Incredibly fun and collaborative job!
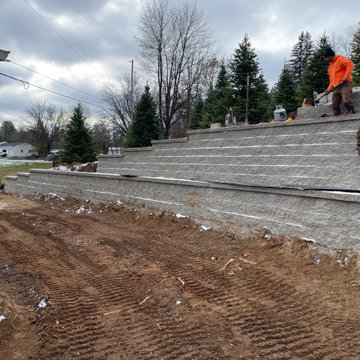
 TERRAFIRMA Landscape
This ambitious project replaced a failing creosote railroad tie retaining wall that had collapsed at our client’s hillside home on Vineyard Lake. A project this size can be daunting in scope to address the overgrown, unstable slope. Our team worked together with thoughtful hardscape design, skilled execution and consistent site management, delivering a quality installation in a timely manor.
Landscape Designer, John McBride, crafted a site design that worked with the natural contours of the hillside, incorporating a terraced approach for structural integrity. Project Supervisor, Donnie Jones, expertly choreographed the new segmented wall construction while concurrently removing the upper railroad tie walls to stabilize the hillside.
 Tamarack North
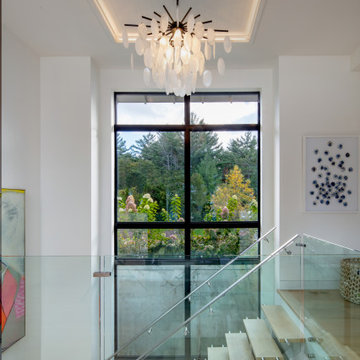
Archambault and the team combined talents with Foreshew Design with the same seamless success. “We worked with Alex Foreshew, the firm’s principal designer,” explains Mike. “He did a terrific job capturing the vision. We collaborated with their office to further streamline the final design.” This smooth correspondence ran consistently from design to job site. “The clients were amazing to work for,” says Jordan Berry, who was the site supervisor for the project. “The effective teamwork translated between all parties –the office, design team, client and crews on the ground.”
This collective approach paid off in spades, creating a finished look that captured the ocean-inspired, Floridian look with on-point features like ample windows, Bermuda shutters, exposed rafter tails, a standing seam steel roof and white wood siding.

 Archidesk
Aan de Pissarrohof te Hoorn liggen particuliere woningen met een grote samenhang door een stedenbouwkundige onderlegger van een begeleidende supervisor. De door ARCHIDESK ontworpen woning heeft een serreachtige woonkamer aan een verhoogd terras omgeven door een ruime tuin.
Doordat ingang en woonkamer van elkaar gescheiden zijn, is er een grote mate van privacy gewaarborgd. De ruime centrale entreehal is de verbinding naar kelder, keuken, woonkamer, ouderslaapkamer, garageberging en verdieping. De overige slaapkamers met eigen sanitaire voorzieningen liggen op de verdieping.
De woning straalt een frisse enigszins mediterrane sfeer uit. Het is inmiddels een referentiepunt voor een passerende fietsroute.

 DiSunno Architecture, P.C.
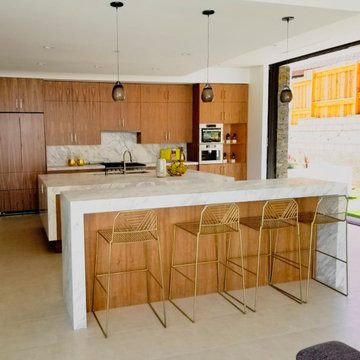
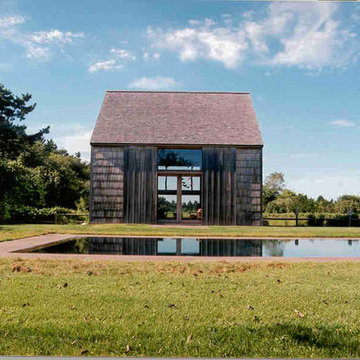
In early 1970's art collector Adelaide de Menil and her anthropologist husband Ted Edmund Carpenter bought a one hundred acre potato farm on the east end of Long Island in East Hampton.
In the years that followed the couple began purchasing historically significant homes and had them moved to their property on Further Lane where they began the process of lovingly restoring them with the help of DiSunno Architecture, P.C. In total they purchased and remodeled 13 buildings. Once barns and farm houses, the buildings were transformed into exquisite homes with a minimalist sensibilities, each connecting in their own way to the magnificent landscape in this seaside community beside the dunes.
When the couple decided to sell the property in 2005 the question on what to do with homes arose as the new owners were not intending on keeping the homes in tact. A perfect solution presented itself and the couple returned the buildings to the community by having them moved to Town land several miles away and are now currently being used as the Town Hall primary offices for the Supervisor as well as providing an appropriately grand space for meetings and gala's of the East Hampton community.
Photographs by Christopher DiSunno.


 YourPerfectFloor Epoxy Garage Floors MD,VA,DE,PA
Project video: https://www.youtube.com/watch?v=s2CA6iB-wiI
Construction time-lapse video: https://www.youtube.com/watch?v=Ax702eCgzNw
 Housing & Building Association of Colorado Springs
The Home

The Bannockburn is a uniquely-designed ranch home that features amazing mountain views from multiple rooms. Situated on
two-and-a-half acres, this “rustic, industrial farmhouse” includes four bedrooms, four baths and an oversized four-car finished
garage, along with a whole-house stereo. The 12-foot tall main ceilings and bright open rooms, with the natural white oak
floors, immediately give the sense of home entertainment.
The unique butler bar connects to the gourmet kitchen, blending the ten-and-a-half foot granite-surface island with unique
gabion features. The spacious quartz counter for food prep, along with the rear windows for viewing the wildlife, are a bonus.
For eating spaces, along with the butler bar and island, there is a large dinette and large dining/flex room with oversized
windows overlooking the covered sun deck. The master suite features a rustic wood and iron-trimmed fireplace, a super shower
with gabion vanity accents, large mirrors, a makeup station and floor-to-ceiling tile. The master closet connects to the laundry,
featuring an eight-foot bench and cubby row, diamond plate tile flooring, plenty of cabinets and a desk with filing space.
The lower-level, iron and rusted metal fireplace with an exposed aggregate concrete floor enhance the natural industrial look.
The rec room and full galley leads to the walkout patio for a future barbecue, hot tub or firepit.
The Builder
Albano Homes is a family-owned, custom and luxury homebuilder, building in the Colorado Springs area since 1991. Al Albano comes from a family of homebuilders and tradesmen. With almost 50 years of building experience, he personally works with every client to ensure unique architectural designs, functionality and quality of products to meet every clients’ needs and desires for their home. With design trends constantly changing, we believe it is critical to research the markets to give our clients the design possibilities that can be integrated into their new home. Al melds current design features with time-tested architectural stability and the highest-quality workmanship.
Al is the overall home designer and planner. His son, Adam, is the project manager, supervisor and scheduler. Al’s wife, Paula, is the specialty designer as well as the color & finish materials selector. Joni, Al’s daughter, is the marketing and sales director and supervisor.
The Interior Design
Blending both farmhouse and industrial styles in several features, this home seamlessly flows from room to room. The classicstyle trim and over-the-door transoms on the main level meld the past with the present. Soft grays and whites coupled with stark reds and blacks bring the home to life. Distinctive gabion features throughout the home, coupled with natural granite, white oak and alder woods, bring in the outdoors. Uniqueness, flow, design and superior quality are the hallmarks of this 2020 Parade home.

 Jakob Morse Flooring Installation
The color of the floor has a great blend between the richness of the brown and the coolness of the gray. The tile is next!
Example of a small country kids' yellow tile and ceramic tile vinyl floor drop-in bathtub design with recessed-panel cabinets, brown cabinets, a two-piece toilet, gray walls, a drop-in sink and laminate countertops
Example of a small country kids' yellow tile and ceramic tile vinyl floor drop-in bathtub design with recessed-panel cabinets, brown cabinets, a two-piece toilet, gray walls, a drop-in sink and laminate countertops
3