
Search results for "Supplements" in Home Design Ideas
 Rent WOW!!!
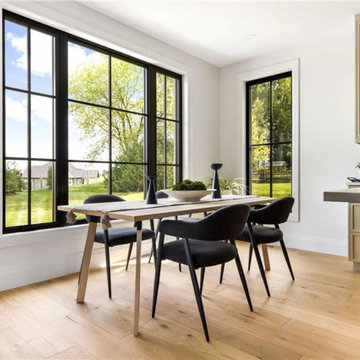
Dining area in a Wellington County estate home staging project featuring four Dreiser dining chairs rented from Rent WOW!!!. The black upholstered chairs complement the home’s dramatic black window frames and were incorporated with the existing dining table and décor. A simple example of partial furniture rental, where just a few carefully selected pieces can help bring an existing room together without replacing furniture that already works well in the space.
 Whitney Design Studios
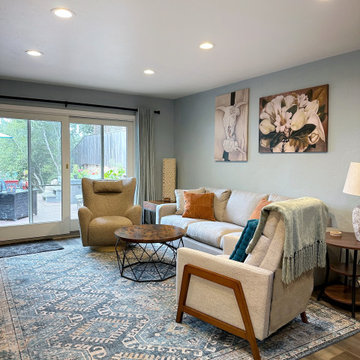
To brighten this living room we added a soothing blue paint to the walls, a crisp white ceiling and trim. For even more light, we added a sun tunnel to bounce more natural light around the space. and supplemented that with ceiling lights on dimmers. We kept the style casual and cozy while still being appropriate with performance fabrics for lounging with beloved pets.
 Stairbuilders and Manufacturers Association
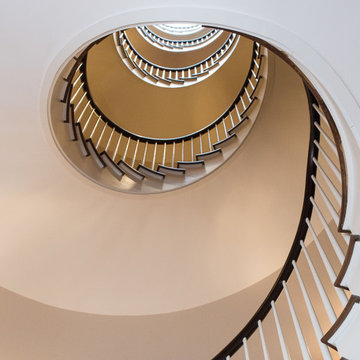
Aesthetic Value: Six flights of stacked curved stairways wind up this 80’ tall stair tower. The handrail adds elegance to the overall design as it flows continuously through all floors and pitch change transitions without any interruptions.
Stair Safety: The sturdy rail system provides safe guard which is especially crucial at these great heights.
Quality: Pre-built stairway and balustrade prior to delivery to jobsite. Solid hardwood staircase and supplemental structural iron work for securing the freestanding stair all done in house. Curved stringer and handrail transitions at all pitch changes.
Technical Challenge: Assisting with engineering freestanding floor systems and integrated stairways. Rigging and hoisting stairways up multiple floors. Designing floor areas and transitions to accommodate flights becoming narrower as they went higher. Logistics of working in Manhattan.
Find the right local pro for your project

 Noelle Johnson Landscape Consulting
Anisacanthus wrightii shrub
Photo of a southwestern landscaping in Phoenix.
Photo of a southwestern landscaping in Phoenix.
 Bradford & Kent Home Remodeling
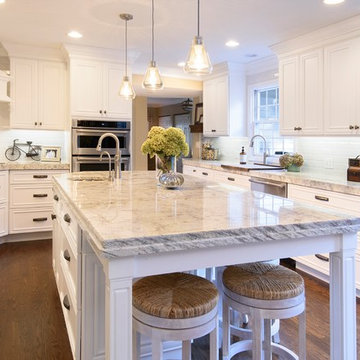
This traditional kitchen is a very visually clean space, with a great amount of natural lighting. The island severs as way to entertain or serve guest and family. The white cabinets and stainless steel appliances work well together to create an updated feeling, while they contrast well with the dark flooring to create visual appeal. The structure of the island allows for additional counter-space and seating storage by utilizing legs, and the under-mount kitchen sink allows for the counter-top to appear smooth and sleek. The glass pendant lighting adds layers to the kitchen while lighting the area and are supplemented by flush-mount ceiling lights.
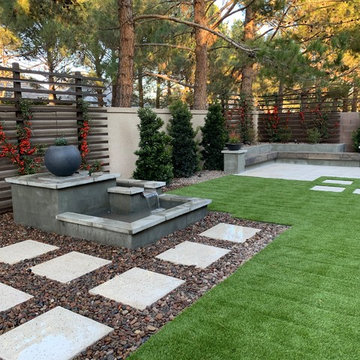
 One Source Outdoors/One Landscape
This is an example of a mid-sized modern drought-tolerant and partial sun backyard concrete paver landscaping in Las Vegas.

 T. Ke Studio
This master suite is the epitome is luxury. The monochromatic color scheme is in a rich taupe wall-to-wall grass cloth wallcovering, hair on hide benches, pewter finishes and embroidered draperies give this space a lustrous glow. The clients asked for a bedroom that's in the class with the best Manhattan hotel and they're absolutely thrilled with their new bedroom.
Photo: Jenn Verrier
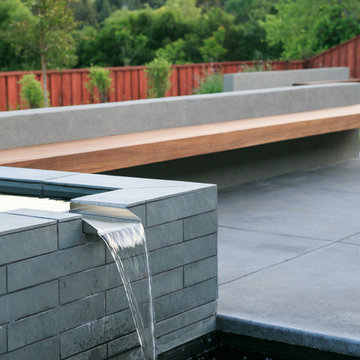
 Envision Landscape Studio
Photography by Joe Dodd
Example of a minimalist home design design in San Francisco
Example of a minimalist home design design in San Francisco

 David Lund Design
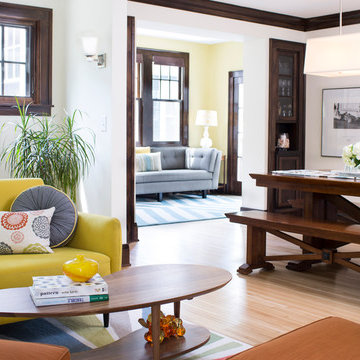
One of the most challenging aspects of interior design is unifying an entire level, rather than only a single room. With the current trend of more open floor plans, this concern is amplified. Color is one of the best tools available to unify multiple spaces. Here, yellow and blue serve as the main color palette that gets supplemented with strong print and pattern. The traditional architectural details of the house serve as a solid backdrop for a more contemporary interior aesthetic. This mix of traditional and contemporary [often called transitional] is one of the most exciting design options available when working with older homes.
Eric & Chelsea Eul Photogrpahy
 MOTIV Interiors
Interior Designer: MOTIV Interiors LLC
Photography: Laura Rockett Photography


Design Challenge: MOTIV Interiors created this colorful yet relaxing retreat - a space for guests to unwind and recharge after a long day of exploring Nashville! Luxury, comfort, and functionality merge in this AirBNB project we completed in just 2 short weeks. Navigating a tight budget, we supplemented the homeowner’s existing personal items and local artwork with great finds from facebook marketplace, vintage + antique shops, and the local salvage yard. The result: a collected look that’s true to Nashville and vacation ready!

 MOTIV Interiors
Interior Designer: MOTIV Interiors LLC
Photography: Laura Rockett Photography

Design Challenge: MOTIV Interiors created this colorful yet relaxing retreat - a space for guests to unwind and recharge after a long day of exploring Nashville! Luxury, comfort, and functionality merge in this AirBNB project we completed in just 2 short weeks. Navigating a tight budget, we supplemented the homeowner’s existing personal items and local artwork with great finds from facebook marketplace, vintage + antique shops, and the local salvage yard. The result: a collected look that’s true to Nashville and vacation ready!
 MOTIV Interiors
Interior Designer: MOTIV Interiors LLC
Photography: Laura Rockett Photography
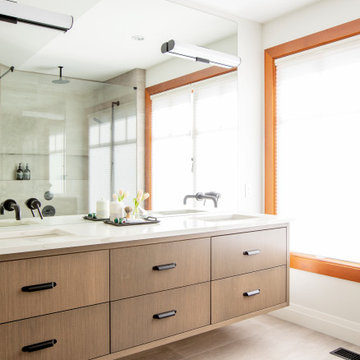

Design Challenge: MOTIV Interiors created this colorful yet relaxing retreat - a space for guests to unwind and recharge after a long day of exploring Nashville! Luxury, comfort, and functionality merge in this AirBNB project we completed in just 2 short weeks. Navigating a tight budget, we supplemented the homeowner’s existing personal items and local artwork with great finds from facebook marketplace, vintage + antique shops, and the local salvage yard. The result: a collected look that’s true to Nashville and vacation ready!
 MOTIV Interiors
Interior Designer: MOTIV Interiors LLC
Photography: Laura Rockett Photography

Design Challenge: MOTIV Interiors created this colorful yet relaxing retreat - a space for guests to unwind and recharge after a long day of exploring Nashville! Luxury, comfort, and functionality merge in this AirBNB project we completed in just 2 short weeks. Navigating a tight budget, we supplemented the homeowner’s existing personal items and local artwork with great finds from facebook marketplace, vintage + antique shops, and the local salvage yard. The result: a collected look that’s true to Nashville and vacation ready!
 MOTIV Interiors
Interior Designer: MOTIV Interiors LLC
Photography: Laura Rockett Photography
Design Challenge: MOTIV Interiors created this colorful yet relaxing retreat - a space for guests to unwind and recharge after a long day of exploring Nashville! Luxury, comfort, and functionality merge in this AirBNB project we completed in just 2 short weeks. Navigating a tight budget, we supplemented the homeowner’s existing personal items and local artwork with great finds from facebook marketplace, vintage + antique shops, and the local salvage yard. The result: a collected look that’s true to Nashville and vacation ready!
 Authenticity, LLC

Architect: Michelle Penn, AIA This barn home is modeled after an existing Nebraska barn in Lancaster County. Heating is by passive solar design, supplemented by a geothermal radiant floor system. Cooling uses a whole house fan and a passive air flow system. The passive system is created with the cupola, windows, transoms and passive venting for cooling, rather than a forced air system. Because fresh water is not available from a well nor county water, water will be provided by rainwater harvesting. The water will be collected from a gutter system, go into a series of nine holding tanks and then go through a water filtration system to provide drinking water for the home. A greywater system will then recycle water from the sinks and showers to be reused in the toilets. Low-flow fixtures will be used throughout the home to conserve water.
Photo Credits: Jackson Studios

 MOTIV Interiors
Interior Designer: MOTIV Interiors LLC
Photography: Laura Rockett Photography
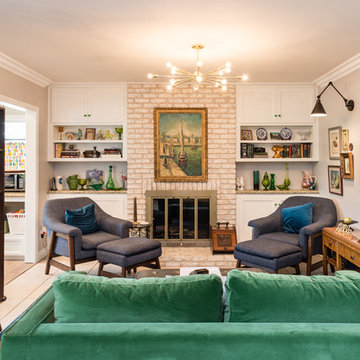
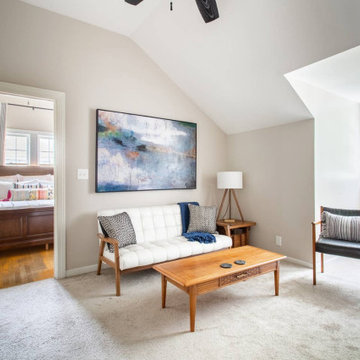
Design Challenge: MOTIV Interiors created this colorful yet relaxing retreat - a space for guests to unwind and recharge after a long day of exploring Nashville! Luxury, comfort, and functionality merge in this AirBNB project we completed in just 2 short weeks. Navigating a tight budget, we supplemented the homeowner’s existing personal items and local artwork with great finds from facebook marketplace, vintage + antique shops, and the local salvage yard. The result: a collected look that’s true to Nashville and vacation ready!
41