
Search results for "Supplements" in Home Design Ideas
 Habitation Solutions
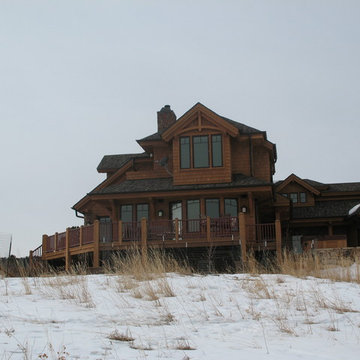
The customers wanted a comfortable, highly sustainable family home. Several design options were presented that provided an open plan, took advantage of wonderful views and daylight, and captured numerous sustainable design features.
The main level, comprised of living, dining, kitchen and office areas, flows together within an open plan, and is organized to take advantage of wonderful views. With a southern exposure, the house is oriented to take advantage of the sun for heating, and is supplemented by a wood-burning masonry heater. The home is equipped with solar-thermal and photovoltaic arrays, helping the house to achieve a HERS score of 15. Built of cedar and Douglas fir, the home blends into this wooded foothills site. Work completed while at SBA.

 FormLA Landscaping
While no plant is fire proof, some native foliage is particularly adept at resisting fire. Dwarf Coyote Bush is a California native with protective qualities. It maintains hydration year round with very little supplemental water. This hydration helps it resist fire, which can give space and time to fire fighters. It also roots deeply to protect slopes. It is so good at this job, it will continue doing it even if all above-ground foliage burns to the ground. Photo: Lesly Hall Photography
 Forward Design Build Remodel
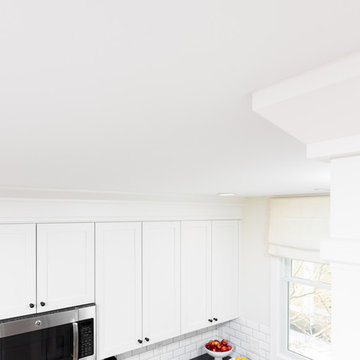
The rooms in this charming 1920’s Burns Park home were completely compartmentalized (typical for homes built in this period). The homeowners wanted a more open space with sightlines into the dining and living spaces, and a kitchen that could accommodate more than one cook!
We removed a wall and replaced it with a beautiful Butternut beam and countertop seating, a more casual eating area to supplement their dining room. Bringing this home into 2018 while paying respect to its historic neighborhood was an important part of this project. The personality, cabinetry and contemporary finishes in this kitchen better mirror this cheerful and vibrant family.
Find the right local pro for your project
 Envision 3D Home & Landscape Design, LLC.
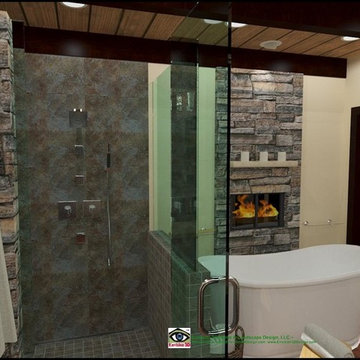
This design capitalized on the terrific mountain view window, while opening up the entire master bath with the glass shower wall. The fireplace, normally a focal point to a master bath, so naturally supplements the overall design, adding contrasting (and literal) warmth to the room. An enclosed and well-ventilated water closet with a vent-able skylight can be seen to the left.
 Organise Space

Elfa make a variety of shelves and book ends all based on their classic 1960's modular shelving designs.
We have reverse engineered all the main Elfa components on our CAD system, we start by building an accurate 3D model of your space the we can quickly populate it with our Elfa component models. We offer a complete design, supply and install service and often supplement the Elfa range with bespoke parts.

 Forward Design Build Remodel
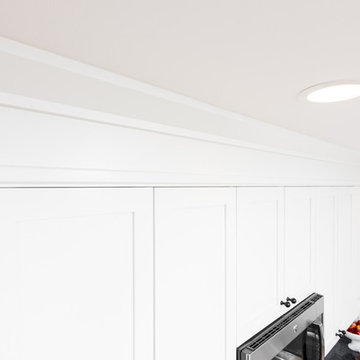
The rooms in this charming 1920’s Burns Park home were completely compartmentalized (typical for homes built in this period). The homeowners wanted a more open space with sightlines into the dining and living spaces, and a kitchen that could accommodate more than one cook!
We removed a wall and replaced it with a beautiful Butternut beam and countertop seating, a more casual eating area to supplement their dining room. Bringing this home into 2018 while paying respect to its historic neighborhood was an important part of this project. The personality, cabinetry and contemporary finishes in this kitchen better mirror this cheerful and vibrant family.
 Jim Hicks Home Improvement
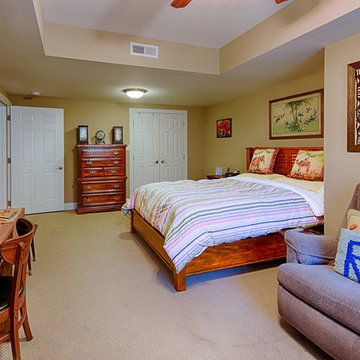
Our clients in Stonehouse, Toano Virginia asked us to make their dream of a finished basement come true. They had some great ideas about what they wanted and also some sound performance goals for this area of their home. They were interested in a having a stone wall in the sitting area and sound proofing installed as part of the design as they felt that the neighbors across the way in the rear of the home were much too noisy with loud dogs and amplified music. We installed Homasote soundproofing boards across the rear wall to abate the sound. Windows across the rear wall were supplemented with double panes to provide dead air space between the exterior window and the interior of the home. The french doors received storm doors on the exterior.
A new bathroom was added as well as a kitchenette, sitting area and guest bedroom to the finished basement area.
Bob Harper
 Stairbuilders and Manufacturers Association
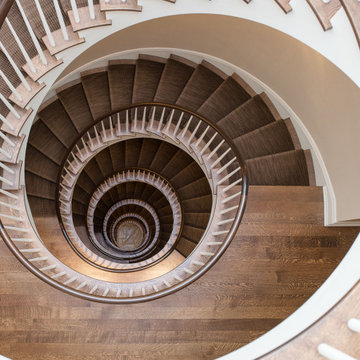
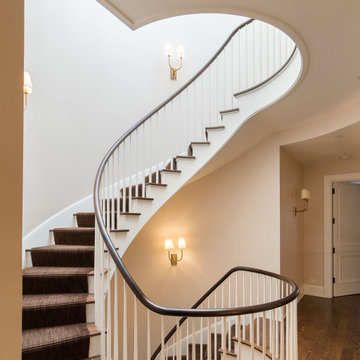
Aesthetic Value: Six flights of stacked curved stairways wind up this 80’ tall stair tower. The handrail adds elegance to the overall design as it flows continuously through all floors and pitch change transitions without any interruptions.
Stair Safety: The sturdy rail system provides safe guard which is especially crucial at these great heights.
Quality: Pre-built stairway and balustrade prior to delivery to jobsite. Solid hardwood staircase and supplemental structural iron work for securing the freestanding stair all done in house. Curved stringer and handrail transitions at all pitch changes.
Technical Challenge: Assisting with engineering freestanding floor systems and integrated stairways. Rigging and hoisting stairways up multiple floors. Designing floor areas and transitions to accommodate flights becoming narrower as they went higher. Logistics of working in Manhattan.
 Stairbuilders and Manufacturers Association
Aesthetic Value: Six flights of stacked curved stairways wind up this 80’ tall stair tower. The handrail adds elegance to the overall design as it flows continuously through all floors and pitch change transitions without any interruptions.
Stair Safety: The sturdy rail system provides safe guard which is especially crucial at these great heights.
Quality: Pre-built stairway and balustrade prior to delivery to jobsite. Solid hardwood staircase and supplemental structural iron work for securing the freestanding stair all done in house. Curved stringer and handrail transitions at all pitch changes.
Technical Challenge: Assisting with engineering freestanding floor systems and integrated stairways. Rigging and hoisting stairways up multiple floors. Designing floor areas and transitions to accommodate flights becoming narrower as they went higher. Logistics of working in Manhattan.
 Butler Restorations LLC
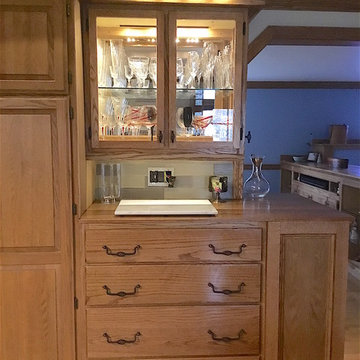
New solid oak cabinet of deep drawers with oak top, plus upper cabinet for glassware to match existing units. The drawers have high capacity tracks so they can be loaded with serving pieces, dishes and other heavy objects.
The client had lived in this house for 30 years with the original builder-grade cabinets, poor lighting, inadequate storage and dated appearance. We built several new cabinets to supplement the old; added oak skins on the unfinished exposed cabinets; installed crown molding and glass tile backsplash.
The old can lights and useless center ceiling light were removed and new LED track lighting installed behind the new crown molding; new under cabinet lights; new glass cabinets with LED lights.
 MOTIV Interiors
Interior Designer: MOTIV Interiors LLC
Photography: Laura Rockett Photography

Design Challenge: MOTIV Interiors created this colorful yet relaxing retreat - a space for guests to unwind and recharge after a long day of exploring Nashville! Luxury, comfort, and functionality merge in this AirBNB project we completed in just 2 short weeks. Navigating a tight budget, we supplemented the homeowner’s existing personal items and local artwork with great finds from facebook marketplace, vintage + antique shops, and the local salvage yard. The result: a collected look that’s true to Nashville and vacation ready!
 Bradford & Kent Home Remodeling

The traditional French country kitchen is wonderful in incorporating such rustic, wonderful elements while still retaining a clean and organized feeling. The cabinet and shelf storage really help with the organization, adding layers to the room and really maximizing the space. The pendant lighting adds to the farmhouse appeal and is supplemented by the flush-mount ceiling lighting to brighten up the kitchen. The whites go really well with the stainless appliances to give the clean and edited feeling that this kitchen has and they contrast well with the tradition wooden farmhouse elements of the island top and the window trim.

 ODS Architecture
Atherton has many large substantial homes - our clients purchased an existing home on a one acre flag-shaped lot and asked us to design a new dream home for them. The result is a new 7,000 square foot four-building complex consisting of the main house, six-car garage with two car lifts, pool house with a full one bedroom residence inside, and a separate home office /work out gym studio building. A fifty-foot swimming pool was also created with fully landscaped yards.
Given the rectangular shape of the lot, it was decided to angle the house to incoming visitors slightly so as to more dramatically present itself. The house became a classic u-shaped home but Feng Shui design principals were employed directing the placement of the pool house to better contain the energy flow on the site. The main house entry door is then aligned with a special Japanese red maple at the end of a long visual axis at the rear of the site. These angles and alignments set up everything else about the house design and layout, and views from various rooms allow you to see into virtually every space tracking movements of others in the home.
The residence is simply divided into two wings of public use, kitchen and family room, and the other wing of bedrooms, connected by the living and dining great room. Function drove the exterior form of windows and solid walls with a line of clerestory windows which bring light into the middle of the large home. Extensive sun shadow studies with 3D tree modeling led to the unorthodox placement of the pool to the north of the home, but tree shadow tracking showed this to be the sunniest area during the entire year.
Sustainable measures included a full 7.1kW solar photovoltaic array technically making the house off the grid, and arranged so that no panels are visible from the property. A large 16,000 gallon rainwater catchment system consisting of tanks buried below grade was installed. The home is California GreenPoint rated and also features sealed roof soffits and a sealed crawlspace without the usual venting. A whole house computer automation system with server room was installed as well. Heating and cooling utilize hot water radiant heated concrete and wood floors supplemented by heat pump generated heating and cooling.
A compound of buildings created to form balanced relationships between each other, this home is about circulation, light and a balance of form and function.
Photo by John Sutton Photography.
 MOTIV Interiors
Interior Designer: MOTIV Interiors LLC
Photography: Laura Rockett Photography
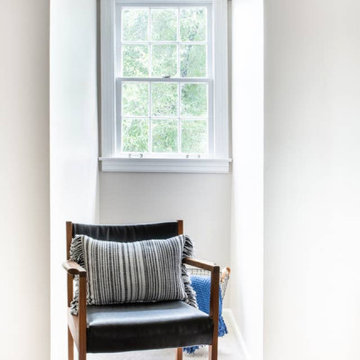
Design Challenge: MOTIV Interiors created this colorful yet relaxing retreat - a space for guests to unwind and recharge after a long day of exploring Nashville! Luxury, comfort, and functionality merge in this AirBNB project we completed in just 2 short weeks. Navigating a tight budget, we supplemented the homeowner’s existing personal items and local artwork with great finds from facebook marketplace, vintage + antique shops, and the local salvage yard. The result: a collected look that’s true to Nashville and vacation ready!
 Forward Design Build Remodel
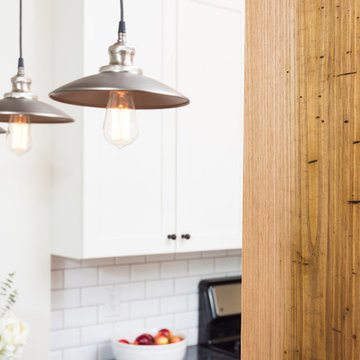
The rooms in this charming 1920’s Burns Park home were completely compartmentalized (typical for homes built in this period). The homeowners wanted a more open space with sightlines into the dining and living spaces, and a kitchen that could accommodate more than one cook!
We removed a wall and replaced it with a beautiful Butternut beam and countertop seating, a more casual eating area to supplement their dining room. Bringing this home into 2018 while paying respect to its historic neighborhood was an important part of this project. The personality, cabinetry and contemporary finishes in this kitchen better mirror this cheerful and vibrant family.
 Stairbuilders and Manufacturers Association
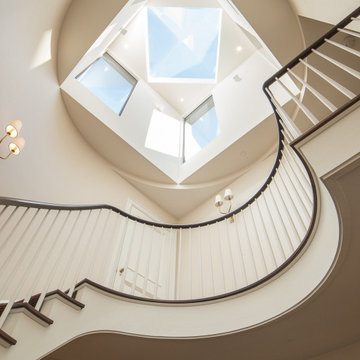
Aesthetic Value: Six flights of stacked curved stairways wind up this 80’ tall stair tower. The handrail adds elegance to the overall design as it flows continuously through all floors and pitch change transitions without any interruptions.
Stair Safety: The sturdy rail system provides safe guard which is especially crucial at these great heights.
Quality: Pre-built stairway and balustrade prior to delivery to jobsite. Solid hardwood staircase and supplemental structural iron work for securing the freestanding stair all done in house. Curved stringer and handrail transitions at all pitch changes.
Technical Challenge: Assisting with engineering freestanding floor systems and integrated stairways. Rigging and hoisting stairways up multiple floors. Designing floor areas and transitions to accommodate flights becoming narrower as they went higher. Logistics of working in Manhattan.
 MOTIV Interiors
Interior Designer: MOTIV Interiors LLC
Photography: Laura Rockett Photography
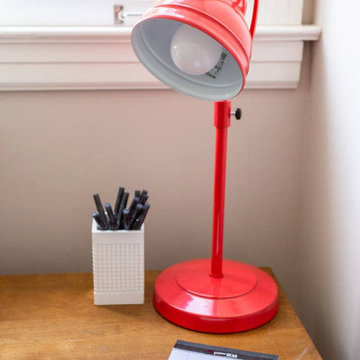
Design Challenge: MOTIV Interiors created this colorful yet relaxing retreat - a space for guests to unwind and recharge after a long day of exploring Nashville! Luxury, comfort, and functionality merge in this AirBNB project we completed in just 2 short weeks. Navigating a tight budget, we supplemented the homeowner’s existing personal items and local artwork with great finds from facebook marketplace, vintage + antique shops, and the local salvage yard. The result: a collected look that’s true to Nashville and vacation ready!
 ODS Architecture
Atherton has many large substantial homes - our clients purchased an existing home on a one acre flag-shaped lot and asked us to design a new dream home for them. The result is a new 7,000 square foot four-building complex consisting of the main house, six-car garage with two car lifts, pool house with a full one bedroom residence inside, and a separate home office /work out gym studio building. A fifty-foot swimming pool was also created with fully landscaped yards.
Given the rectangular shape of the lot, it was decided to angle the house to incoming visitors slightly so as to more dramatically present itself. The house became a classic u-shaped home but Feng Shui design principals were employed directing the placement of the pool house to better contain the energy flow on the site. The main house entry door is then aligned with a special Japanese red maple at the end of a long visual axis at the rear of the site. These angles and alignments set up everything else about the house design and layout, and views from various rooms allow you to see into virtually every space tracking movements of others in the home.
The residence is simply divided into two wings of public use, kitchen and family room, and the other wing of bedrooms, connected by the living and dining great room. Function drove the exterior form of windows and solid walls with a line of clerestory windows which bring light into the middle of the large home. Extensive sun shadow studies with 3D tree modeling led to the unorthodox placement of the pool to the north of the home, but tree shadow tracking showed this to be the sunniest area during the entire year.
Sustainable measures included a full 7.1kW solar photovoltaic array technically making the house off the grid, and arranged so that no panels are visible from the property. A large 16,000 gallon rainwater catchment system consisting of tanks buried below grade was installed. The home is California GreenPoint rated and also features sealed roof soffits and a sealed crawlspace without the usual venting. A whole house computer automation system with server room was installed as well. Heating and cooling utilize hot water radiant heated concrete and wood floors supplemented by heat pump generated heating and cooling.
A compound of buildings created to form balanced relationships between each other, this home is about circulation, light and a balance of form and function.
Photo by John Sutton Photography.
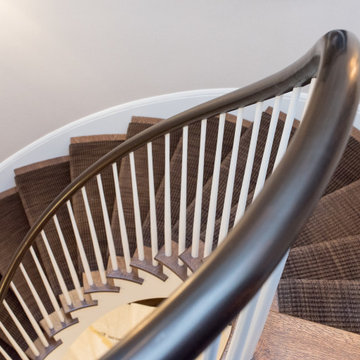 Stairbuilders and Manufacturers Association
Aesthetic Value: Six flights of stacked curved stairways wind up this 80’ tall stair tower. The handrail adds elegance to the overall design as it flows continuously through all floors and pitch change transitions without any interruptions.
Stair Safety: The sturdy rail system provides safe guard which is especially crucial at these great heights.
Quality: Pre-built stairway and balustrade prior to delivery to jobsite. Solid hardwood staircase and supplemental structural iron work for securing the freestanding stair all done in house. Curved stringer and handrail transitions at all pitch changes.
Technical Challenge: Assisting with engineering freestanding floor systems and integrated stairways. Rigging and hoisting stairways up multiple floors. Designing floor areas and transitions to accommodate flights becoming narrower as they went higher. Logistics of working in Manhattan.
40