
Search results for "Supplies ample" in Home Design Ideas
 Audus Kitchens
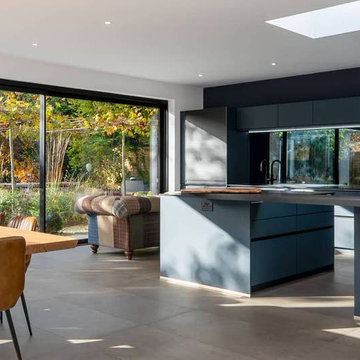
In the heart of Harpenden, a family sought to create a kitchen that was more than a cooking space; they wanted a multifunctional area tailored to their busy lifestyle. The goal was to combine functionality with a welcoming atmosphere for family and work-related activities.
For this project, the chosen range was Nobilia 945 Easytouch combined with 966 Lacquered Laminate in a stunning Fjord Blue Ultra Matt finish.
The worktops, supplied by Algarve Granite, were 12mm CRL Nero Natural CER104N ceramic with a Grey mirror finish, adding a sleek and contemporary edge to the kitchen. The inclusion of Siemens, Bora, Blanco, and Quooker appliances ensured the kitchen was equipped with the latest in kitchen technology, blending functionality and style seamlessly.
The kitchen was designed with dedicated areas to cater to their lifestyle - a walk-in larder and large utility area were essential elements, providing ample storage and workspace.
The final result is a Fjord Blue Kitchen that encapsulates the essence of modern living. The combination of Nobilia’s sleek design with practical features like the walk-in larder and high-quality appliances has created a space that meets the family’s needs and enhances their daily life.
 Alliance Building Materials Inc
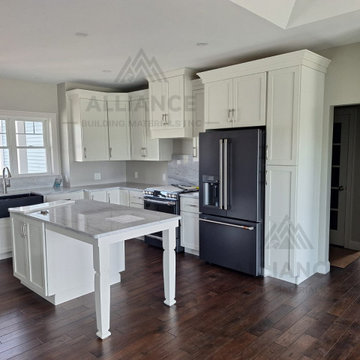
This rustic-style kitchen project was completed for a residential client in the Boston area. Featuring classic shaker cabinets in a soft white finish with dark hardware accents, the space blends timeless design with practical function.
Our team at Alliance Building Materials provided full cabinet supply, layout support, and delivery from our U.S. warehouse, ensuring a seamless and efficient process.
✔ Custom shaker doors
✔ Ample storage with oversized pantry units
✔ Soft-close drawers and decorative range hood
✔ Factory-direct pricing and professional guidance throughout
Perfect for those who love warm tones, traditional wood floors, and a refined farmhouse feel.
 H2D Architecture + Design
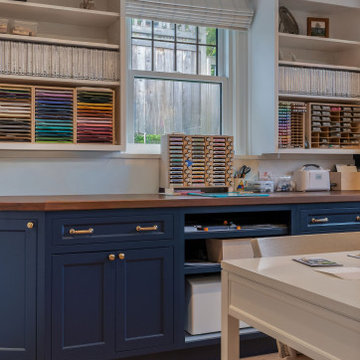
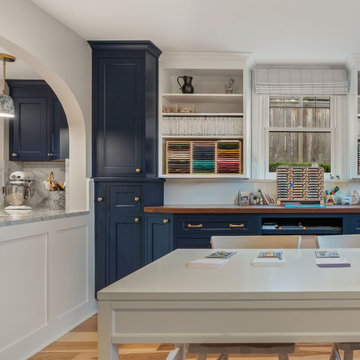
Designed for creativity and organization, this bright craft room features cheerful blue cabinetry and custom built-ins that keep supplies neatly organized and close at hand. A generous worktable provides ample space for projects, while abundant natural light from the surrounding windows creates an inspiring and welcoming workspace.
+ Architecture: H2D Architecture + Design
www.h2darchitects.com
+ Interior Design: H2D Architecture + Design
+ Builder: Crescent Builds
+ Photography: Anastasiya Homes
#h2d
#Edmonds
#Edmondsarchitect
Find the right local pro for your project
 H2D Architecture + Design
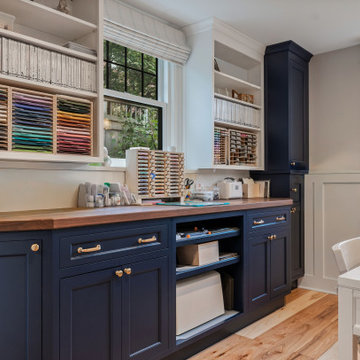
Designed for creativity and organization, this bright craft room features cheerful blue cabinetry and custom built-ins that keep supplies neatly organized and close at hand. A generous worktable provides ample space for projects, while abundant natural light from the surrounding windows creates an inspiring and welcoming workspace.
+ Architecture: H2D Architecture + Design
www.h2darchitects.com
+ Interior Design: H2D Architecture + Design
+ Builder: Crescent Builds
+ Photography: Anastasiya Homes
#h2d
#Edmonds
#Edmondsarchitect
 H2D Architecture + Design
Designed for creativity and organization, this bright craft room features cheerful blue cabinetry and custom built-ins that keep supplies neatly organized and close at hand. A generous worktable provides ample space for projects, while abundant natural light from the surrounding windows creates an inspiring and welcoming workspace.
+ Architecture: H2D Architecture + Design
www.h2darchitects.com
+ Interior Design: H2D Architecture + Design
+ Builder: Crescent Builds
+ Photography: Anastasiya Homes
#h2d
#Edmonds
#Edmondsarchitect

 Bilotta Kitchen & Home
Designed by Bilotta’s Fabrice Garson, this expansive traditional kitchen features our private Bilotta Collection Cabinetry in white paint with double stacked wall cabinets leading up to the coffered ceiling. The massive island houses multiple appliances, including a warming drawer, microwave and dishwasher next to the main sink, as well as large drawers for ample storage. Island seating allows for less formal dining or a place for the children to do their homework while mom prepares dinner. Two wall ovens flanking the 48” Wolf range top create a perfect cooking “nook” and the side-by-side fully integrated 36” Sub-Zero refrigerator and freezer allow for plenty of food storage. On either side of the refrigeration are two tall pull-out pantries concealing snacks, spices, baking supplies and more. Every drawer in the space has its individual purpose, whether it be to house cutlery or fine china. The coffered ceiling, a trademark of many of Fabrice’s designs, really open up the space and intertwine it with the adjacent rooms for an overall open feeling – very bright and inviting. The wall on the other side of the island from the cooking wall features a secondary prep sink with a second dishwasher and a under counter beverage center, again, with plenty of storage in both the base and wall cabinets. The backsplash is mostly wood paneling except for the wall behind the range top where there is a custom designed marble mosaic pattern. The countertops are Vermont Super White quartzite with a double ogee edge.
Photographer – Peter Krupenye
 Audus Kitchens
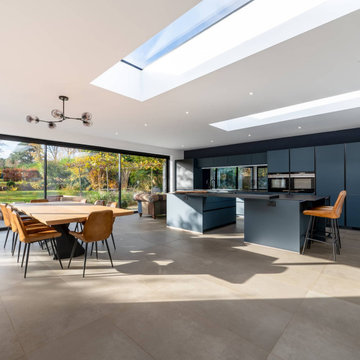
In the heart of Harpenden, a family sought to create a kitchen that was more than a cooking space; they wanted a multifunctional area tailored to their busy lifestyle. The goal was to combine functionality with a welcoming atmosphere for family and work-related activities.
For this project, the chosen range was Nobilia 945 Easytouch combined with 966 Lacquered Laminate in a stunning Fjord Blue Ultra Matt finish.
The worktops, supplied by Algarve Granite, were 12mm CRL Nero Natural CER104N ceramic with a Grey mirror finish, adding a sleek and contemporary edge to the kitchen. The inclusion of Siemens, Bora, Blanco, and Quooker appliances ensured the kitchen was equipped with the latest in kitchen technology, blending functionality and style seamlessly.
The kitchen was designed with dedicated areas to cater to their lifestyle - a walk-in larder and large utility area were essential elements, providing ample storage and workspace.
The final result is a Fjord Blue Kitchen that encapsulates the essence of modern living. The combination of Nobilia’s sleek design with practical features like the walk-in larder and high-quality appliances has created a space that meets the family’s needs and enhances their daily life.

Sponsored
Delaware, OH

Buckeye Basements, Inc.
Central Ohio's Basement Finishing ExpertsBest Of Houzz '13-'21
 Alliance Building Materials Inc
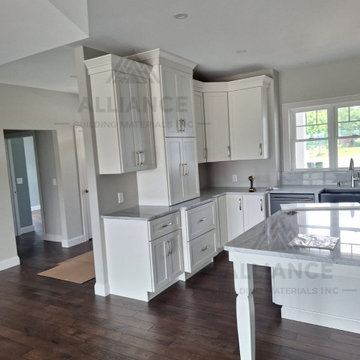
This rustic-style kitchen project was completed for a residential client in the Boston area. Featuring classic shaker cabinets in a soft white finish with dark hardware accents, the space blends timeless design with practical function.
Our team at Alliance Building Materials provided full cabinet supply, layout support, and delivery from our U.S. warehouse, ensuring a seamless and efficient process.
✔ Custom shaker doors
✔ Ample storage with oversized pantry units
✔ Soft-close drawers and decorative range hood
✔ Factory-direct pricing and professional guidance throughout
Perfect for those who love warm tones, traditional wood floors, and a refined farmhouse feel.
 H2D Architecture + Design
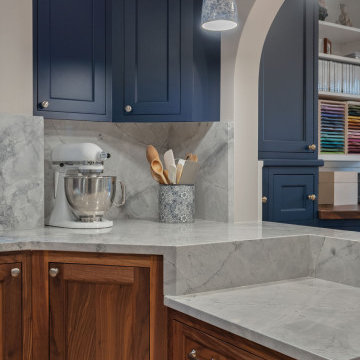
Designed for creativity and organization, this bright craft room features cheerful blue cabinetry and custom built-ins that keep supplies neatly organized and close at hand. A generous worktable provides ample space for projects, while abundant natural light from the surrounding windows creates an inspiring and welcoming workspace.
+ Architecture: H2D Architecture + Design
www.h2darchitects.com
+ Interior Design: H2D Architecture + Design
+ Builder: Crescent Builds
+ Photography: Anastasiya Homes
#h2d
#Edmonds
#Edmondsarchitect
 Architectural Justice
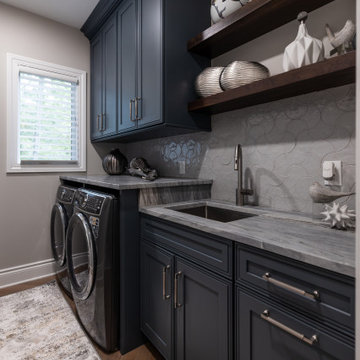
This remodeled laundry room blends functionality with refined design, transforming a practical space into a stylish and efficient area for daily tasks. Custom cabinetry provides ample storage for laundry essentials, cleaning supplies, and linens, keeping the space organized and clutter-free.
High-quality finishes, including stone countertops, sleek hardware, and durable flooring, make the room as visually appealing as it is practical. Thoughtful details such as integrated washer and dryer placement, folding surfaces, and utility sinks ensure the space works seamlessly for the household’s needs.
Bright, light-filled interiors and clean lines create a welcoming atmosphere, proving that even utilitarian spaces can benefit from luxury design and attention to detail.
 Audus Kitchens
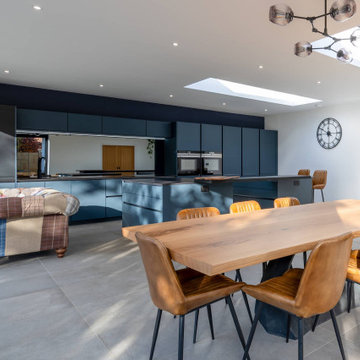
In the heart of Harpenden, a family sought to create a kitchen that was more than a cooking space; they wanted a multifunctional area tailored to their busy lifestyle. The goal was to combine functionality with a welcoming atmosphere for family and work-related activities.
For this project, the chosen range was Nobilia 945 Easytouch combined with 966 Lacquered Laminate in a stunning Fjord Blue Ultra Matt finish.
The worktops, supplied by Algarve Granite, were 12mm CRL Nero Natural CER104N ceramic with a Grey mirror finish, adding a sleek and contemporary edge to the kitchen. The inclusion of Siemens, Bora, Blanco, and Quooker appliances ensured the kitchen was equipped with the latest in kitchen technology, blending functionality and style seamlessly.
The kitchen was designed with dedicated areas to cater to their lifestyle - a walk-in larder and large utility area were essential elements, providing ample storage and workspace.
The final result is a Fjord Blue Kitchen that encapsulates the essence of modern living. The combination of Nobilia’s sleek design with practical features like the walk-in larder and high-quality appliances has created a space that meets the family’s needs and enhances their daily life.
 Alliance Building Materials Inc
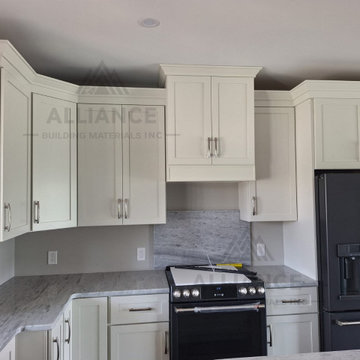
This rustic-style kitchen project was completed for a residential client in the Boston area. Featuring classic shaker cabinets in a soft white finish with dark hardware accents, the space blends timeless design with practical function.
Our team at Alliance Building Materials provided full cabinet supply, layout support, and delivery from our U.S. warehouse, ensuring a seamless and efficient process.
✔ Custom shaker doors
✔ Ample storage with oversized pantry units
✔ Soft-close drawers and decorative range hood
✔ Factory-direct pricing and professional guidance throughout
Perfect for those who love warm tones, traditional wood floors, and a refined farmhouse feel.
 Audus Kitchens
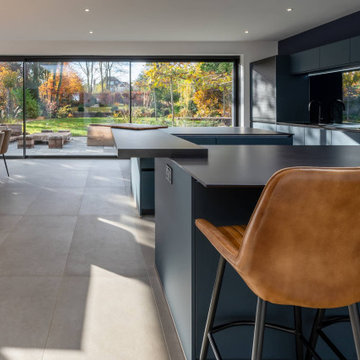
In the heart of Harpenden, a family sought to create a kitchen that was more than a cooking space; they wanted a multifunctional area tailored to their busy lifestyle. The goal was to combine functionality with a welcoming atmosphere for family and work-related activities.
For this project, the chosen range was Nobilia 945 Easytouch combined with 966 Lacquered Laminate in a stunning Fjord Blue Ultra Matt finish.
The worktops, supplied by Algarve Granite, were 12mm CRL Nero Natural CER104N ceramic with a Grey mirror finish, adding a sleek and contemporary edge to the kitchen. The inclusion of Siemens, Bora, Blanco, and Quooker appliances ensured the kitchen was equipped with the latest in kitchen technology, blending functionality and style seamlessly.
The kitchen was designed with dedicated areas to cater to their lifestyle - a walk-in larder and large utility area were essential elements, providing ample storage and workspace.
The final result is a Fjord Blue Kitchen that encapsulates the essence of modern living. The combination of Nobilia’s sleek design with practical features like the walk-in larder and high-quality appliances has created a space that meets the family’s needs and enhances their daily life.

Sponsored
Columbus, OH

Structural Remodeling
Franklin County's Heavy Timber Specialists | Best of Houzz 2020!
 Alliance Building Materials Inc
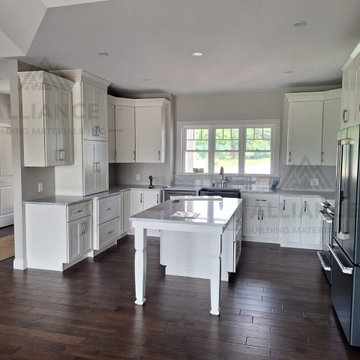
This rustic-style kitchen project was completed for a residential client in the Boston area. Featuring classic shaker cabinets in a soft white finish with dark hardware accents, the space blends timeless design with practical function.
Our team at Alliance Building Materials provided full cabinet supply, layout support, and delivery from our U.S. warehouse, ensuring a seamless and efficient process.
✔ Custom shaker doors
✔ Ample storage with oversized pantry units
✔ Soft-close drawers and decorative range hood
✔ Factory-direct pricing and professional guidance throughout
Perfect for those who love warm tones, traditional wood floors, and a refined farmhouse feel.
 Alliance Building Materials Inc
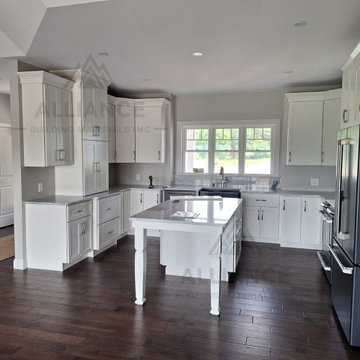
This rustic-style kitchen project was completed for a residential client in the Boston area. Featuring classic shaker cabinets in a soft white finish with dark hardware accents, the space blends timeless design with practical function.
Our team at Alliance Building Materials provided full cabinet supply, layout support, and delivery from our U.S. warehouse, ensuring a seamless and efficient process.
✔ Custom shaker doors
✔ Ample storage with oversized pantry units
✔ Soft-close drawers and decorative range hood
✔ Factory-direct pricing and professional guidance throughout
Perfect for those who love warm tones, traditional wood floors, and a refined farmhouse feel.
 J.W. Neathery Custom Home Craftsman
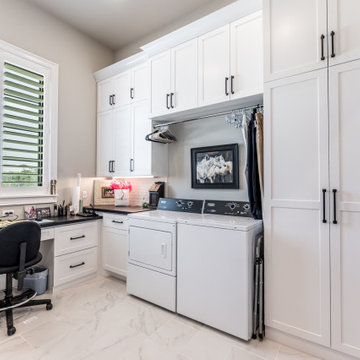
This utility room was designed to make everyday tasks feel more efficient and less disruptive. Custom cabinetry provides generous concealed storage, keeping supplies organized and out of sight, while a dedicated folding and workspace supports daily routines with ease.
Thoughtful details — including hanging space, durable countertops, and ample natural light — allow the room to function as more than just a pass-through. The layout supports laundry, light organization, and home management without feeling cramped or purely utilitarian.
By treating the utility room with the same level of care as the rest of the home, this space reflects how intentional design can quietly improve daily life.
 Alliance Building Materials Inc
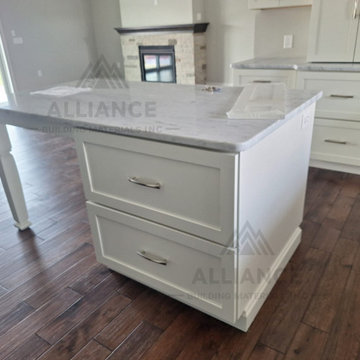
This rustic-style kitchen project was completed for a residential client in the Boston area. Featuring classic shaker cabinets in a soft white finish with dark hardware accents, the space blends timeless design with practical function.
Our team at Alliance Building Materials provided full cabinet supply, layout support, and delivery from our U.S. warehouse, ensuring a seamless and efficient process.
✔ Custom shaker doors
✔ Ample storage with oversized pantry units
✔ Soft-close drawers and decorative range hood
✔ Factory-direct pricing and professional guidance throughout
Perfect for those who love warm tones, traditional wood floors, and a refined farmhouse feel.
 NORDST DK
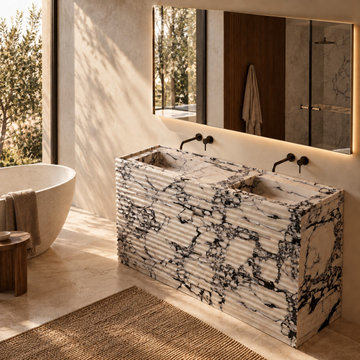
Enhance your bathroom with our luxurious Njord Dual Basin Marble Vanity, featuring a beautifully ribbed texture that adds depth and character to your bathroom aesthetics. The exterior is crafted entirely from premium marble, with the interior crafted in solid wood — this vanity combines a sleek rectangular basin with a sophisticated, integrated six-drawer soft-touch storage solution. The ribbed detailing creates a unique visual appeal, while the spacious drawers provide ample room for organising your essentials. Perfect for those seeking a blend of timeless elegance and modern design.
This model features six drawers with two marble trays, an easy-close drawer mechanism, smart LED lighting integration, ribbed horizontal lines, and carved-out handles.
Available in a variety of marble options, allowing you to select the perfect color and texture to match your unique design vision. The water supply kit, drain assembly, and faucets are not included; however, our installation manual is included to assist!
As marble is a natural material, variations in background color, veining distribution, and patterns are to be expected, making each piece uniquely beautiful.
 Audus Kitchens
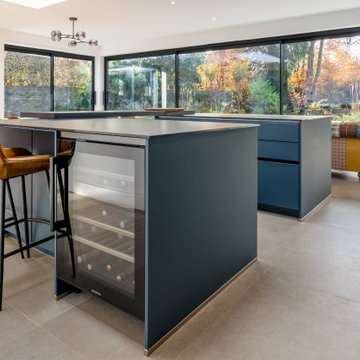
In the heart of Harpenden, a family sought to create a kitchen that was more than a cooking space; they wanted a multifunctional area tailored to their busy lifestyle. The goal was to combine functionality with a welcoming atmosphere for family and work-related activities.
For this project, the chosen range was Nobilia 945 Easytouch combined with 966 Lacquered Laminate in a stunning Fjord Blue Ultra Matt finish.
The worktops, supplied by Algarve Granite, were 12mm CRL Nero Natural CER104N ceramic with a Grey mirror finish, adding a sleek and contemporary edge to the kitchen. The inclusion of Siemens, Bora, Blanco, and Quooker appliances ensured the kitchen was equipped with the latest in kitchen technology, blending functionality and style seamlessly.
The kitchen was designed with dedicated areas to cater to their lifestyle - a walk-in larder and large utility area were essential elements, providing ample storage and workspace.
The final result is a Fjord Blue Kitchen that encapsulates the essence of modern living. The combination of Nobilia’s sleek design with practical features like the walk-in larder and high-quality appliances has created a space that meets the family’s needs and enhances their daily life.
 H2D Architecture + Design
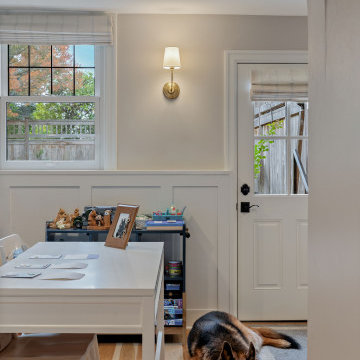
Designed for creativity and organization, this bright craft room features cheerful blue cabinetry and custom built-ins that keep supplies neatly organized and close at hand. A generous worktable provides ample space for projects, while abundant natural light from the surrounding windows creates an inspiring and welcoming workspace.
+ Architecture: H2D Architecture + Design
www.h2darchitects.com
+ Interior Design: H2D Architecture + Design
+ Builder: Crescent Builds
+ Photography: Anastasiya Homes
#h2d
#Edmonds
#Edmondsarchitect
18