
Search results for "Supplies ample" in Home Design Ideas

 Ultra Wine Racks and Cellars
Bring your collection to life with a beautiful window display. It offers a fantastic way to showcase a prized collection from the outside of your cellar, while providing some mystery as to what lays inside. Bottles are easily accessed from inside the cellar using a tiered angle display which provides ample room at the top for lighting. The display measures at about 4ft high by 6ft wide, holds around 160 bottles and can be customized to suit your needs.

 Resource Furniture
New York-based designer Clare Donohue of 121 Studio made-over this tiny, 7'x12' maid's room her client's 12-year-old daughter using space-saving furniture systems from Resource Furniture. The Kali Board wall bed with an integrated, 7-foot long desk allows this teen bedroom to instantly convert into an art studio, while modular cabinets and cubbies provides the perfect spot to stash art supplies.
Bright pops of color, ample light, and a wallpapered ceiling add bespoke charm to this transforming retreat.

 User
By opening up an existing wall between the den and the kitchen and utilizing the cabinetry on both sides as piece of furniture with lots of storage.
The warm inviting feel of this beautiful space is created by the use of the cashew stain on the quarter sawn lyptus veneer. The lyptus veneer was run horizontally and book matched to ensure that all the graining lined up from cabinet to cabinet.
The African Merlot granite counter top on the island had a 2 inch built up edge to give a much thicker chunkier appearance as well as supplying ample seating for guests.
The built in Sub-Zero refrigerator was paneled with matching lyptus wood panels. With a landing area that could also be used for mail adjacent to it.
Find the right local pro for your project
 Revival House
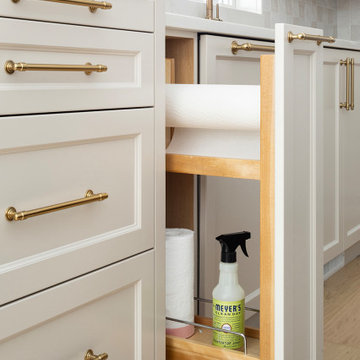
Integrating a pull-out cabinet with a built-in paper towel holder and dedicated storage for cleaning supplies enhances kitchen organization and accessibility. This design features a concealed paper towel dispenser on a roller, allowing for easy access while maintaining a clutter-free countertop. The lower section of the cabinet offers ample space to neatly store cleaning essentials such as sprays, sponges, and brushes, ensuring they are readily available yet out of sight.

 Evensen Design
Aaron Dougherty Photo
Small tuscan 3/4 black tile and cement tile terra-cotta tile alcove bathtub photo in Dallas with an undermount sink, shaker cabinets, white cabinets, granite countertops, a one-piece toilet and white walls
Small tuscan 3/4 black tile and cement tile terra-cotta tile alcove bathtub photo in Dallas with an undermount sink, shaker cabinets, white cabinets, granite countertops, a one-piece toilet and white walls
 User
By opening up an existing wall between the den and the kitchen and utilizing the cabinetry on both sides as piece of furniture with lots of storage.
The warm inviting feel of this beautiful space is created by the use of the cashew stain on the quarter sawn lyptus veneer. The lyptus veneer was run horizontally and book matched to ensure that all the graining lined up from cabinet to cabinet.
The African Merlot granite counter top on the island had a 2 inch built up edge to give a much thicker chunkier appearance as well as supplying ample seating for guests.
The built in Sub-Zero refrigerator was paneled with matching lyptus wood panels. With a landing area that could also be used for mail adjacent to it.
 Resource Furniture
New York-based designer Clare Donohue of 121 Studio made-over this tiny, 7'x12' maid's room her client's 12-year-old daughter using space-saving furniture systems from Resource Furniture. The Kali Board wall bed with an integrated, 7-foot long desk allows this teen bedroom to instantly convert into an art studio, while modular cabinets and cubbies provides the perfect spot to stash art supplies.
Bright pops of color, ample light, and a wallpapered ceiling add bespoke charm to this transforming retreat.

Sponsored
Columbus, OH

Structural Remodeling
Franklin County's Heavy Timber Specialists | Best of Houzz 2020!
 User
By opening up an existing wall between the den and the kitchen and utilizing the cabinetry on both sides as piece of furniture with lots of storage.
The warm inviting feel of this beautiful space is created by the use of the cashew stain on the quarter sawn lyptus veneer. The lyptus veneer was run horizontally and book matched to ensure that all the graining lined up from cabinet to cabinet.
The African Merlot granite counter top on the island had a 2 inch built up edge to give a much thicker chunkier appearance as well as supplying ample seating for guests.
The built in Sub-Zero refrigerator was paneled with matching lyptus wood panels. With a landing area that could also be used for mail adjacent to it.
 User
By opening up an existing wall between the den and the kitchen and utilizing the cabinetry on both sides as piece of furniture with lots of storage.
The warm inviting feel of this beautiful space is created by the use of the cashew stain on the quarter sawn lyptus veneer. The lyptus veneer was run horizontally and book matched to ensure that all the graining lined up from cabinet to cabinet.
The African Merlot granite counter top on the island had a 2 inch built up edge to give a much thicker chunkier appearance as well as supplying ample seating for guests.
The built in Sub-Zero refrigerator was paneled with matching lyptus wood panels. With a landing area that could also be used for mail adjacent to it.

 Winsome Construction
Project Features:
- Open floor plan with abundant light, uncluttered spaces and a wealth of covered outdoor areas
- Wide doorways, zero entrance showers and flexible spaces that can adapt to the occupants over the years
- Ample use of natural materials, including many types of local woods: white oak, maple, Douglas fir and redwood. The front entry showcases salvaged redwood by Barnwood Naturals and the FSC certified Oak hardwood flooring was supplied by Zena Hardwoods.
- Views from each room, including the Coast range, Willamette River, and Minto Brown and Fairmount parks
* Photo credit: Salem Magazine
 Winsome Construction
Project Features:
- Open floor plan with abundant light, uncluttered spaces and a wealth of covered outdoor areas
- Wide doorways, zero entrance showers and flexible spaces that can adapt to the occupants over the years
- Ample use of natural materials, including many types of local woods: white oak, maple, Douglas fir and redwood. The front entry showcases salvaged redwood by Barnwood Naturals and the FSC certified Oak hardwood flooring was supplied by Zena Hardwoods.
- Views from each room, including the Coast range, Willamette River, and Minto Brown and Fairmount parks
* Photo credit: Salem Magazine
 Archimple LLC
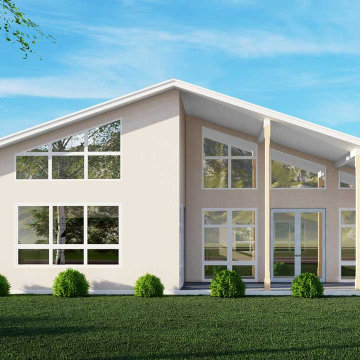
The Mintaka is a contemporary house design. You can use this country and modern design. This story house plan is ideal for a single-family home. This tiny house plan features three bedrooms, two full bathrooms,s and a half bathroom. This tiny house plan includes a two-car garage and a single story. This combination of garage and living space is an optimal arrangement. Here are some lovely house designs. This plan contains a main suite with the privacy you require and plenty of space for your creativity. All bedrooms are furnished with walk-in closets and are roomy. The fourth bedroom may be used to store office supplies, as a guest room, or as a playroom. The living room, kitchen room, and dining areas are all very spacious. The spacious kitchen has a pantry and is filled with ample storage space. The extravagant beamed ceiling with a window that overlooked your backyard and was designed with your family in mind will make it a great place for your friends and family to gather.
 Archimple LLC
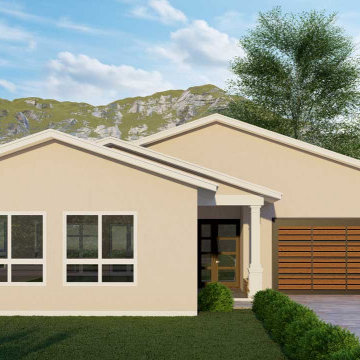
The Mintaka is a contemporary house design. You can use this country and modern design. This story house plan is ideal for a single-family home. This tiny house plan features three bedrooms, two full bathrooms,s and a half bathroom. This tiny house plan includes a two-car garage and a single story. This combination of garage and living space is an optimal arrangement. Here are some lovely house designs. This plan contains a main suite with the privacy you require and plenty of space for your creativity. All bedrooms are furnished with walk-in closets and are roomy. The fourth bedroom may be used to store office supplies, as a guest room, or as a playroom. The living room, kitchen room, and dining areas are all very spacious. The spacious kitchen has a pantry and is filled with ample storage space. The extravagant beamed ceiling with a window that overlooked your backyard and was designed with your family in mind will make it a great place for your friends and family to gather.

Sponsored
Delaware, OH

Buckeye Basements, Inc.
Central Ohio's Basement Finishing ExpertsBest Of Houzz '13-'21

 Rylex Custom Cabinetry and Closets
The challenge: Create a dual office that can be closed and secured when the weather turns ugly and soccer practice comes inside. In addition, incorporate design feature to redirect heat from wall-length baseboard.
The result: Large-scale custom cabinets open to reveal individualized offices—a balance of performance and design. Pocket doors disappear, creating leg room below and exposing open work areas above. File drawers are in abundance and a supply cabinet in between provides the two spaces with ample storage for office necessities. When closed, the doors protect computers and technology creating a barrier against whatever life throws at them. An inset backer board channels heat from baseboard to air vents above and below cabinets.
Kara Lashuay
 User
By opening up an existing wall between the den and the kitchen and utilizing the cabinetry on both sides as piece of furniture with lots of storage.
The warm inviting feel of this beautiful space is created by the use of the cashew stain on the quarter sawn lyptus veneer. The lyptus veneer was run horizontally and book matched to ensure that all the graining lined up from cabinet to cabinet.
The African Merlot granite counter top on the island had a 2 inch built up edge to give a much thicker chunkier appearance as well as supplying ample seating for guests.
The built in Sub-Zero refrigerator was paneled with matching lyptus wood panels. With a landing area that could also be used for mail adjacent to it.
 Winsome Construction
Project Features:
- Open floor plan with abundant light, uncluttered spaces and a wealth of covered outdoor areas
- Wide doorways, zero entrance showers and flexible spaces that can adapt to the occupants over the years
- Ample use of natural materials, including many types of local woods: white oak, maple, Douglas fir and redwood. The front entry showcases salvaged redwood by Barnwood Naturals and the FSC certified Oak hardwood flooring was supplied by Zena Hardwoods.
- Views from each room, including the Coast range, Willamette River, and Minto Brown and Fairmount parks
* Photo credit: Salem Magazine
 Winsome Construction
Project Features:
- Open floor plan with abundant light, uncluttered spaces and a wealth of covered outdoor areas
- Wide doorways, zero entrance showers and flexible spaces that can adapt to the occupants over the years
- Ample use of natural materials, including many types of local woods: white oak, maple, Douglas fir and redwood. The front entry showcases salvaged redwood by Barnwood Naturals and the FSC certified Oak hardwood flooring was supplied by Zena Hardwoods.
- Views from each room, including the Coast range, Willamette River, and Minto Brown and Fairmount parks
* Photo credit: Salem Magazine
 Re:Vision Architecture
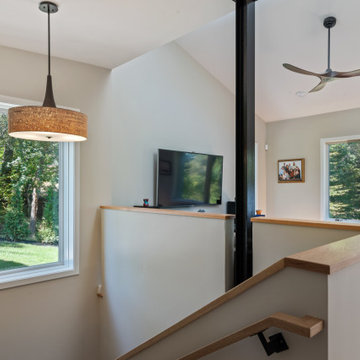
As publishers of multiple local newspapers, the Allens have a deadline-driven schedule and were looking for a low-maintenance, low-carbon place of respite. Coming from a large but dark 1970s suburban home for their blended family, they craved light, openness, and connection to nature.
Perched on a wooded north-facing slope overlooking a canal, the site required a design that could balance competing interests for Northern views with ample Southern exposure for light and warmth. The lower south-facing roof also plans for photovoltaic panels, which, when installed, will supply most, if not all of the home’s annual energy needs.
With a modest custom-home budget, the design team optimized the architecture for minimal waste and used off-the-shelf products and technologies in creative ways to achieve targets for Passive House air tightness. Collaboration with the builder was also key to executing the design intent and technical detailing on budget.
https://www.inquirer.com/real-estate/home/passive-energy-efficient-age-in-place-house-bucks-county-20200123.html
 LiLu Interiors
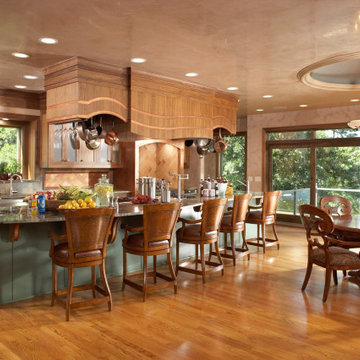
No kitchen should be without ample counter space. So we made sure this dream kitchen supplied enough of it to support the homeowner’s passion for cooking and fondness for mega-scale entertaining. And there’s plenty to go around, including a custom-built island that spans 18 feet and seats nine guests comfortably. The colors and materials reflect the homeowner’s love of nature.
----
Project designed by Minneapolis interior design studio LiLu Interiors. They serve the Minneapolis-St. Paul area including Wayzata, Edina, and Rochester, and they travel to the far-flung destinations that their upscale clientele own second homes in.
----
For more about LiLu Interiors, click here: https://www.liluinteriors.com/
----
To learn more about this project, click here:
https://www.liluinteriors.com/blog/portfolio-items/island-paradise/

 Joy Street Design
Shared office space and playroom renovation we completed for our client and their kid! A perfect space for mom and dad to read or work that also can also be used by their child to play.
Designed by Joy Street Design serving Oakland, Berkeley, San Francisco, and the whole of the East Bay.
For more about Joy Street Design, click here: https://www.joystreetdesign.com/
16