
Search results for "Supplies ample" in Home Design Ideas

 Progressive Design Build
Challenge
This 2001 riverfront home was purchased by the owners in 2015 and immediately renovated. Progressive Design Build was hired at that time to remodel the interior, with tentative plans to remodel their outdoor living space as a second phase design/build remodel. True to their word, after completing the interior remodel, this young family turned to Progressive Design Build in 2017 to address known zoning regulations and restrictions in their backyard and build an outdoor living space that was fit for entertaining and everyday use.
The homeowners wanted a pool and spa, outdoor living room, kitchen, fireplace and covered patio. They also wanted to stay true to their home’s Old Florida style architecture while also adding a Jamaican influence to the ceiling detail, which held sentimental value to the homeowners who honeymooned in Jamaica.
Solution
To tackle the known zoning regulations and restrictions in the backyard, the homeowners researched and applied for a variance. With the variance in hand, Progressive Design Build sat down with the homeowners to review several design options. These options included:
Option 1) Modifications to the original pool design, changing it to be longer and narrower and comply with an existing drainage easement
Option 2) Two different layouts of the outdoor living area
Option 3) Two different height elevations and options for the fire pit area
Option 4) A proposed breezeway connecting the new area with the existing home
After reviewing the options, the homeowners chose the design that placed the pool on the backside of the house and the outdoor living area on the west side of the home (Option 1).
It was important to build a patio structure that could sustain a hurricane (a Southwest Florida necessity), and provide substantial sun protection. The new covered area was supported by structural columns and designed as an open-air porch (with no screens) to allow for an unimpeded view of the Caloosahatchee River. The open porch design also made the area feel larger, and the roof extension was built with substantial strength to survive severe weather conditions.
The pool and spa were connected to the adjoining patio area, designed to flow seamlessly into the next. The pool deck was designed intentionally in a 3-color blend of concrete brick with freeform edge detail to mimic the natural river setting. Bringing the outdoors inside, the pool and fire pit were slightly elevated to create a small separation of space.
Result
All of the desirable amenities of a screened porch were built into an open porch, including electrical outlets, a ceiling fan/light kit, TV, audio speakers, and a fireplace. The outdoor living area was finished off with additional storage for cushions, ample lighting, an outdoor dining area, a smoker, a grill, a double-side burner, an under cabinet refrigerator, a major ventilation system, and water supply plumbing that delivers hot and cold water to the sinks.
Because the porch is under a roof, we had the option to use classy woods that would give the structure a natural look and feel. We chose a dark cypress ceiling with a gloss finish, replicating the same detail that the homeowners experienced in Jamaica. This created a deep visceral and emotional reaction from the homeowners to their new backyard.
The family now spends more time outdoors enjoying the sights, sounds and smells of nature. Their professional lives allow them to take a trip to paradise right in their backyard—stealing moments that reflect on the past, but are also enjoyed in the present.

 Bilotta Kitchen & Home
Designed by Bilotta’s Fabrice Garson, this expansive traditional kitchen features our private Bilotta Collection Cabinetry in white paint with double stacked wall cabinets leading up to the coffered ceiling. The massive island houses multiple appliances, including a warming drawer, microwave and dishwasher next to the main sink, as well as large drawers for ample storage. Island seating allows for less formal dining or a place for the children to do their homework while mom prepares dinner. Two wall ovens flanking the 48” Wolf range top create a perfect cooking “nook” and the side-by-side fully integrated 36” Sub-Zero refrigerator and freezer allow for plenty of food storage. On either side of the refrigeration are two tall pull-out pantries concealing snacks, spices, baking supplies and more. Every drawer in the space has its individual purpose, whether it be to house cutlery or fine china. The coffered ceiling, a trademark of many of Fabrice’s designs, really open up the space and intertwine it with the adjacent rooms for an overall open feeling – very bright and inviting. The wall on the other side of the island from the cooking wall features a secondary prep sink with a second dishwasher and a under counter beverage center, again, with plenty of storage in both the base and wall cabinets. The backsplash is mostly wood paneling except for the wall behind the range top where there is a custom designed marble mosaic pattern. The countertops are Vermont Super White quartzite with a double ogee edge.
Photographer – Peter Krupenye
 StoneUnlimited Kitchen and Bath Remodeling
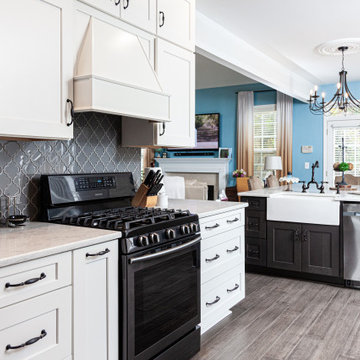
When initially looking at the layout of the kitchen, one of the main goals was to open up the layout so that our clients could have the island that they wanted while still having ample seating for people to gather and eat. The original floor plan had the sink located on the same peninsula as a bar top. Making structural changes and removing the wall created an open feel and allowed the installation of a very large island which now houses the dishwasher, sink, microwave, abundant storage and lots of space for people to eat.
Floor to ceiling Waypoint cabinetry throughout the entire kitchen provide many storage options including a storage solution for brooms, mops and other cleaning supplies in the cabinets on the wall of the fridge and pantry cabinets. The remodel included an office nook and the bar area in the adjoining dining room.
Here are a list of items in this kitchen remodel:
Waypoint Cabinetry in Painted Linen and Cherry Slate finish
Hardware: Amerock Blythe in Graphite
Countertops: Stock Quartz Classic Carrara
Sink: Kohler Cast Iron Farm Sink in White
Tile: Fleur Gray Arabesque Glass tile
Find the right local pro for your project
 UpperKey
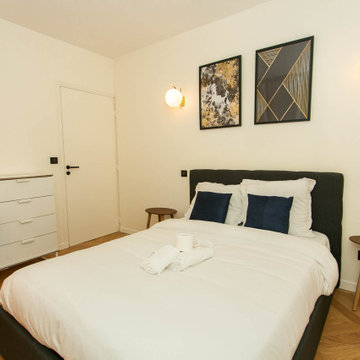
Experience life in the heart of Paris Saint Lazare with this tastefully designed 2-bedroom, 62 square meters apartment located on the 4th floor of a secure residential building without an elevator. The open-plan living, dining and home office area is furnished with a sofa, flat-screen TV and a dining table and chairs. We understand the importance of staying connected, which is why there is a high-speed Wi-Fi (1/Gbps) connection. The fully equipped kitchen has a sink, toaster, electric tea kettle, full refrigerator, stove, drip coffee machine, microwave oven, dishwasher and more. The kitchen also comes with all the cookware, dishes and utensils needed to prepare meals at home. There is a clothes washer and drying rack for your convenience. Cleaning supplies, a vacuum, broom and mop are also provided. The apartment is heated with central gas heating. Both bedrooms face the interior courtyard and are furnished with comfortable double beds with quality mattresses. All bedding and linens are provided and you'll find the beds neatly made on arrival. There is ample storage space for your belongings. All the necessary bedding and linens are provided and professionally laundered. This property can host up to 4 guests. The flat has one full bathroom accessible via the hallway/kitchen area with a bathtub/shower, toilet and sink. You will find soap, shampoo, toilet paper and paper towels to start off your stay.
 StoneUnlimited Kitchen and Bath Remodeling
When initially looking at the layout of the kitchen, one of the main goals was to open up the layout so that our clients could have the island that they wanted while still having ample seating for people to gather and eat. The original floor plan had the sink located on the same peninsula as a bar top. Making structural changes and removing the wall created an open feel and allowed the installation of a very large island which now houses the dishwasher, sink, microwave, abundant storage and lots of space for people to eat.
Floor to ceiling Waypoint cabinetry throughout the entire kitchen provide many storage options including a storage solution for brooms, mops and other cleaning supplies in the cabinets on the wall of the fridge and pantry cabinets. The remodel included an office nook and the bar area in the adjoining dining room.
Here are a list of items in this kitchen remodel:
Waypoint Cabinetry in Painted Linen and Cherry Slate finish
Hardware: Amerock Blythe in Graphite
Countertops: Stock Quartz Classic Carrara
Sink: Kohler Cast Iron Farm Sink in White
Tile: Fleur Gray Arabesque Glass tile
 StoneUnlimited Kitchen and Bath Remodeling
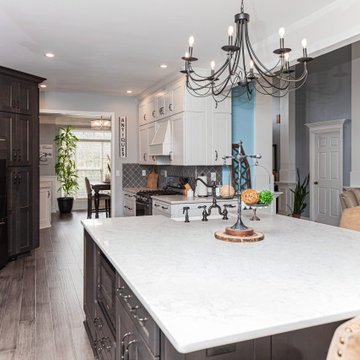
When initially looking at the layout of the kitchen, one of the main goals was to open up the layout so that our clients could have the island that they wanted while still having ample seating for people to gather and eat. The original floor plan had the sink located on the same peninsula as a bar top. Making structural changes and removing the wall created an open feel and allowed the installation of a very large island which now houses the dishwasher, sink, microwave, abundant storage and lots of space for people to eat.
Floor to ceiling Waypoint cabinetry throughout the entire kitchen provide many storage options including a storage solution for brooms, mops and other cleaning supplies in the cabinets on the wall of the fridge and pantry cabinets. The remodel included an office nook and the bar area in the adjoining dining room.
Here are a list of items in this kitchen remodel:
Waypoint Cabinetry in Painted Linen and Cherry Slate finish
Hardware: Amerock Blythe in Graphite
Countertops: Stock Quartz Classic Carrara
Sink: Kohler Cast Iron Farm Sink in White
Tile: Fleur Gray Arabesque Glass tile
 StoneUnlimited Kitchen and Bath Remodeling
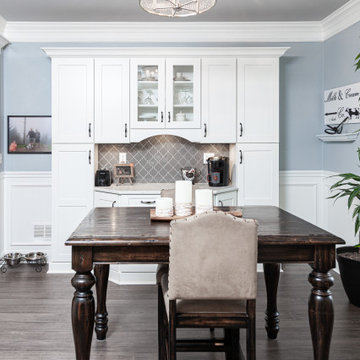
When initially looking at the layout of the kitchen, one of the main goals was to open up the layout so that our clients could have the island that they wanted while still having ample seating for people to gather and eat. The original floor plan had the sink located on the same peninsula as a bar top. Making structural changes and removing the wall created an open feel and allowed the installation of a very large island which now houses the dishwasher, sink, microwave, abundant storage and lots of space for people to eat.
Floor to ceiling Waypoint cabinetry throughout the entire kitchen provide many storage options including a storage solution for brooms, mops and other cleaning supplies in the cabinets on the wall of the fridge and pantry cabinets. The remodel included an office nook and the bar area in the adjoining dining room.
Here are a list of items in this kitchen remodel:
Waypoint Cabinetry in Painted Linen and Cherry Slate finish
Hardware: Amerock Blythe in Graphite
Countertops: Stock Quartz Classic Carrara
Sink: Kohler Cast Iron Farm Sink in White
Tile: Fleur Gray Arabesque Glass tile

Sponsored
Delaware, OH

Buckeye Basements, Inc.
Central Ohio's Basement Finishing ExpertsBest Of Houzz '13-'21
 HTZ Construction
Client Objectives
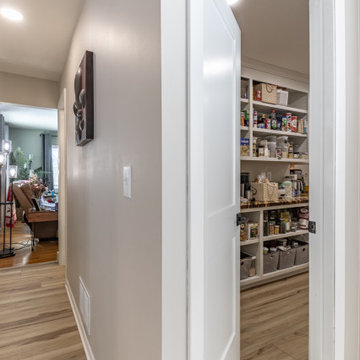
The homeowners wanted to transform their outdated kitchen into a bright, welcoming space that better supported their love of cooking, baking, and entertaining. Storage was a major priority, with a need for dedicated organization for small appliances, baking supplies, serving pieces, and party essentials. They envisioned a larger, more functional layout with ample seating, improved flow to adjacent living spaces, and a timeless design featuring warm wood tones, and traditional details with a fresh, elevated feel. Expanding the footprint of the home to create a more spacious gathering area was also a key consideration.
Our Solution
We reimagined the kitchen as a highly functional hub for everyday living and entertaining. The design focused on maximizing storage, improving workflow, and creating a more open connection to surrounding spaces. Thoughtful cabinetry solutions, expansive island seating, dedicated pantry storage, and updated finishes help support the family’s cooking and hosting needs while maintaining a warm, inviting aesthetic. Strategic window placement enhances natural light and highlights views of the property, creating a bright and welcoming environment for family and guests alike.
Special Features
A kitchen expansion to significantly increase square footage, large island with seating, dedicated walk-in pantry, appliance garage, custom storage and organization solutions, warm wood, new windows maximizing backyard views, all-new appliances, solid surface countertops, updated lighting throughout, LVP flooring, soffit removal, wall removal to improve flow to adjacent living spaces, enhanced storage around laundry area, and a timeless design blending traditional character with modern functionality.
 HTZ Construction
Client Objectives
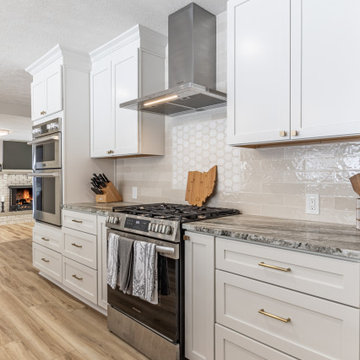
The homeowners wanted to transform their outdated kitchen into a bright, welcoming space that better supported their love of cooking, baking, and entertaining. Storage was a major priority, with a need for dedicated organization for small appliances, baking supplies, serving pieces, and party essentials. They envisioned a larger, more functional layout with ample seating, improved flow to adjacent living spaces, and a timeless design featuring warm wood tones, and traditional details with a fresh, elevated feel. Expanding the footprint of the home to create a more spacious gathering area was also a key consideration.
Our Solution
We reimagined the kitchen as a highly functional hub for everyday living and entertaining. The design focused on maximizing storage, improving workflow, and creating a more open connection to surrounding spaces. Thoughtful cabinetry solutions, expansive island seating, dedicated pantry storage, and updated finishes help support the family’s cooking and hosting needs while maintaining a warm, inviting aesthetic. Strategic window placement enhances natural light and highlights views of the property, creating a bright and welcoming environment for family and guests alike.
Special Features
A kitchen expansion to significantly increase square footage, large island with seating, dedicated walk-in pantry, appliance garage, custom storage and organization solutions, warm wood, new windows maximizing backyard views, all-new appliances, solid surface countertops, updated lighting throughout, LVP flooring, soffit removal, wall removal to improve flow to adjacent living spaces, enhanced storage around laundry area, and a timeless design blending traditional character with modern functionality.
 Ginger Rabe Designs, LLC
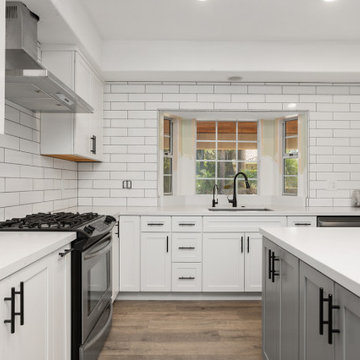
Nestled in the scenic hills of Vista, CA, this kitchen underwent a complete transformation, blending modern elegance with timeless design. The space was brought up to date with sleek, white modern cabinets and a spacious gray island, topped with a luxurious quartz slab. This expansive island serves as the perfect gathering spot, whether for intimate family dinners or entertaining large groups of friends.
The kitchen also features a well-appointed beverage center, which discreetly houses a hidden convection oven, pantry, and beautifully designed cabinets to showcase fine china. Designed with both functionality and style in mind, this kitchen meets the needs of a family who loves to entertain in a spacious, inviting environment.
Elegant and Functional Laundry Room Transformation
As you approach the laundry room, you'll notice the hallway adorned with floor-to-ceiling cabinets, providing ample storage for household items, school supplies, and those miscellaneous essentials that always need a place. This hallway seamlessly leads into the newly renovated laundry room, which features an array of updated cabinets extending into the adjacent office space.
The countertops are crafted from luxurious marble from Spain, adding an elegant touch to the laundry room, making everyday tasks like using the utility sink or folding clothes a more enjoyable experience. With a sophisticated color palette of crisp white and rich navy, this laundry room is designed to be both beautiful and welcoming, ensuring it feels like home.
 HTZ Construction
Client Objectives
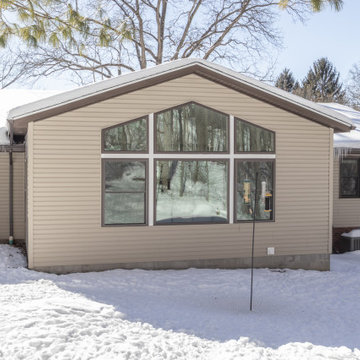
The homeowners wanted to transform their outdated kitchen into a bright, welcoming space that better supported their love of cooking, baking, and entertaining. Storage was a major priority, with a need for dedicated organization for small appliances, baking supplies, serving pieces, and party essentials. They envisioned a larger, more functional layout with ample seating, improved flow to adjacent living spaces, and a timeless design featuring warm wood tones, and traditional details with a fresh, elevated feel. Expanding the footprint of the home to create a more spacious gathering area was also a key consideration.
Our Solution
We reimagined the kitchen as a highly functional hub for everyday living and entertaining. The design focused on maximizing storage, improving workflow, and creating a more open connection to surrounding spaces. Thoughtful cabinetry solutions, expansive island seating, dedicated pantry storage, and updated finishes help support the family’s cooking and hosting needs while maintaining a warm, inviting aesthetic. Strategic window placement enhances natural light and highlights views of the property, creating a bright and welcoming environment for family and guests alike.
Special Features
A kitchen expansion to significantly increase square footage, large island with seating, dedicated walk-in pantry, appliance garage, custom storage and organization solutions, warm wood, new windows maximizing backyard views, all-new appliances, solid surface countertops, updated lighting throughout, LVP flooring, soffit removal, wall removal to improve flow to adjacent living spaces, enhanced storage around laundry area, and a timeless design blending traditional character with modern functionality.
 HTZ Construction
Client Objectives
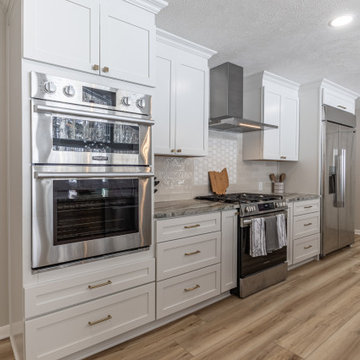
The homeowners wanted to transform their outdated kitchen into a bright, welcoming space that better supported their love of cooking, baking, and entertaining. Storage was a major priority, with a need for dedicated organization for small appliances, baking supplies, serving pieces, and party essentials. They envisioned a larger, more functional layout with ample seating, improved flow to adjacent living spaces, and a timeless design featuring warm wood tones, and traditional details with a fresh, elevated feel. Expanding the footprint of the home to create a more spacious gathering area was also a key consideration.
Our Solution
We reimagined the kitchen as a highly functional hub for everyday living and entertaining. The design focused on maximizing storage, improving workflow, and creating a more open connection to surrounding spaces. Thoughtful cabinetry solutions, expansive island seating, dedicated pantry storage, and updated finishes help support the family’s cooking and hosting needs while maintaining a warm, inviting aesthetic. Strategic window placement enhances natural light and highlights views of the property, creating a bright and welcoming environment for family and guests alike.
Special Features
A kitchen expansion to significantly increase square footage, large island with seating, dedicated walk-in pantry, appliance garage, custom storage and organization solutions, warm wood, new windows maximizing backyard views, all-new appliances, solid surface countertops, updated lighting throughout, LVP flooring, soffit removal, wall removal to improve flow to adjacent living spaces, enhanced storage around laundry area, and a timeless design blending traditional character with modern functionality.
 HTZ Construction
Client Objectives
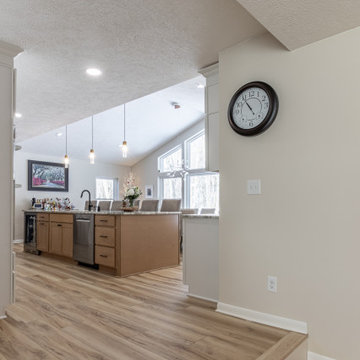
The homeowners wanted to transform their outdated kitchen into a bright, welcoming space that better supported their love of cooking, baking, and entertaining. Storage was a major priority, with a need for dedicated organization for small appliances, baking supplies, serving pieces, and party essentials. They envisioned a larger, more functional layout with ample seating, improved flow to adjacent living spaces, and a timeless design featuring warm wood tones, and traditional details with a fresh, elevated feel. Expanding the footprint of the home to create a more spacious gathering area was also a key consideration.
Our Solution
We reimagined the kitchen as a highly functional hub for everyday living and entertaining. The design focused on maximizing storage, improving workflow, and creating a more open connection to surrounding spaces. Thoughtful cabinetry solutions, expansive island seating, dedicated pantry storage, and updated finishes help support the family’s cooking and hosting needs while maintaining a warm, inviting aesthetic. Strategic window placement enhances natural light and highlights views of the property, creating a bright and welcoming environment for family and guests alike.
Special Features
A kitchen expansion to significantly increase square footage, large island with seating, dedicated walk-in pantry, appliance garage, custom storage and organization solutions, warm wood, new windows maximizing backyard views, all-new appliances, solid surface countertops, updated lighting throughout, LVP flooring, soffit removal, wall removal to improve flow to adjacent living spaces, enhanced storage around laundry area, and a timeless design blending traditional character with modern functionality.

Sponsored
Columbus, OH

Structural Remodeling
Franklin County's Heavy Timber Specialists | Best of Houzz 2020!
 HTZ Construction
Client Objectives
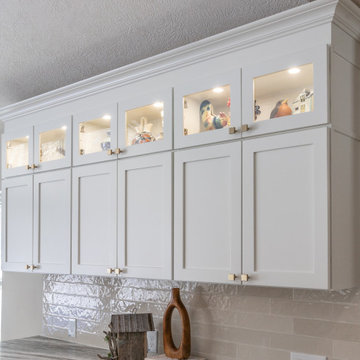
The homeowners wanted to transform their outdated kitchen into a bright, welcoming space that better supported their love of cooking, baking, and entertaining. Storage was a major priority, with a need for dedicated organization for small appliances, baking supplies, serving pieces, and party essentials. They envisioned a larger, more functional layout with ample seating, improved flow to adjacent living spaces, and a timeless design featuring warm wood tones, and traditional details with a fresh, elevated feel. Expanding the footprint of the home to create a more spacious gathering area was also a key consideration.
Our Solution
We reimagined the kitchen as a highly functional hub for everyday living and entertaining. The design focused on maximizing storage, improving workflow, and creating a more open connection to surrounding spaces. Thoughtful cabinetry solutions, expansive island seating, dedicated pantry storage, and updated finishes help support the family’s cooking and hosting needs while maintaining a warm, inviting aesthetic. Strategic window placement enhances natural light and highlights views of the property, creating a bright and welcoming environment for family and guests alike.
Special Features
A kitchen expansion to significantly increase square footage, large island with seating, dedicated walk-in pantry, appliance garage, custom storage and organization solutions, warm wood, new windows maximizing backyard views, all-new appliances, solid surface countertops, updated lighting throughout, LVP flooring, soffit removal, wall removal to improve flow to adjacent living spaces, enhanced storage around laundry area, and a timeless design blending traditional character with modern functionality.
 HTZ Construction
Client Objectives
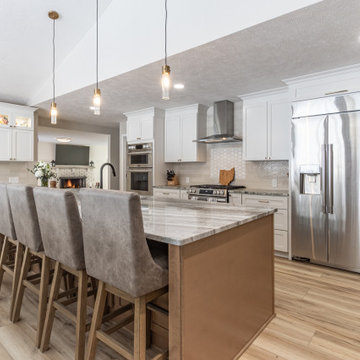
The homeowners wanted to transform their outdated kitchen into a bright, welcoming space that better supported their love of cooking, baking, and entertaining. Storage was a major priority, with a need for dedicated organization for small appliances, baking supplies, serving pieces, and party essentials. They envisioned a larger, more functional layout with ample seating, improved flow to adjacent living spaces, and a timeless design featuring warm wood tones, and traditional details with a fresh, elevated feel. Expanding the footprint of the home to create a more spacious gathering area was also a key consideration.
Our Solution
We reimagined the kitchen as a highly functional hub for everyday living and entertaining. The design focused on maximizing storage, improving workflow, and creating a more open connection to surrounding spaces. Thoughtful cabinetry solutions, expansive island seating, dedicated pantry storage, and updated finishes help support the family’s cooking and hosting needs while maintaining a warm, inviting aesthetic. Strategic window placement enhances natural light and highlights views of the property, creating a bright and welcoming environment for family and guests alike.
Special Features
A kitchen expansion to significantly increase square footage, large island with seating, dedicated walk-in pantry, appliance garage, custom storage and organization solutions, warm wood, new windows maximizing backyard views, all-new appliances, solid surface countertops, updated lighting throughout, LVP flooring, soffit removal, wall removal to improve flow to adjacent living spaces, enhanced storage around laundry area, and a timeless design blending traditional character with modern functionality.
 HTZ Construction
Client Objectives
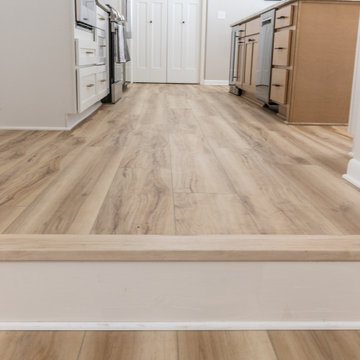
The homeowners wanted to transform their outdated kitchen into a bright, welcoming space that better supported their love of cooking, baking, and entertaining. Storage was a major priority, with a need for dedicated organization for small appliances, baking supplies, serving pieces, and party essentials. They envisioned a larger, more functional layout with ample seating, improved flow to adjacent living spaces, and a timeless design featuring warm wood tones, and traditional details with a fresh, elevated feel. Expanding the footprint of the home to create a more spacious gathering area was also a key consideration.
Our Solution
We reimagined the kitchen as a highly functional hub for everyday living and entertaining. The design focused on maximizing storage, improving workflow, and creating a more open connection to surrounding spaces. Thoughtful cabinetry solutions, expansive island seating, dedicated pantry storage, and updated finishes help support the family’s cooking and hosting needs while maintaining a warm, inviting aesthetic. Strategic window placement enhances natural light and highlights views of the property, creating a bright and welcoming environment for family and guests alike.
Special Features
A kitchen expansion to significantly increase square footage, large island with seating, dedicated walk-in pantry, appliance garage, custom storage and organization solutions, warm wood, new windows maximizing backyard views, all-new appliances, solid surface countertops, updated lighting throughout, LVP flooring, soffit removal, wall removal to improve flow to adjacent living spaces, enhanced storage around laundry area, and a timeless design blending traditional character with modern functionality.
 HTZ Construction
Client Objectives
The homeowners wanted to transform their outdated kitchen into a bright, welcoming space that better supported their love of cooking, baking, and entertaining. Storage was a major priority, with a need for dedicated organization for small appliances, baking supplies, serving pieces, and party essentials. They envisioned a larger, more functional layout with ample seating, improved flow to adjacent living spaces, and a timeless design featuring warm wood tones, and traditional details with a fresh, elevated feel. Expanding the footprint of the home to create a more spacious gathering area was also a key consideration.
Our Solution
We reimagined the kitchen as a highly functional hub for everyday living and entertaining. The design focused on maximizing storage, improving workflow, and creating a more open connection to surrounding spaces. Thoughtful cabinetry solutions, expansive island seating, dedicated pantry storage, and updated finishes help support the family’s cooking and hosting needs while maintaining a warm, inviting aesthetic. Strategic window placement enhances natural light and highlights views of the property, creating a bright and welcoming environment for family and guests alike.
Special Features
A kitchen expansion to significantly increase square footage, large island with seating, dedicated walk-in pantry, appliance garage, custom storage and organization solutions, warm wood, new windows maximizing backyard views, all-new appliances, solid surface countertops, updated lighting throughout, LVP flooring, soffit removal, wall removal to improve flow to adjacent living spaces, enhanced storage around laundry area, and a timeless design blending traditional character with modern functionality.
 Ginger Rabe Designs, LLC
Nestled in the scenic hills of Vista, CA, this kitchen underwent a complete transformation, blending modern elegance with timeless design. The space was brought up to date with sleek, white modern cabinets and a spacious gray island, topped with a luxurious quartz slab. This expansive island serves as the perfect gathering spot, whether for intimate family dinners or entertaining large groups of friends.
The kitchen also features a well-appointed beverage center, which discreetly houses a hidden convection oven, pantry, and beautifully designed cabinets to showcase fine china. Designed with both functionality and style in mind, this kitchen meets the needs of a family who loves to entertain in a spacious, inviting environment.
Elegant and Functional Laundry Room Transformation
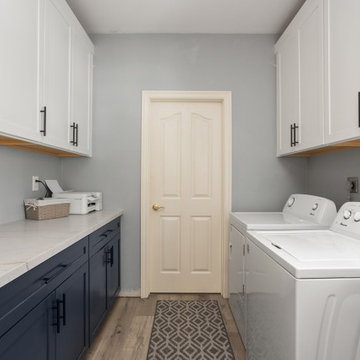
As you approach the laundry room, you'll notice the hallway adorned with floor-to-ceiling cabinets, providing ample storage for household items, school supplies, and those miscellaneous essentials that always need a place. This hallway seamlessly leads into the newly renovated laundry room, which features an array of updated cabinets extending into the adjacent office space.
The countertops are crafted from luxurious marble from Spain, adding an elegant touch to the laundry room, making everyday tasks like using the utility sink or folding clothes a more enjoyable experience. With a sophisticated color palette of crisp white and rich navy, this laundry room is designed to be both beautiful and welcoming, ensuring it feels like home.
 HTZ Construction
Client Objectives
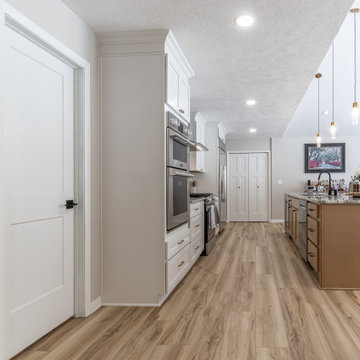
The homeowners wanted to transform their outdated kitchen into a bright, welcoming space that better supported their love of cooking, baking, and entertaining. Storage was a major priority, with a need for dedicated organization for small appliances, baking supplies, serving pieces, and party essentials. They envisioned a larger, more functional layout with ample seating, improved flow to adjacent living spaces, and a timeless design featuring warm wood tones, and traditional details with a fresh, elevated feel. Expanding the footprint of the home to create a more spacious gathering area was also a key consideration.
Our Solution
We reimagined the kitchen as a highly functional hub for everyday living and entertaining. The design focused on maximizing storage, improving workflow, and creating a more open connection to surrounding spaces. Thoughtful cabinetry solutions, expansive island seating, dedicated pantry storage, and updated finishes help support the family’s cooking and hosting needs while maintaining a warm, inviting aesthetic. Strategic window placement enhances natural light and highlights views of the property, creating a bright and welcoming environment for family and guests alike.
Special Features
A kitchen expansion to significantly increase square footage, large island with seating, dedicated walk-in pantry, appliance garage, custom storage and organization solutions, warm wood, new windows maximizing backyard views, all-new appliances, solid surface countertops, updated lighting throughout, LVP flooring, soffit removal, wall removal to improve flow to adjacent living spaces, enhanced storage around laundry area, and a timeless design blending traditional character with modern functionality.
 HTZ Construction
Client Objectives
The homeowners wanted to transform their outdated kitchen into a bright, welcoming space that better supported their love of cooking, baking, and entertaining. Storage was a major priority, with a need for dedicated organization for small appliances, baking supplies, serving pieces, and party essentials. They envisioned a larger, more functional layout with ample seating, improved flow to adjacent living spaces, and a timeless design featuring warm wood tones, and traditional details with a fresh, elevated feel. Expanding the footprint of the home to create a more spacious gathering area was also a key consideration.
Our Solution
We reimagined the kitchen as a highly functional hub for everyday living and entertaining. The design focused on maximizing storage, improving workflow, and creating a more open connection to surrounding spaces. Thoughtful cabinetry solutions, expansive island seating, dedicated pantry storage, and updated finishes help support the family’s cooking and hosting needs while maintaining a warm, inviting aesthetic. Strategic window placement enhances natural light and highlights views of the property, creating a bright and welcoming environment for family and guests alike.
Special Features
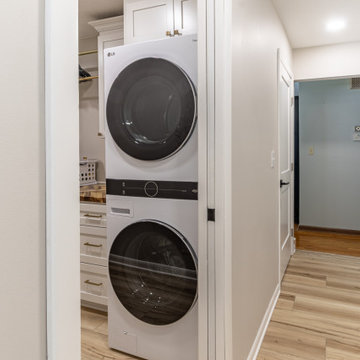
A kitchen expansion to significantly increase square footage, large island with seating, dedicated walk-in pantry, appliance garage, custom storage and organization solutions, warm wood, new windows maximizing backyard views, all-new appliances, solid surface countertops, updated lighting throughout, LVP flooring, soffit removal, wall removal to improve flow to adjacent living spaces, enhanced storage around laundry area, and a timeless design blending traditional character with modern functionality.
26