
Search results for "Supplying accessibility" in Home Design Ideas

 Gerber Berend Design Build, Inc.
Inspiration for a rustic concrete floor and gray floor mudroom remodel in Denver

 Clutter Pro, Inc.
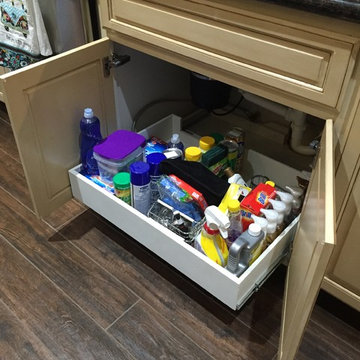
Bottles, boxes, and even the iron are stored neatly out of sight within the sturdy, easy-to-clean wire baskets. Adjustable positions let you hold supplies easily, and a soft, silent open/close eliminates needless noise.

 Pneumatic Vacuum Elevators
Pneumatic Vacuum Elevator.
Model: PVE37
Balcony-Mounted
2 Passenger, 450 lbs weight capacity
Color: Black
Power-Supply: 220 volt 30 amp Single Phase
Installation Time: 1 - 3 Days
Available: Worldwide
Learn More: www.VacuumElevators.com
Find the right local pro for your project

 Urban Purpose Design
Small elegant galley medium tone wood floor enclosed kitchen photo in Atlanta with a farmhouse sink, shaker cabinets, blue cabinets, white backsplash, subway tile backsplash, stainless steel appliances and no island

 Meadowlark Design+Build
This mudroom/laundry room was designed to accommodate all who reside within - cats included! This custom cabinet was designed to house the litter box. This remodel and addition was designed and built by Meadowlark Design+Build in Ann Arbor, Michigan. Photo credits Sean Carter

 Toulmin Kitchen & Bath
The gray cabinets are warmed by the honey bronze tone of the Top Knob hardware selected for this project, and also works nicely with the warm hardwood floors. The client requested the microwave to be under the island as well as the pull out spice drawer to be located under the microwave. Drawers built into the island allow for easy access to cooking supplies.
This kitchen was designed by Toulmin Cabinetry and Design, in Tuscaloosa, AL.

 User
Original bath of historic 1904 Home in Franklin, TN gets new look by taking in a large hallway that had been made from the original back porch. The original bath of the home was located on the back porch, accessible through the original kitchen and a back door off the hallway between the kitchen and breakfast rooms.
In an earlier remodel, the back porch was taken in to for a hallway leading to a new kitchen addition leaving the original kitchen to become a bedroom. The bathroom was small, there were no closets and no access to the original breakfast room. The new floor plan has solved all of the problems by making the original bath foot print into walk-in closets. Supplying natural light by leaving the original window to the bathroom between the closets and taking in the back hall for the new shower, tub vanities and toilet. Built-in medicine cabinets and storage over the toilet solve storage issues and the original exterior door to the porch was utilized to make the decorative niche over the tub.

Sponsored
Columbus, OH
Free consultation for landscape design!

Peabody Landscape Group
Franklin County's Reliable Landscape Design & Contracting

 The Showroom by Omaha Winnelson Supply Co.
Lyndon Suite
DXV by American Standard
Mid-sized trendy master white tile and glass tile ceramic tile and gray floor freestanding bathtub photo in Omaha with open cabinets, medium tone wood cabinets, a one-piece toilet, blue walls, a wall-mount sink and a hinged shower door
Mid-sized trendy master white tile and glass tile ceramic tile and gray floor freestanding bathtub photo in Omaha with open cabinets, medium tone wood cabinets, a one-piece toilet, blue walls, a wall-mount sink and a hinged shower door

 CDH Designs LLC
CDH Designs
15 East 4th St
Emporium, PA 15834
Example of a mid-sized farmhouse u-shaped vinyl floor enclosed kitchen design in Philadelphia with an undermount sink, raised-panel cabinets, medium tone wood cabinets, quartz countertops, beige backsplash, stone tile backsplash, stainless steel appliances and no island
Example of a mid-sized farmhouse u-shaped vinyl floor enclosed kitchen design in Philadelphia with an undermount sink, raised-panel cabinets, medium tone wood cabinets, quartz countertops, beige backsplash, stone tile backsplash, stainless steel appliances and no island

 Christopher's Kitchen & Bath
We love creating custom details in our cabinets, including the hidden storage! These sliding shelves keep baking supplies organized and easily accessible.


 User
This front yard patio incorporates a large patio and a driveway combination. Featured with a short arched wall and raised planter bed and small flower garden to soften the hardscape. It is bordered by a wrought iron fence with automatic gate that allows vehicle access to the patio/driveway area. The driveway area was exclusively designed for quest RV parking and is equipped with the 50 AMP RV outlet, fresh water supply and RV sewage connection. This project was designed and built by Richard Lechner, Terrain Solution.

Sponsored
Columbus, OH

Structural Remodeling
Franklin County's Heavy Timber Specialists | Best of Houzz 2020!
 Fairhope Building Company
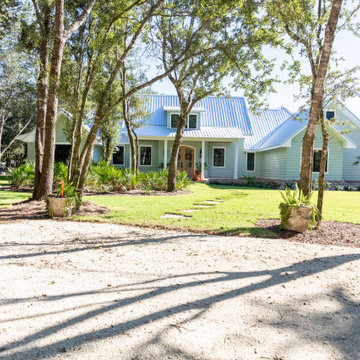
Step inside our coastal modern farmhouse, where vibrant hues mingle with natural elements, creating a welcoming haven. The heart of the home is the open-concept kitchen, boasting all-natural cabinets that seamlessly blend style with sustainability. Adjacent, the sub-kitchen offers convenience and practicality for culinary endeavors. A mudroom, thoughtfully designed, provides a transitional space from the garage to the pantry, ensuring ease of access for groceries and supplies. Discover comfort and efficiency in the closet/laundry area, where organization meets functionality. Step outside to the inviting outdoor space, accessed through a Marvin slider door, perfect for relaxation and entertainment. Retreat to the master suite, featuring a luxurious curved shower, a modern twist on farmhouse elegance. Embrace the essence of coastal living in this vibrant, colorful retreat.
 Fairhope Building Company
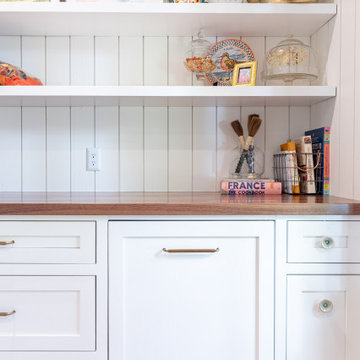
Step inside our coastal modern farmhouse, where vibrant hues mingle with natural elements, creating a welcoming haven. The heart of the home is the open-concept kitchen, boasting all-natural cabinets that seamlessly blend style with sustainability. Adjacent, the sub-kitchen offers convenience and practicality for culinary endeavors. A mudroom, thoughtfully designed, provides a transitional space from the garage to the pantry, ensuring ease of access for groceries and supplies. Discover comfort and efficiency in the closet/laundry area, where organization meets functionality. Step outside to the inviting outdoor space, accessed through a Marvin slider door, perfect for relaxation and entertainment. Retreat to the master suite, featuring a luxurious curved shower, a modern twist on farmhouse elegance. Embrace the essence of coastal living in this vibrant, colorful retreat.

 California Closets of Michigan
The perfect storage solutions for any/all needs in this garage. Including steel overhead racks, a fusion track wall with an endless amount of accessories for the bikes you see here, sports equipment, etc., as well as custom-built cabinets and shelves to store tools, and carefully placed around the sink and refrigerators.
"Custom-designed cabinets, drawers, shelves, and specialty racks create a purposeful room for efficiently storing tools, sports equipment, keepsakes, and holiday decorations—maintaining order and making garage organization simple. Deep custom-designed garage storage cabinets stores everything from seasonal décor to sporting goods to tools."
"Durable drawers hold smaller items, including workshop accessories like nails, screws, and sandpaper. Baskets provide easy access to items that are often needed, like baseball gloves and balls or gardening supplies. A Fusion Track Wall System holds anything from large tools to auto equipment securely to your garage wall. Deep countertops offer a large work surface area."



Sponsored
Sunbury, OH

J.Holderby - Renovations
Franklin County's Leading General Contractors - 2X Best of Houzz!

 Nip Tuck Remodeling
Discover the beauty of organized living with these intelligent pull-out drawers, designed to keep your beverage supplies neatly stored and easily accessible. This thoughtful design maximizes cabinet space and brings convenience to your fingertips.

 Nancy Finneson | DeMane Design
Small footprint, big impact. Taking down a wall opened this space. We also used a hood which lies flat to the ceiling for minimal intrusion, optimizing the view. Cabinets were customized for improving storage and keeping counter free of clutter. A place for everything and a place to entertain with friends. Photo: DeMane Design


45