
Search results for "Supplying accessibility" in Home Design Ideas
 California Closets HQ
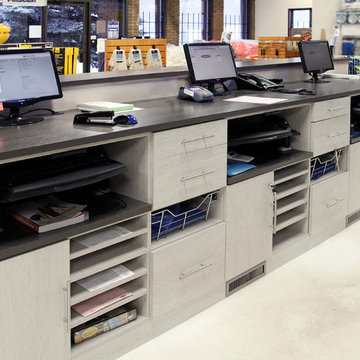
A space built for multiple users, this work desk provides necessary storage—and elbow room—for maximum productivity.
• Lago® Adriatic Mist finish provides a neutral backdrop.
• Lago® Milano Grey countertop creates a designated work space for employees.
• Slab door and drawer fronts lend a minimalistic, modern look.
• Chrome pull-out baskets offer accessible and flexible storage for supplies and equipment.
• Chrome decorative hardware adds polish.
• Designated paper storage ensures organization.
 Dura Supreme Cabinetry
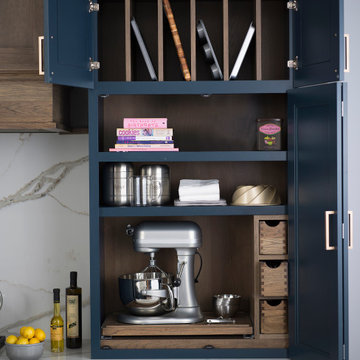
This modern farmhouse kitchen features a beautiful combination of Navy Blue painted and gray stained Hickory cabinets that’s sure to be an eye-catcher. The elegant “Morel” stain blends and harmonizes the natural Hickory wood grain while emphasizing the grain with a subtle gray tone that beautifully coordinated with the cool, deep blue paint.
The “Gale Force” SW 7605 blue paint from Sherwin-Williams is a stunning deep blue paint color that is sophisticated, fun, and creative. It’s a stunning statement-making color that’s sure to be a classic for years to come and represents the latest in color trends. It’s no surprise this beautiful navy blue has been a part of Dura Supreme’s Curated Color Collection for several years, making the top 6 colors for 2017 through 2020.
Beyond the beautiful exterior, there is so much well-thought-out storage and function behind each and every cabinet door. The two beautiful blue countertop towers that frame the modern wood hood and cooktop are two intricately designed larder cabinets built to meet the homeowner’s exact needs.
The larder cabinet on the left is designed as a beverage center with apothecary drawers designed for housing beverage stir sticks, sugar packets, creamers, and other misc. coffee and home bar supplies. A wine glass rack and shelves provides optimal storage for a full collection of glassware while a power supply in the back helps power coffee & espresso (machines, blenders, grinders and other small appliances that could be used for daily beverage creations. The roll-out shelf makes it easier to fill clean and operate each appliance while also making it easy to put away. Pocket doors tuck out of the way and into the cabinet so you can easily leave open for your household or guests to access, but easily shut the cabinet doors and conceal when you’re ready to tidy up.
Beneath the beverage center larder is a drawer designed with 2 layers of multi-tasking storage for utensils and additional beverage supplies storage with space for tea packets, and a full drawer of K-Cup storage. The cabinet below uses powered roll-out shelves to create the perfect breakfast center with power for a toaster and divided storage to organize all the daily fixings and pantry items the household needs for their morning routine.
On the right, the second larder is the ultimate hub and center for the homeowner’s baking tasks. A wide roll-out shelf helps store heavy small appliances like a KitchenAid Mixer while making them easy to use, clean, and put away. Shelves and a set of apothecary drawers help house an assortment of baking tools, ingredients, mixing bowls and cookbooks. Beneath the counter a drawer and a set of roll-out shelves in various heights provides more easy access storage for pantry items, misc. baking accessories, rolling pins, mixing bowls, and more.
The kitchen island provides a large worktop, seating for 3-4 guests, and even more storage! The back of the island includes an appliance lift cabinet used for a sewing machine for the homeowner’s beloved hobby, a deep drawer built for organizing a full collection of dishware, a waste recycling bin, and more!
All and all this kitchen is as functional as it is beautiful!
Request a FREE Dura Supreme Brochure Packet:
http://www.durasupreme.com/request-brochure
Find a Dura Supreme Showroom near you at:
https://www.durasupreme.com/find-a-showroom/

 Craven Construction
This was the first structural insulated panel building constructed by Craven Construction Inc.
In a side by side comparison, this building was less that 2% more expensive than building it conventionally with studs and fiberglass insulation.
It was intended for use as a bunk house studio with a workshop accessible on the other end for tool and supply storage.
SIPs are not just energy efficient and durable, but also result in a quieter interior with superior sound deadening abilities.
Find the right local pro for your project
 AVI Windows & Doors
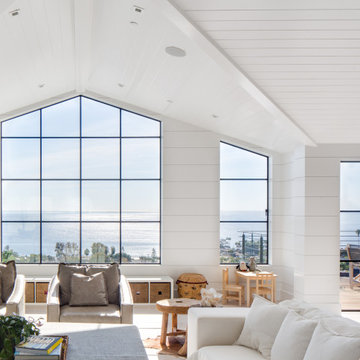
Contemporary black frame, steel windows with special shapes to provide a beautiful peak for the windows. Doors that swing open allow for easy access to the outdoors as well as stunning views. EuroLine steel doors installed and supplied by AVI Windows and Doors.

 Riverhead Building Supply
The kitchen island is Tedd Wood Rustic Cherry with heavy distressing. Upper casework is a framed inset style with a simple framed door and recessed center panel. The lower cabinets are frame-less open-access style to maximize storage.
 G.P. Harris Construction, Inc
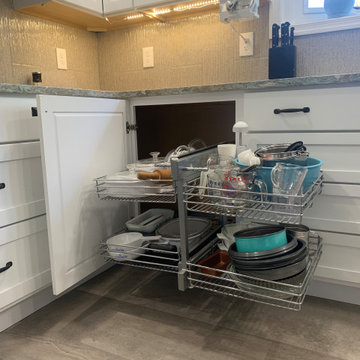
Easy access to kitchen supplies becomes very important as we age. It makes essential cooking a pleasure according the client.

 Classic Home Improvements
Bathroom #1
Riobel P3030C Hand Shower System with rod and supply elbow in Chrome. White Cultured Marble anti-skid shower pan. Cayenne Maple open and floating vanity, American Standard elongated toilet with slow close seat.

Sponsored
Columbus, OH
Free consultation for landscape design!

Peabody Landscape Group
Franklin County's Reliable Landscape Design & Contracting
 Craven Construction
This was the first structural insulated panel building constructed by Craven Construction Inc.
In a side by side comparison, this building was less that 2% more expensive than building it conventionally with studs and fiberglass insulation.
It was intended for use as a bunk house studio with a workshop accessible on the other end for tool and supply storage.
SIPs are not just energy efficient and durable, but also result in a quieter interior with superior sound deadening abilities.
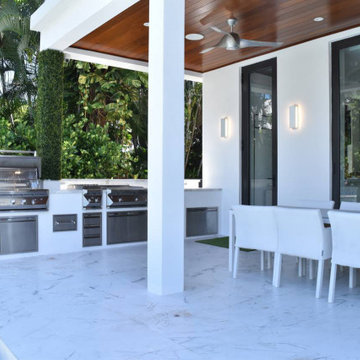
 Tri-Supply Company
Twin Eagles Gas Grill, Professional Storage, Refrigeration, and Side Burners
Patio - modern patio idea in Austin
Patio - modern patio idea in Austin

 Arbordale Landscaping Ltd
Our client wanted to add a hot tub and new cabana to their poolscape. The cabana was designed with a bar in the front and pool equipment and storage in the back. The bar has a roll up door for winterising. A lounge area in front allows the home owners to enjoy a drink while watching the kids play in the pool. Flagstone patios, steps, and hot tub surround give this backyard a luxurious feel. The fence is built from custom milled Cedar horizontal boards. The fence is backed with black painted plywood for full privacy. A custom hot tub pit was built in order to use what is normally an above ground hot tub. The hot tub was supplied by Bonavista Pools. Composite lumber was used to build an access hatch for hot tub controls. Boxwood hedging frame the garden spaces. There are two Hydrangea Standard trees which are underplanted with begonias for a pop of colour. The existing Cedar hedge created a great backdrop and contrast for our Japanese Maple hedge. The existing Beech tree was stunning! Lawn area was necessary for the family pets.
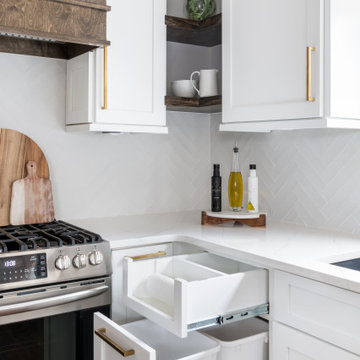

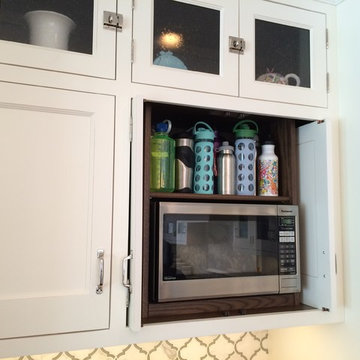


 User
5QM
Inspiration for a mid-sized transitional l-shaped medium tone wood floor eat-in kitchen remodel in Charlotte with a farmhouse sink, recessed-panel cabinets, white cabinets, marble countertops, gray backsplash, subway tile backsplash, stainless steel appliances, gray walls and an island
Inspiration for a mid-sized transitional l-shaped medium tone wood floor eat-in kitchen remodel in Charlotte with a farmhouse sink, recessed-panel cabinets, white cabinets, marble countertops, gray backsplash, subway tile backsplash, stainless steel appliances, gray walls and an island

Sponsored
Sunbury, OH

J.Holderby - Renovations
Franklin County's Leading General Contractors - 2X Best of Houzz!
 Classic Home Improvements
Bathroom #3
Riobel P3030C Hand Shower System with rod and supply elbow in Chrome. White Cultured Marble anti-skid shower pan. American Standard elongated toilet with slow close seat.

 Ocean Bottega
The room gets divided into three zones: a lounge area for clients, a working area for my Client and a studio space/beveridge bar as a secondary work station.
Frequently used office supplies are artfully displayed where they are most accessible. The highly lacquerd storage cabinet gives the room a modern touch. It keeps the working aspects of the room, (printer, shredder, paper, garbage, files, etc.) behind closed doors to maintain the relaxed feeling we are trying to establish.
This beautiful and ethereal piece of art, Silver Essence, is by local artist Supria Karmakar.
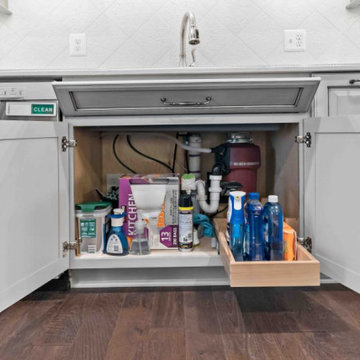
 Sunday Morning Kitchen and Bath
This under-sink pull-out storage system keeps cleaning supplies neatly organized and easily accessible while maximizing every inch of cabinet space.
Kitchen - transitional brown floor kitchen idea in Dallas with an undermount sink, raised-panel cabinets, gray cabinets, quartzite countertops, white backsplash, ceramic backsplash, stainless steel appliances and white countertops
Kitchen - transitional brown floor kitchen idea in Dallas with an undermount sink, raised-panel cabinets, gray cabinets, quartzite countertops, white backsplash, ceramic backsplash, stainless steel appliances and white countertops

 Toms & Co. General Contracting
White distressed cabinets, butcher block counter tops, full wall subway tiles, and a farmhouse sink make this a great, livable space. Tons of storage and great flow make this kitchen versatile, for casual family meals or elegant enough for entertaining.
Pantry items are stored under the island in baskets for easy access to goods. The baking basket can be placed on the counter for easy access instead of multiple trips for supplies to a separate pantry.
Sponsored
Sunbury, OH
J.Holderby - Renovations
Franklin County's Leading General Contractors - 2X Best of Houzz!

 Colony Pool Service of Delaware, Inc.
Our residential swimming pool client receives a custom Baby-Loc Safety Pool Fence supplied and installed by Colony Pool Service of Delaware, Inc.
We offer BABY-LOC removable pool fence which is a convenient, cost effective additional layer of protection to help deter toddlers and pets from gaining access to a swimming pool. BABY-LOC is also the perfect choice for a raised deck or dock.
Colony Pool Service of Delaware, Inc. provides residential pool owners superior swimming pool upgraded services since 1970. Our dedication to quality and customer satisfaction is unmatched.
With those principles, we’ve been able to make our swimming pool owners happy customers that keep coming back to us for their swimming pool services.
 Dura Supreme Cabinetry
This modern farmhouse kitchen features a beautiful combination of Navy Blue painted and gray stained Hickory cabinets that’s sure to be an eye-catcher. The elegant “Morel” stain blends and harmonizes the natural Hickory wood grain while emphasizing the grain with a subtle gray tone that beautifully coordinated with the cool, deep blue paint.
The “Gale Force” SW 7605 blue paint from Sherwin-Williams is a stunning deep blue paint color that is sophisticated, fun, and creative. It’s a stunning statement-making color that’s sure to be a classic for years to come and represents the latest in color trends. It’s no surprise this beautiful navy blue has been a part of Dura Supreme’s Curated Color Collection for several years, making the top 6 colors for 2017 through 2020.
Beyond the beautiful exterior, there is so much well-thought-out storage and function behind each and every cabinet door. The two beautiful blue countertop towers that frame the modern wood hood and cooktop are two intricately designed larder cabinets built to meet the homeowner’s exact needs.
The larder cabinet on the left is designed as a beverage center with apothecary drawers designed for housing beverage stir sticks, sugar packets, creamers, and other misc. coffee and home bar supplies. A wine glass rack and shelves provides optimal storage for a full collection of glassware while a power supply in the back helps power coffee & espresso (machines, blenders, grinders and other small appliances that could be used for daily beverage creations. The roll-out shelf makes it easier to fill clean and operate each appliance while also making it easy to put away. Pocket doors tuck out of the way and into the cabinet so you can easily leave open for your household or guests to access, but easily shut the cabinet doors and conceal when you’re ready to tidy up.
Beneath the beverage center larder is a drawer designed with 2 layers of multi-tasking storage for utensils and additional beverage supplies storage with space for tea packets, and a full drawer of K-Cup storage. The cabinet below uses powered roll-out shelves to create the perfect breakfast center with power for a toaster and divided storage to organize all the daily fixings and pantry items the household needs for their morning routine.
On the right, the second larder is the ultimate hub and center for the homeowner’s baking tasks. A wide roll-out shelf helps store heavy small appliances like a KitchenAid Mixer while making them easy to use, clean, and put away. Shelves and a set of apothecary drawers help house an assortment of baking tools, ingredients, mixing bowls and cookbooks. Beneath the counter a drawer and a set of roll-out shelves in various heights provides more easy access storage for pantry items, misc. baking accessories, rolling pins, mixing bowls, and more.
The kitchen island provides a large worktop, seating for 3-4 guests, and even more storage! The back of the island includes an appliance lift cabinet used for a sewing machine for the homeowner’s beloved hobby, a deep drawer built for organizing a full collection of dishware, a waste recycling bin, and more!
All and all this kitchen is as functional as it is beautiful!
Request a FREE Dura Supreme Brochure Packet:
http://www.durasupreme.com/request-brochure

 Home Dot Designs
The only thing that stayed was the sink placement and the dining room location. Clarissa and her team took out the wall opposite the sink to allow for an open floorplan leading into the adjacent living room. She got rid of the breakfast nook and capitalized on the space to allow for more pantry area.
48