
Search results for "Supplying accessibility" in Home Design Ideas
 Chervin Kitchen & Bath Inc.
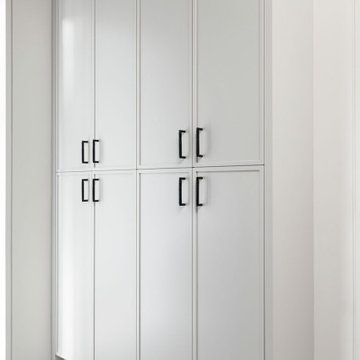
Step into a laundry room reimagined for both functionality and style, where every detail is designed to enhance your daily routine. Tall, pristine white custom cabinetry offers ample storage, elegantly housing everything from detergents to linens, keeping essentials neatly tucked away. A custom pantry ensures easy access to household supplies, maintaining order effortlessly.

 Convenience Concepts
The Oslo Sundance Desk by Convenience Concepts is the perfect combination of modern and contemporary styling. Featuring solid Bamboo legs, and ample storage space inside. Also featuring a sleek tempered glass desktop that allows you to see all of your work tools and supplies inside for easy access. Look for coordinating items available, sold separately.


Find the right local pro for your project

 Leslie Klinck - Closet Factory
When my clients recently purchased this home, this room in the basement was a playroom for the previous owner's children. Marc works from home frequently and needed a functional, organized, and quiet space to work. In addition, he and his wife, Michele wanted to be able to store a collection of photo albums. The project had a few challenges, including the height of the window, a door that swings into the room, and a water valve access panel that needed to be moved. Marc took care of the water valve acces, and we did the rest. File storage, office supply storage, adjustable shelves, adequate counter space, crown moulding, and raised panel doors and drawers, make this room both stylish and functional.
Photographs by Libbie Martin

 IB Crazy Coops
This beautiful country style coop with run we built and installed for an A-List celebrity has found its home in a beautiful rural area in Southern California Adorned with 80 lush acres!
This unique structure features a large 5'-6" x 12' x 5' chicken run attached to a very large classic style chicken coop!
Coop measures 6' x 8' x 8'.
It is built on skids to deter moisture and digging from underside. Coop has a large nesting box that open from the outside, a full size barn style door for access, small coop to run ramp door, "Copper Canyon" shingles, custom picture windows on each side, flower box and more!
Chicken run area has clear UV corrugated roofing.
This country style fits in nicely to the house it was intended to match on this large and lush property it now calls home.
Built with true construction grade materials, wood milled and planed here for uniformity, heavily weatherproofed, 1/2" opening german aviary wire for full predator protection. Run was stained and weatherproofed, coop was treated with Arctic white exterior paint and dark brown trim.
Also supplied with this structure were rare and exotic chicken breeds and all other implements needed
 HQ Construction & Supplies, Inc.
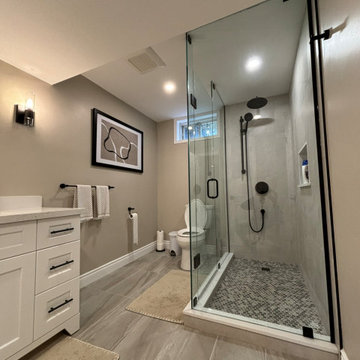
Dianne and Steven wanted us to add a bathroom in their basement to utilize the space better and to increase the value of the home.
We decided on a beautiful jack and jill style bathroom that would allow access from the entertainment room and the bedroom.
In this design, we also included two closets; one for the bathroom with shelving from top to bottom and a walk in closet for the bedroom to maximize storage capabilities for both additional units.
 Alderwood Landscape Architecture and Construction
Beautiful white porcelain pavers extend throughout the project for a simple, clean-looking, and easy-to-maintain design. We worked with the natural grade by adding stairs. These also separated the kids' space and kept the hot tub at a more accessible, natural-looking height. Since the homeowners planned to eventually add exterior doors out to the main outdoor living area, our architect designed the landscape with this in mind. The fire pit area is out of the way of the future doors yet still easily accessible. It also provides the perfect vantage point from the client's favorite swinging bench overlooking the fire pit to the property's immaculate lake view.
The finished backyard space meets our homeowner's needs flawlessly. From enjoying the lake view by the fire to watching the kids' basketball game from the hot tub, there are several picture-perfect places for this family to make memories for years to come!

Sponsored
Columbus, OH
Free consultation for landscape design!

Peabody Landscape Group
Franklin County's Reliable Landscape Design & Contracting
 HQ Construction & Supplies, Inc.
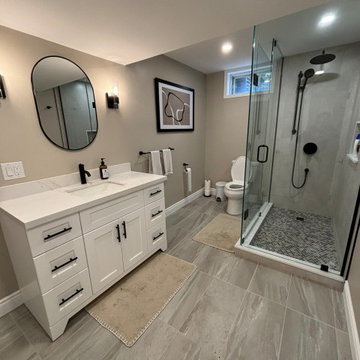
Dianne and Steven wanted us to add a bathroom in their basement to utilize the space better and to increase the value of the home.
We decided on a beautiful jack and jill style bathroom that would allow access from the entertainment room and the bedroom.
In this design, we also included two closets; one for the bathroom with shelving from top to bottom and a walk in closet for the bedroom to maximize storage capabilities for both additional units.
 Chervin Kitchen & Bath Inc.
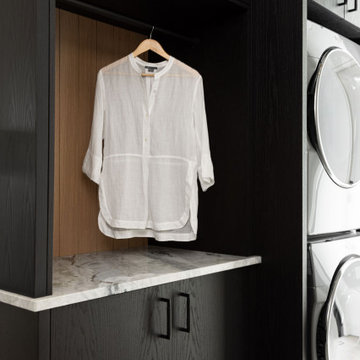
Step into a meticulously designed laundry room makeover that blends functionality with sophistication. Towering white custom cabinetry offers abundant storage, neatly concealing household essentials and creating a clutter-free environment. A custom pantry ensures easy organization, providing quick access to supplies for efficient daily routines.
Generous countertops throughout the space provide ample room for folding and sorting laundry, enhancing productivity.

 Innovation Design Builders, Inc.
From traditional to shaker style cabinets, new dove white quartz counter-tops and beveled gray to ceiling back splash with snow white grout for contrast. Hidden trash and spice rack pullouts with functional Lazy Susan for hard to reach corner and dual side access storage island with waterfall quartz counter-top and electrical outlets. Rounded pantry shelves for easier access to high to reach areas. Farmhouse sink with large under storage drawer with appearance of dual door cabinet to maximize cleaning supply accessibility and cleanliness. Extended refrigerator cabinet with shaker end panels and upper storage beside a mini dry-bar area with glass upper cabinet doors to showcase glassware. Stainless steel hood between finished shaker end panel upper cabinets. Three size black modern pulls for drawers and doors to match our client's taste. Finished with a lighter tone of paint to contrast the kitchen/dining area from the living space and finally upgraded the old chandelier to a modern sputnik style light fixture.
 Alderwood Landscape Architecture and Construction
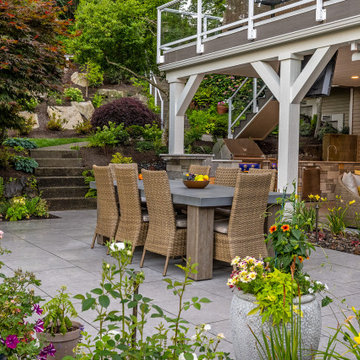
Beautiful white porcelain pavers extend throughout the project for a simple, clean-looking, and easy-to-maintain design. We worked with the natural grade by adding stairs. These also separated the kids' space and kept the hot tub at a more accessible, natural-looking height. Since the homeowners planned to eventually add exterior doors out to the main outdoor living area, our architect designed the landscape with this in mind. The fire pit area is out of the way of the future doors yet still easily accessible. It also provides the perfect vantage point from the client's favorite swinging bench overlooking the fire pit to the property's immaculate lake view.
The finished backyard space meets our homeowner's needs flawlessly. From enjoying the lake view by the fire to watching the kids' basketball game from the hot tub, there are several picture-perfect places for this family to make memories for years to come!

 Gappsi
Cooking Island and raised bar was Designed and built by Gappsi in Dix Hills NY. The semi-circle design of these outdoor kitchen incorporates many appliances, from the bar sink, grill, smoker, oven, refrigerator and a breakfast station and many access doors for storage areas. Walls were constructed of steel studs and cement blocks and then veneered with Fiorito travertine. The counter tops were made out of polished Brazilian granite and floor in between the 2 island are travertine French pattern Moca. All appliances are Twin Eagle also supplied by Gappsi. To learn more about Gappsi products, please contact us at 631-543-1177 or visit our web site at www.gappsi.com
 HQ Construction & Supplies, Inc.
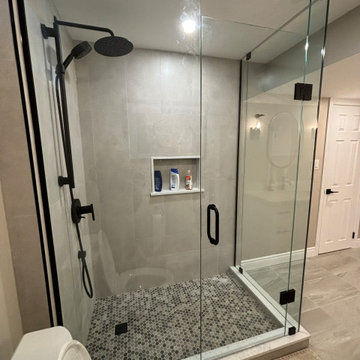
Dianne and Steven wanted us to add a bathroom in their basement to utilize the space better and to increase the value of the home.
We decided on a beautiful jack and jill style bathroom that would allow access from the entertainment room and the bedroom.
In this design, we also included two closets; one for the bathroom with shelving from top to bottom and a walk in closet for the bedroom to maximize storage capabilities for both additional units.
Sponsored
Columbus, OH
Free consultation for landscape design!
Peabody Landscape Group
Franklin County's Reliable Landscape Design & Contracting
 Leslie Klinck - Closet Factory
When my clients recently purchased this home, this room in the basement was a playroom for the previous owner's children. Marc works from home frequently and needed a functional, organized, and quiet space to work. In addition, he and his wife, Michele wanted to be able to store a collection of photo albums. The project had a few challenges, including the height of the window, a door that swings into the room, and a water valve access panel that needed to be moved. Marc took care of the water valve acces, and we did the rest. File storage, office supply storage, adjustable shelves, adequate counter space, crown moulding, and raised panel doors and drawers, make this room both stylish and functional.
Photographs by Libbie Martin
 Leslie Klinck - Closet Factory
When my clients recently purchased this home, this room in the basement was a playroom for the previous owner's children. Marc works from home frequently and needed a functional, organized, and quiet space to work. In addition, he and his wife, Michele wanted to be able to store a collection of photo albums. The project had a few challenges, including the height of the window, a door that swings into the room, and a water valve access panel that needed to be moved. Marc took care of the water valve acces, and we did the rest. File storage, office supply storage, adjustable shelves, adequate counter space, crown moulding, and raised panel doors and drawers, make this room both stylish and functional.
Photographs by Libbie Martin
 Darcy Bean Custom Construction Inc.
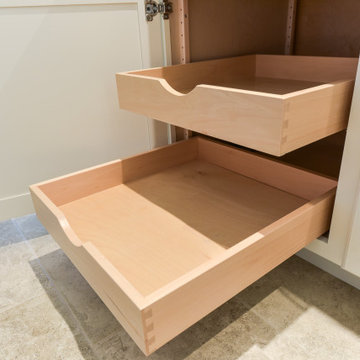
Pull out drawers are very convenient, as they allow you to easily access whatever kitchen items or supplies you store within them, while simultaneously keeping them out of sight. Pull-out cabinet organizers can be designed to snuggly fit many items, from spices to your favorite recipes or various cooking utensils.

 Doug Tarry Homes
The Ivystone model is a spacious home, designed with a large or growing family in mind. The main floor features a great room, that provides a natural flow for the entire home. The open concept kitchen is highlighted by an island that provides plenty of space for family and friends to gather around. On the second floor, you will find the laundry/ craft room, designed to make doing laundry a little less tedious, or your craft supplies more accessible. Double doors welcome the homeowner to their luxurious master suite with an extra large walk-in closet and ensuite.
The Ivystone will be built to ENERGY STAR® specifications and Net Zero Ready.

Sponsored
Columbus, OH

Structural Remodeling
Franklin County's Heavy Timber Specialists | Best of Houzz 2020!

 Archer & Buchanan Architecture, Ltd.
Photo: Don Pearse Photographers
Arts and crafts medium tone wood floor craft room photo in Philadelphia
Arts and crafts medium tone wood floor craft room photo in Philadelphia
 Leslie Klinck - Closet Factory
When my clients recently purchased this home, this room in the basement was a playroom for the previous owner's children. Marc works from home frequently and needed a functional, organized, and quiet space to work. In addition, he and his wife, Michele wanted to be able to store a collection of photo albums. The project had a few challenges, including the height of the window, a door that swings into the room, and a water valve access panel that needed to be moved. Marc took care of the water valve acces, and we did the rest. File storage, office supply storage, adjustable shelves, adequate counter space, crown moulding, and raised panel doors and drawers, make this room both stylish and functional.
Photographs by Libbie Martin

 C. Bennett Building Supply
Stay warm during the Fall in the comfort of your own backyard. Installed by C. Bennett, this outdoor fireplace offers a great place for family and friends to come together. Visit cbennett.net or "Like" us on Facebook.
56