
Search results for "Supplying option" in Home Design Ideas

 Stacey Kocevar Designs, LLC

No paper towels on this countertop! This custom pull-out keeps the paper towel roll concealed yet conveniently located directly beside the main sink. Dedicated storage below keeps trash bags, cleaning supplies and other everyday essentials organized and easily accessible—solving a common kitchen storage problem without adding countertop clutter.

 Applegate Tran Interiors
Christopher Stark
Small trendy built-in desk medium tone wood floor home office photo in San Francisco with green walls
Small trendy built-in desk medium tone wood floor home office photo in San Francisco with green walls

 danielle colding design, inc.
Study room - contemporary built-in desk dark wood floor study room idea in New York with blue walls
Find the right local pro for your project

 MainStreet Design Build
This beautiful Birmingham, MI home had been renovated prior to our clients purchase, but the style and overall design was not a fit for their family. They really wanted to have a kitchen with a large “eat-in” island where their three growing children could gather, eat meals and enjoy time together. Additionally, they needed storage, lots of storage! We decided to create a completely new space.
The original kitchen was a small “L” shaped workspace with the nook visible from the front entry. It was completely closed off to the large vaulted family room. Our team at MSDB re-designed and gutted the entire space. We removed the wall between the kitchen and family room and eliminated existing closet spaces and then added a small cantilevered addition toward the backyard. With the expanded open space, we were able to flip the kitchen into the old nook area and add an extra-large island. The new kitchen includes oversized built in Subzero refrigeration, a 48” Wolf dual fuel double oven range along with a large apron front sink overlooking the patio and a 2nd prep sink in the island.
Additionally, we used hallway and closet storage to create a gorgeous walk-in pantry with beautiful frosted glass barn doors. As you slide the doors open the lights go on and you enter a completely new space with butcher block countertops for baking preparation and a coffee bar, subway tile backsplash and room for any kind of storage needed. The homeowners love the ability to display some of the wine they’ve purchased during their travels to Italy!
We did not stop with the kitchen; a small bar was added in the new nook area with additional refrigeration. A brand-new mud room was created between the nook and garage with 12” x 24”, easy to clean, porcelain gray tile floor. The finishing touches were the new custom living room fireplace with marble mosaic tile surround and marble hearth and stunning extra wide plank hand scraped oak flooring throughout the entire first floor.

 KBK Interior Design
Designed by KBK Interior Design
KBKInteriorDesign.com
Photo by Peter Rymwid
Example of a classic alcove shower design in New York with brown walls
Example of a classic alcove shower design in New York with brown walls

 Sarah Greenman
Photo: Sarah Greenman © 2014 Houzz
Example of a classic gender-neutral medium tone wood floor playroom design in Dallas with beige walls
Example of a classic gender-neutral medium tone wood floor playroom design in Dallas with beige walls
 Inspired Closets of Greater Boston
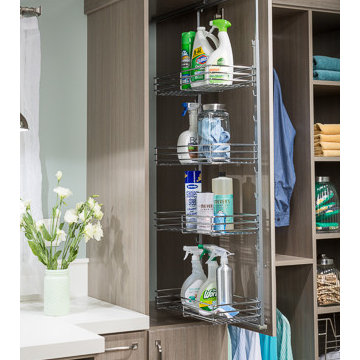
Customize your cabinets to hold cleaning and laundry supplies with a height-adjustable frame and chrome-finished steel wire baskets. The frame slides out for easy access to supplies, and baskets can be adjusted up or down as needed.

Sponsored
Columbus, OH

Hope Restoration & General Contracting
Columbus Design-Build, Kitchen & Bath Remodeling, Historic Renovations

 McElroy Architecture, AIA
Eric Rorer
Example of a trendy beige tile drop-in bathtub design in San Francisco with a trough sink
Example of a trendy beige tile drop-in bathtub design in San Francisco with a trough sink


 Gilmans Kitchens and Baths
Treve Johnson Photography
Mid-sized arts and crafts l-shaped dark wood floor enclosed kitchen photo in San Francisco with an undermount sink, shaker cabinets, medium tone wood cabinets, granite countertops, stone tile backsplash and stainless steel appliances
Mid-sized arts and crafts l-shaped dark wood floor enclosed kitchen photo in San Francisco with an undermount sink, shaker cabinets, medium tone wood cabinets, granite countertops, stone tile backsplash and stainless steel appliances

 Ronda Batchelor
Ronda Batchelor,
Galley laundry room with folding counter, dirty clothes bins on rollers underneath, clean clothes baskets for each family member, sweater drying racks with built in fan, and built in ironing board.

 Jennifer Radakovic Design
Mudroom - mid-sized country gray floor and porcelain tile mudroom idea in Richmond with white walls and a dark wood front door


Sponsored
Delaware, OH

Buckeye Basements, Inc.
Central Ohio's Basement Finishing ExpertsBest Of Houzz '13-'21
 Builders' General Supply

Large transitional l-shaped medium tone wood floor eat-in kitchen photo in New York with a farmhouse sink, shaker cabinets, white cabinets, marble countertops, gray backsplash, an island, stone tile backsplash and paneled appliances

 Jared Nelson
Millcreek Cabinet and Design constructed only the cabinetry. We do not have other information regarding the other finishes such as flooring, wall color, and counters; they were selected by the designer or homeowner.

 CMM Custom Homes
Beach style light wood floor kitchen pantry photo in New York with shaker cabinets, quartz countertops, blue backsplash, wood backsplash, white countertops and gray cabinets

 User
UserTreve Johnson
Inspiration for a contemporary galley light wood floor home design remodel in San Francisco with an undermount sink, shaker cabinets, white cabinets, brown backsplash, ceramic backsplash, stainless steel appliances and no island
Inspiration for a contemporary galley light wood floor home design remodel in San Francisco with an undermount sink, shaker cabinets, white cabinets, brown backsplash, ceramic backsplash, stainless steel appliances and no island
Sponsored
Columbus, OH
Hope Restoration & General Contracting
Columbus Design-Build, Kitchen & Bath Remodeling, Historic Renovations

 Design Harmony
Holland Photography - Cory Holland
Example of a transitional gender-neutral light wood floor playroom design in Seattle with gray walls
Example of a transitional gender-neutral light wood floor playroom design in Seattle with gray walls

 Organized Living
Organized Living freedomRail adjustable shelving is ideal for small spaces because it allows you to adjust shelves according to what is being stored. Design a linen closet at http://organizedliving.com/home/Design-Now/select-your-own-tool/space?store=109 This Organized Living freedomRail design courtesy: The Amandas.

 Foley Fiore Architecture
Cottage 3/4 white tile gray floor alcove shower photo in Boston with raised-panel cabinets, white cabinets, white walls, an undermount sink, a hinged shower door and gray countertops
5