
Search results for "Supplying option" in Home Design Ideas
 Plain & Posh

Transitional laundry room with a mudroom included in it. The stackable washer and dryer allowed for there to be a large closet for cleaning supplies with an outlet in it for the electric broom. The clean white counters allow the tile and cabinet color to stand out and be the showpiece in the room!

 Kreofsky Building Supply


Example of a small transitional single-wall dark wood floor and brown floor laundry closet design with shaker cabinets, white walls, a side-by-side washer/dryer and dark wood cabinets
Find the right local pro for your project

 Benchmark Wood Studio
Home office - traditional built-in desk brown floor home office idea in Grand Rapids with gray walls
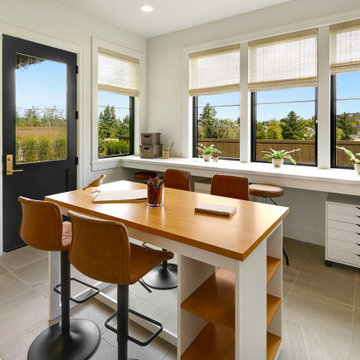




Example of a mid-sized classic l-shaped medium tone wood floor eat-in kitchen design in Cleveland with an undermount sink, raised-panel cabinets, white cabinets, granite countertops, beige backsplash, stone tile backsplash and stainless steel appliances

Sponsored
Columbus, OH

Hope Restoration & General Contracting
Columbus Design-Build, Kitchen & Bath Remodeling, Historic Renovations
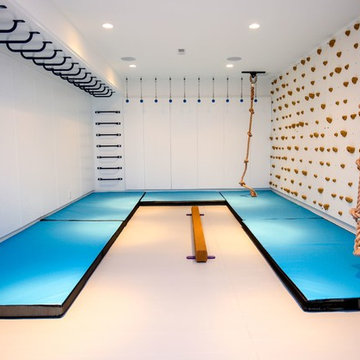
 Smart Playrooms
Abby Flanagan
Inspiration for a transitional gender-neutral home gym remodel in New York
Inspiration for a transitional gender-neutral home gym remodel in New York
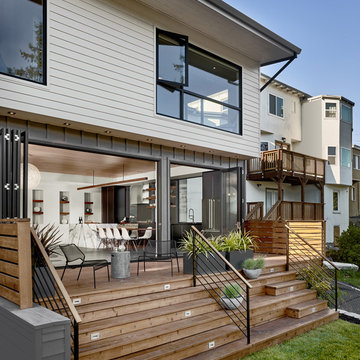
 Knock Architecture and Design
Inspiration for a mid-sized mid-century modern backyard deck container garden remodel in San Francisco with no cover
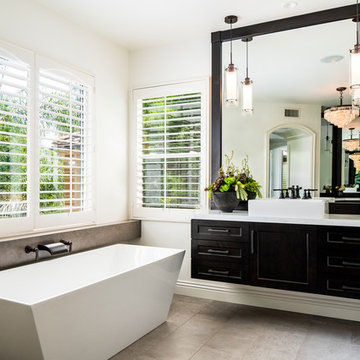
 Sea Pointe Design & Remodel
Lisa Greiner - Sea Pointe Construction Design Consultant
Transitional master gray floor freestanding bathtub photo in Orange County with shaker cabinets, black cabinets, white walls and a vessel sink
Transitional master gray floor freestanding bathtub photo in Orange County with shaker cabinets, black cabinets, white walls and a vessel sink

 Studio Dearborn

This spacious kitchen in Westchester County is flooded with light from huge windows on 3 sides of the kitchen plus two skylights in the vaulted ceiling. The dated kitchen was gutted and reconfigured to accommodate this large kitchen with crisp white cabinets and walls. Ship lap paneling on both walls and ceiling lends a casual-modern charm while stainless steel toe kicks, walnut accents and Pietra Cardosa limestone bring both cool and warm tones to this clean aesthetic. Kitchen design and custom cabinetry, built ins, walnut countertops and paneling by Studio Dearborn. Architect Frank Marsella. Interior design finishes by Tami Wassong Interior Design. Pietra cardosa limestone countertops and backsplash by Marble America. Appliances by Subzero; range hood insert by Best. Cabinetry color: Benjamin Moore Super White. Hardware by Top Knobs. Photography Adam Macchia.
 Ryser's Landscape Supply
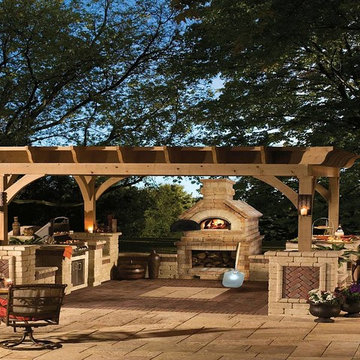
Patio - mid-sized traditional backyard concrete paver patio idea in New York with a fire pit and no cover

Sponsored
Westerville, OH

Custom Home Works
Franklin County's Award-Winning Design, Build and Remodeling Expert
 Lawns of Dallas

Inspiration for a small transitional backyard stone and rectangular hot tub remodel in Dallas

 Coastal Wood Flooring & Supplies Inc.
Inspiration for a mid-sized contemporary enclosed light wood floor and gray floor living room remodel in Los Angeles with gray walls, a ribbon fireplace, a tile fireplace and no tv

 MLB Design Group
BAKE CENTER -- open. Voila! We carefully measured the storage containers to make sure our new tall cabinet would hold them properly. Behind this chad enough room for new arched opening to dining room, abinet is a chimney that we boxed in and hid. We measured twice-cut once to make sure we carefully planned the new arched opening to dining room, clearance for the chimney, and storage for ingredients. It worked!

 Designs by Craig Veenker
Utility room - huge transitional galley multicolored floor utility room idea in Salt Lake City with a farmhouse sink, a side-by-side washer/dryer, shaker cabinets, marble countertops, white walls, white countertops and blue cabinets
Sponsored
Columbus, OH
Hope Restoration & General Contracting
Columbus Design-Build, Kitchen & Bath Remodeling, Historic Renovations

 Gardner/Fox Associates, Inc
After renovating their neutrally styled master bath Gardner/Fox helped their clients create this farmhouse-inspired master bathroom, with subtle modern undertones. The original room was dominated by a seldom-used soaking tub and shower stall. Now, the master bathroom includes a glass-enclosed shower, custom walnut double vanity, make-up vanity, linen storage, and a private toilet room.
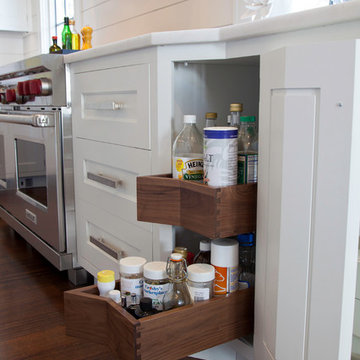
 Pennville Custom Cabinetry
Karen Swanson of New England Design Works Designed this Pennville Kitchen for her own home, and it won not only the regional Sub-Zero award, but also the National Kitchen & Bath Association's medium kitchen of the year. Karen is located in Manchester, MA and can be reached at nedesignworks@gmail.com or 978.500.1096.

 From a Seed Interiors
Dedicated laundry room - small traditional single-wall porcelain tile dedicated laundry room idea in Ottawa with raised-panel cabinets, gray cabinets, quartz countertops, gray walls and a side-by-side washer/dryer
28