
Search results for "Support beam covers" in Home Design Ideas

 Webber + Studio, Architects
Casey Dunn Photography
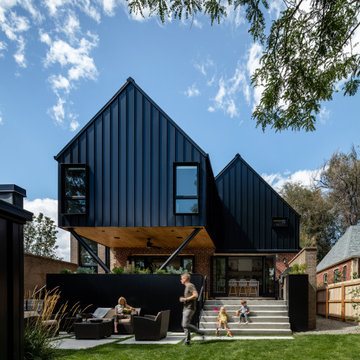
Example of a large trendy two-story and backyard brick patio fountain design in Austin with decking and a pergola
Example of a large trendy two-story and backyard brick patio fountain design in Austin with decking and a pergola
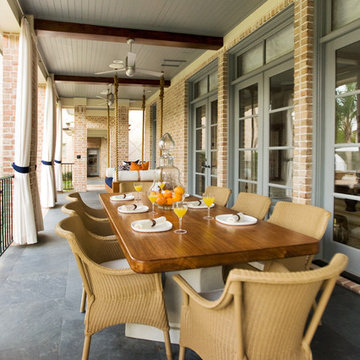
 Laura U Design Collective
Photographer: Jill Hunter
Classic porch idea in Houston with a roof extension
Classic porch idea in Houston with a roof extension


Find the right local pro for your project

 Digital Home LLC
Example of a cottage single-wall dark wood floor eat-in kitchen design in New York with a farmhouse sink, recessed-panel cabinets, white cabinets, paneled appliances, wood countertops, gray backsplash, stone tile backsplash and gray walls

 Pu'uwai Design & Construction
The living room has a built-in media niche. The cabinet doors are paneled in white to match the walls while the top is a natural live edge in Monkey Pod wood. The feature wall was highlighted by the use of modular arts in the same color as the walls but with a texture reminiscent of ripples on water. On either side of the TV hang a cluster of wooden pendants. The paneled walls and ceiling are painted white creating a seamless design. The teak glass sliding doors pocket into the walls creating an indoor-outdoor space. The great room is decorated in blues, greens and whites, with a jute rug on the floor, a solid log coffee table, slip covered white sofa, and custom blue and green throw pillows.

 Peninsula Custom Homes
Architect: Caldwell Associates,
Landscape Architect: Suzman & Cole
Patio - huge mediterranean backyard stone patio idea in San Francisco with a pergola
Patio - huge mediterranean backyard stone patio idea in San Francisco with a pergola

Sponsored
Columbus, OH
Free consultation for landscape design!

Peabody Landscape Group
Franklin County's Reliable Landscape Design & Contracting
 Andrew Mann Architecture
Matthew Millman

Inspiration for a transitional patio remodel in San Francisco with decking and a gazebo
Inspiration for a transitional patio remodel in San Francisco with decking and a gazebo

 Tomecek Studio Architecture
Photography by Patrick Ray
With a footprint of just 450 square feet, this micro residence embodies minimalism and elegance through efficiency. Particular attention was paid to creating spaces that support multiple functions as well as innovative storage solutions. A mezzanine-level sleeping space looks down over the multi-use kitchen/living/dining space as well out to multiple view corridors on the site. To create a expansive feel, the lower living space utilizes a bifold door to maximize indoor-outdoor connectivity, opening to the patio, endless lap pool, and Boulder open space beyond. The home sits on a ¾ acre lot within the city limits and has over 100 trees, shrubs and grasses, providing privacy and meditation space. This compact home contains a fully-equipped kitchen, ¾ bath, office, sleeping loft and a subgrade storage area as well as detached carport.
 Cooper Jones LLC

This is an example of a cottage screened-in porch design in Atlanta with decking and a roof extension.

 Jennifer Messina Interiors

Inspiration for a transitional white two-story wood house exterior remodel in San Francisco with a metal roof
 J. Kretschmer Architect: Art & Architecture
E Kretschmer


Example of a large arts and crafts green two-story vinyl gable roof design in San Francisco with a shingle roof
Example of a large arts and crafts green two-story vinyl gable roof design in San Francisco with a shingle roof


Sponsored
Columbus, OH

Structural Remodeling
Franklin County's Heavy Timber Specialists | Best of Houzz 2020!
 Debra Geller Interior Design
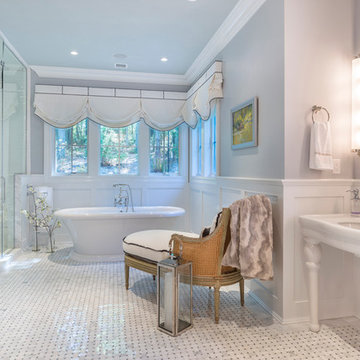
Inspiration for a timeless white tile mosaic tile floor freestanding bathtub remodel in New York with a console sink and gray walls
 Keith Wing Custom Builders
Matthew Niemann

Patio - mediterranean backyard patio idea with a roof extension
Patio - mediterranean backyard patio idea with a roof extension
 Centre Sky Architecture Ltd

Living room - large modern formal and open concept medium tone wood floor and brown floor living room idea with a corner fireplace, a stone fireplace and a wall-mounted tv
 Carolina Timberworks

Reclaimed hand hewn timber
© Carolina Timberworks
This is an example of a mid-sized rustic side porch design in Charlotte with a fire pit, decking and a roof extension.
This is an example of a mid-sized rustic side porch design in Charlotte with a fire pit, decking and a roof extension.





36