
Search results for "Support beam covers" in Home Design Ideas

 Dal-Rich Design & Construction
Lakeview outdoor-living design / build in Garland, TX
Designer - Todd Lueke
Photo - Daniel Bowman Ashe ©
Mid-sized trendy backyard stamped concrete patio photo in Dallas with a roof extension
Mid-sized trendy backyard stamped concrete patio photo in Dallas with a roof extension

 Michael Willoughby & Associates - Architects
This stone and cement-stucco carriage house with second floor art studio overlooks the beautifully lush garden below.
(Beth Singer Photography)
Example of a country white two-story exterior home design in Detroit
Example of a country white two-story exterior home design in Detroit


Find the right local pro for your project
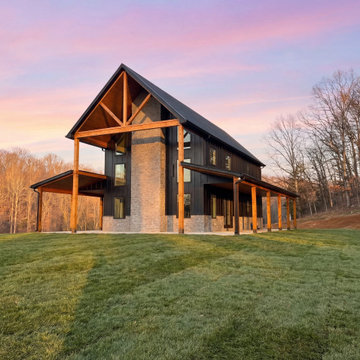
 Luxe Custom Homes
This stunning new ground up home exudes modern barn style sophistication with bold black vertical siding contrasted against rugged stone base and rich timber beams. Expansive wraparound porch features warm cedar wood ceiling and black ceiling fans creating an inviting outdoor living space perfect for relaxing or entertaining. Large black framed windows and glass doors flood interiors with natural light while framing scenic hillside views. Sturdy timber posts support the wide covered porch blending rustic charm with contemporary clean lines. Dark metal roofing accents add durability and sleek contrast to the overall design.
This custom build combines timeless farmhouse elements with modern elegance inspiring homeowners to create welcoming exteriors that maximize outdoor connection curb appeal and functional beauty. Ideal for showcasing elevated new construction that feels both grounded and luxurious.



 Noble Classic Homes
Ariana Miller with ANM Photography. www.anmphoto.com
Large country open concept dark wood floor and brown floor living room photo in Dallas with gray walls and a wall-mounted tv
Large country open concept dark wood floor and brown floor living room photo in Dallas with gray walls and a wall-mounted tv

 Kitchen Intuitions
Large Frost colored island with a thick counter top gives a more contemporary look.
Open concept kitchen - large transitional l-shaped open concept kitchen idea in New York with an undermount sink, beaded inset cabinets, white cabinets, quartz countertops, white backsplash, mosaic tile backsplash, paneled appliances, an island and white countertops
Open concept kitchen - large transitional l-shaped open concept kitchen idea in New York with an undermount sink, beaded inset cabinets, white cabinets, quartz countertops, white backsplash, mosaic tile backsplash, paneled appliances, an island and white countertops

Sponsored
Columbus, OH

Structural Remodeling
Franklin County's Heavy Timber Specialists | Best of Houzz 2020!

 Highland Builders LLC
Modern mountain aesthetic in this fully exposed custom designed ranch. Exterior brings together lap siding and stone veneer accents with welcoming timber columns and entry truss. Garage door covered with standing seam metal roof supported by brackets. Large timber columns and beams support a rear covered screened porch. (Ryan Hainey)

 Forte' Homes Construction LLC
Inspiration for a mid-sized southwestern backyard patio remodel in Phoenix with a pergola
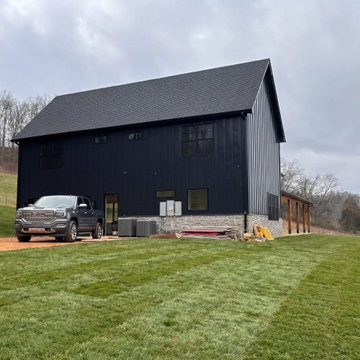 Luxe Custom Homes
This stunning new ground up home exudes modern barn style sophistication with bold black vertical siding contrasted against rugged stone base and rich timber beams. Expansive wraparound porch features warm cedar wood ceiling and black ceiling fans creating an inviting outdoor living space perfect for relaxing or entertaining. Large black framed windows and glass doors flood interiors with natural light while framing scenic hillside views. Sturdy timber posts support the wide covered porch blending rustic charm with contemporary clean lines. Dark metal roofing accents add durability and sleek contrast to the overall design.
This custom build combines timeless farmhouse elements with modern elegance inspiring homeowners to create welcoming exteriors that maximize outdoor connection curb appeal and functional beauty. Ideal for showcasing elevated new construction that feels both grounded and luxurious.

 Kim Beckman
Jeff Tippett | Tippett Photography
Room Design by Francesca Owings Interior Design
Bedroom - large transitional master carpeted and beige floor bedroom idea in Grand Rapids with gray walls and no fireplace
Bedroom - large transitional master carpeted and beige floor bedroom idea in Grand Rapids with gray walls and no fireplace
 Headwaters Enterprises, Inc


Inspiration for a rustic screened-in porch remodel in Charlotte with decking and a roof extension

 MossCreek
This beautiful lake and snow lodge site on the waters edge of Lake Sunapee, and only one mile from Mt Sunapee Ski and Snowboard Resort. The home features conventional and timber frame construction. MossCreek's exquisite use of exterior materials include poplar bark, antique log siding with dovetail corners, hand cut timber frame, barn board siding and local river stone piers and foundation. Inside, the home features reclaimed barn wood walls, floors and ceilings.

Sponsored
Columbus, OH
Structural Remodeling
Franklin County's Heavy Timber Specialists | Best of Houzz 2020!
 Luxe Custom Homes
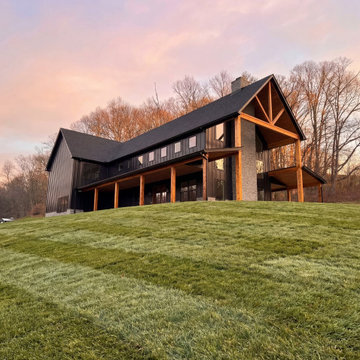
This stunning new ground up home exudes modern barn style sophistication with bold black vertical siding contrasted against rugged stone base and rich timber beams. Expansive wraparound porch features warm cedar wood ceiling and black ceiling fans creating an inviting outdoor living space perfect for relaxing or entertaining. Large black framed windows and glass doors flood interiors with natural light while framing scenic hillside views. Sturdy timber posts support the wide covered porch blending rustic charm with contemporary clean lines. Dark metal roofing accents add durability and sleek contrast to the overall design.
This custom build combines timeless farmhouse elements with modern elegance inspiring homeowners to create welcoming exteriors that maximize outdoor connection curb appeal and functional beauty. Ideal for showcasing elevated new construction that feels both grounded and luxurious.
 Luxe Custom Homes
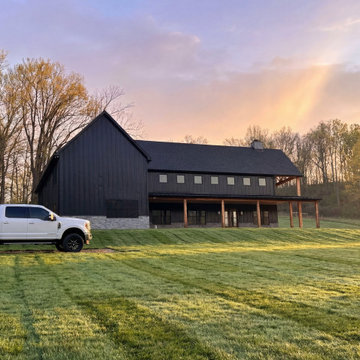
This stunning new ground up home exudes modern barn style sophistication with bold black vertical siding contrasted against rugged stone base and rich timber beams. Expansive wraparound porch features warm cedar wood ceiling and black ceiling fans creating an inviting outdoor living space perfect for relaxing or entertaining. Large black framed windows and glass doors flood interiors with natural light while framing scenic hillside views. Sturdy timber posts support the wide covered porch blending rustic charm with contemporary clean lines. Dark metal roofing accents add durability and sleek contrast to the overall design.
This custom build combines timeless farmhouse elements with modern elegance inspiring homeowners to create welcoming exteriors that maximize outdoor connection curb appeal and functional beauty. Ideal for showcasing elevated new construction that feels both grounded and luxurious.
 G. Morris Homes

Farmhouse inspired exterior with stucco, stone with German smear mortar, stained and exposed rafters, metal roof and blue shutters.
Inspiration for a large farmhouse beige two-story stucco gable roof remodel in Austin with a shingle roof
Inspiration for a large farmhouse beige two-story stucco gable roof remodel in Austin with a shingle roof

Sponsored
Columbus, OH
Structural Remodeling
Franklin County's Heavy Timber Specialists | Best of Houzz 2020!

 Heartwood Kitchens
Houzz Kitchen of the Week April 8, 2016. Kitchen renovation for Victorian home north of Boston. Designed by north shore kitchen showroom Heartwood Kitchens. The white kitchen custom cabinetry is from Mouser Cabinetry. Butler's pantry cabinetry in QCCI quarter sawn oak cabinetry. The kitchen includes many furniture like features including a wood mantle hood, open shelving, bead board and inset cabinetry. Other details include: soapstone counter tops, Jenn-Air appliances, Elkay faucet, antique transfer ware tiles from EBay, pendant lights from Rejuvenation, quarter sawn oak floors, hardware from House of Antique Hardware and the homeowners antique runner. General Contracting: DM Construction. Photo credit: Eric Roth Photography.

 Equinox Louvered Roof
Roman style posts. Keller, TX
Patio kitchen - mid-sized rustic backyard patio kitchen idea in Dallas with a pergola and decking
Patio kitchen - mid-sized rustic backyard patio kitchen idea in Dallas with a pergola and decking
 Westlake Development Group, LLC
Justin Krug Photography

Example of a huge cottage backyard concrete patio design in Portland with a fireplace and a roof extension
Example of a huge cottage backyard concrete patio design in Portland with a fireplace and a roof extension
38