
Search results for "Support mold" in Home Design Ideas
 Normandy Remodeling
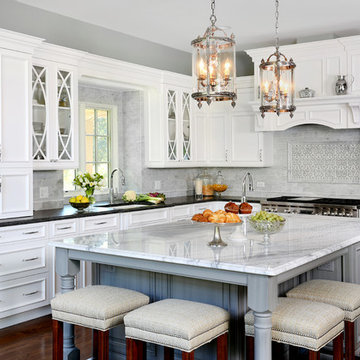

This classic kitchen has a white cabinetry that is offset with a second, grey finish on the island. Overall, the cabinet style is traditional with an ornate door style. There is also a mix of natural and engineered stone, including a marble backsplash, granite countertops and a quartzite island countertop.
 AlliKristé Custom Cabinetry and Kitchen Design
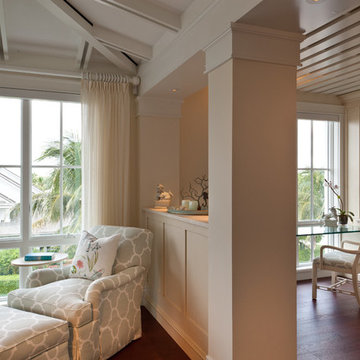
Beautiful, cozy spaces! By AlliKristé Custom Cabinetry and Kitchen Design
Elegant home office photo in Tampa with white walls
Elegant home office photo in Tampa with white walls
 LDK Custom Homes
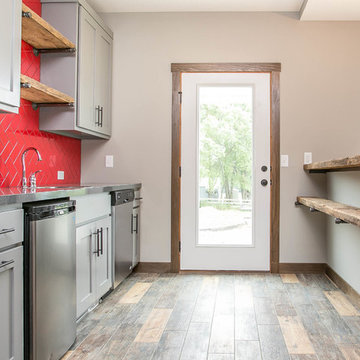
Example of a country medium tone wood floor kitchen design in Minneapolis with shaker cabinets, gray cabinets, red backsplash and a peninsula
Find the right local pro for your project

 Michele Peterson Interiors
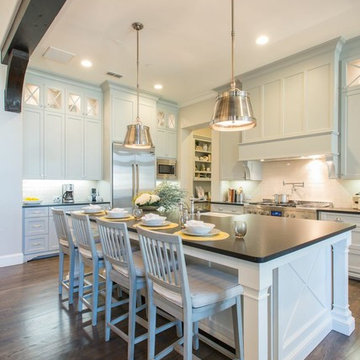
Example of a classic l-shaped dark wood floor kitchen design in Dallas with a farmhouse sink, shaker cabinets, gray cabinets, white backsplash, stainless steel appliances and an island

 GOODFELLAS CONSTRUCTION
Classic vintage inspired design with marble counter tops. Dark tone cabinets and glass top dining table.
Inspiration for a large timeless l-shaped ceramic tile and beige floor eat-in kitchen remodel in Los Angeles with raised-panel cabinets, dark wood cabinets, beige backsplash, beige walls, an island, marble countertops, a double-bowl sink, porcelain backsplash and stainless steel appliances
Inspiration for a large timeless l-shaped ceramic tile and beige floor eat-in kitchen remodel in Los Angeles with raised-panel cabinets, dark wood cabinets, beige backsplash, beige walls, an island, marble countertops, a double-bowl sink, porcelain backsplash and stainless steel appliances





 WA Design Architects
Inspiration for a huge contemporary galley kitchen remodel in San Francisco with flat-panel cabinets, an island, an undermount sink and stainless steel appliances
 Kitchen Views at National Lumber
Designed by Lisa Zompa, Photography by Nat Rea
Kitchen - large transitional l-shaped brown floor and dark wood floor kitchen idea in Boston with an undermount sink, white cabinets, marble countertops, gray backsplash, ceramic backsplash, stainless steel appliances, an island and shaker cabinets
Kitchen - large transitional l-shaped brown floor and dark wood floor kitchen idea in Boston with an undermount sink, white cabinets, marble countertops, gray backsplash, ceramic backsplash, stainless steel appliances, an island and shaker cabinets

 Samuel Design Group
Small transitional u-shaped light wood floor eat-in kitchen photo in Albuquerque with shaker cabinets, white cabinets, blue backsplash, stainless steel appliances, no island, an undermount sink and glass tile backsplash

 2nyad
2nyadNicolas Arellano
Kitchen - mid-sized industrial medium tone wood floor kitchen idea in New York with flat-panel cabinets, white cabinets and an island
Kitchen - mid-sized industrial medium tone wood floor kitchen idea in New York with flat-panel cabinets, white cabinets and an island
 TFLarkin, Inc
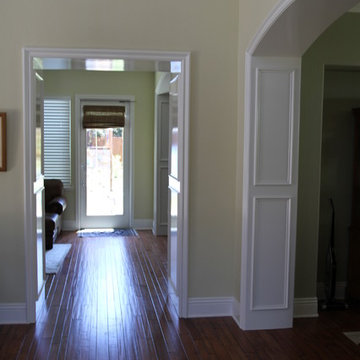
Change a simple hall opening into a grand doorway, with flat panel mold boxes over veneer, craftsman styled framing and a 2 1/2" Georgian cap. www.TFLarkin.com


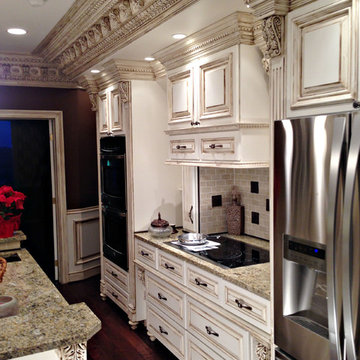


 Hallmark Floors
Traditional White Kitchen with Hallmark Floors Alta Vista Collection by Kichen Kraft Inc. Engineered hardwood flooring from Hallmark Floors.
A Gorgeous Traditional White Kitchen with Hallmark Floors, Historic Oak Floors by Kitchen Kraft Inc. This traditional Kitchen remodel was completed with Hallmark Floors Alta Vista Historic Oak Collection by Kitchen Kraft, Inc or Columbus OH. They did a fantastic job combining the updated fashions of white counter tops to the rustic colored accent of the island. Amazing work.
The Alta Vista Historic Oak floors offer a gorgeous contrast to the bright white of all of the other accents within the kitchen. Truly inspiring.

 Rudloff Custom Builders
In the divide between the kitchen and family room, we built storage into the buffet. We applied moulding to the columns for an updated and clean look.
Sleek and contemporary, this beautiful home is located in Villanova, PA. Blue, white and gold are the palette of this transitional design. With custom touches and an emphasis on flow and an open floor plan, the renovation included the kitchen, family room, butler’s pantry, mudroom, two powder rooms and floors.
Rudloff Custom Builders has won Best of Houzz for Customer Service in 2014, 2015 2016, 2017 and 2019. We also were voted Best of Design in 2016, 2017, 2018, 2019 which only 2% of professionals receive. Rudloff Custom Builders has been featured on Houzz in their Kitchen of the Week, What to Know About Using Reclaimed Wood in the Kitchen as well as included in their Bathroom WorkBook article. We are a full service, certified remodeling company that covers all of the Philadelphia suburban area. This business, like most others, developed from a friendship of young entrepreneurs who wanted to make a difference in their clients’ lives, one household at a time. This relationship between partners is much more than a friendship. Edward and Stephen Rudloff are brothers who have renovated and built custom homes together paying close attention to detail. They are carpenters by trade and understand concept and execution. Rudloff Custom Builders will provide services for you with the highest level of professionalism, quality, detail, punctuality and craftsmanship, every step of the way along our journey together.
Specializing in residential construction allows us to connect with our clients early in the design phase to ensure that every detail is captured as you imagined. One stop shopping is essentially what you will receive with Rudloff Custom Builders from design of your project to the construction of your dreams, executed by on-site project managers and skilled craftsmen. Our concept: envision our client’s ideas and make them a reality. Our mission: CREATING LIFETIME RELATIONSHIPS BUILT ON TRUST AND INTEGRITY.
Photo Credit: Linda McManus Images

 DISC Interiors
D Gilbert
Inspiration for a large coastal wooden glass railing staircase remodel in Los Angeles with wooden risers
Inspiration for a large coastal wooden glass railing staircase remodel in Los Angeles with wooden risers

Sponsored
Columbus, OH

Hope Restoration & General Contracting
Columbus Design-Build, Kitchen & Bath Remodeling, Historic Renovations

 Upland Development, Inc.
Mid-sized elegant gray floor and slate floor mudroom photo in Salt Lake City with a white front door and gray walls

Example of a mid-sized ornate formal and enclosed medium tone wood floor and brown floor living room design in New York with yellow walls, a standard fireplace and a wood fireplace surround

 Kitchen Intuitions
Large Frost colored island with a thick counter top gives a more contemporary look.
Open concept kitchen - large transitional l-shaped open concept kitchen idea in New York with an undermount sink, beaded inset cabinets, white cabinets, quartz countertops, white backsplash, mosaic tile backsplash, paneled appliances, an island and white countertops
Open concept kitchen - large transitional l-shaped open concept kitchen idea in New York with an undermount sink, beaded inset cabinets, white cabinets, quartz countertops, white backsplash, mosaic tile backsplash, paneled appliances, an island and white countertops
16