
Search results for "Support mold" in Home Design Ideas

 Terri Sears, Kitchen and Bath Designer
Photography by Melissa M. Mills
Example of a large cottage l-shaped medium tone wood floor and brown floor kitchen design in Nashville with white cabinets, quartz countertops, white backsplash, subway tile backsplash, stainless steel appliances, an island, white countertops and shaker cabinets
Example of a large cottage l-shaped medium tone wood floor and brown floor kitchen design in Nashville with white cabinets, quartz countertops, white backsplash, subway tile backsplash, stainless steel appliances, an island, white countertops and shaker cabinets

 Shannon Lazic
Shannon Lazic
Example of a mid-sized trendy galley medium tone wood floor kitchen design in Orlando with an undermount sink, flat-panel cabinets, white cabinets, white backsplash, stainless steel appliances, an island and brick backsplash
Example of a mid-sized trendy galley medium tone wood floor kitchen design in Orlando with an undermount sink, flat-panel cabinets, white cabinets, white backsplash, stainless steel appliances, an island and brick backsplash

 Thyme & Place Design LLC
Peter Rymwid
This beautiful kitchen is the heart of this new construction home. Black accents in the range and custom pantry provide a dramatic touch.Seeded glass cabinet doors repeat the texture of the lantern light fixtures over the island which can seat 4
Find the right local pro for your project

 Horizon Construction & Remodeling
Large transitional l-shaped dark wood floor and brown floor enclosed kitchen photo in Orange County with an undermount sink, shaker cabinets, white cabinets, granite countertops, gray backsplash, marble backsplash, stainless steel appliances and an island

 3north
Ansel Olson
Large mountain style slate floor and beige floor basement photo in Richmond with beige walls and no fireplace
Large mountain style slate floor and beige floor basement photo in Richmond with beige walls and no fireplace

 Windhill+Co.
Over the Merrimack River and Through the Woods
Set back from the road in a picturesque plush green setting flanked by towering 90’ pine trees with seasonal views of the Merrimack River, this 1960’s home was an ideal location to support this amazing kitchen transformation. The privacy, views, peaceful environment and very little traffic provides this family with the lifestyle they’ve grown to love and therefore decided was well worth the investment. Thoughtful space-planning solutions, creative layout and focus on function produced this aesthetically pleasing and sensible design. The homeowners are enjoying their updated, cozy space as if it was there all along.
Photo by Eric Roth

 Kitchen Center of Framingham
Example of a large classic u-shaped seated home bar design in Boston with shaker cabinets and dark wood cabinets



 Artisan Kitchen & Bath
Example of a large transitional l-shaped dark wood floor and brown floor kitchen design in Orange County with an undermount sink, recessed-panel cabinets, white cabinets, white backsplash, subway tile backsplash, stainless steel appliances, an island and wood countertops

 Arciform
Open shelves with structural strapping add storage and display options. Custom divided lite window sash above the fridge and behind the shelving separate the pantry space from the display area, inspired by the feeling of small town grocery shop storefronts. Photos by Photo Art Portraits

 UltraCraft Cabinetry
Stickley door style in Maple with Arctic White paint.
Large elegant master white tile brown floor and light wood floor bathroom photo with shaker cabinets, white cabinets, an undermount tub, marble countertops, white walls and an undermount sink
Large elegant master white tile brown floor and light wood floor bathroom photo with shaker cabinets, white cabinets, an undermount tub, marble countertops, white walls and an undermount sink

 alairhomesdecatur
Photos by Jeff Herr Photography
Transitional l-shaped medium tone wood floor open concept kitchen photo in Atlanta with wood countertops, an island, shaker cabinets, white cabinets, green backsplash, subway tile backsplash and stainless steel appliances
Transitional l-shaped medium tone wood floor open concept kitchen photo in Atlanta with wood countertops, an island, shaker cabinets, white cabinets, green backsplash, subway tile backsplash and stainless steel appliances

 Douglas Knight Construction
Douglas Knight Construction and Springgate Photography
Huge transitional enclosed carpeted and beige floor home theater photo in Salt Lake City with beige walls and a wall-mounted tv
Huge transitional enclosed carpeted and beige floor home theater photo in Salt Lake City with beige walls and a wall-mounted tv
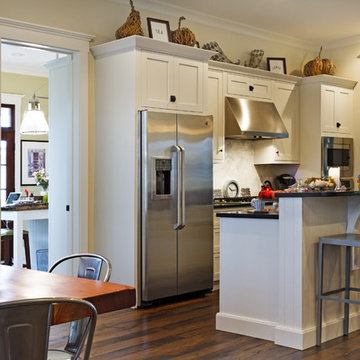



 Kitchen Intuitions
Large Frost colored island with a thick counter top gives a more contemporary look.
Inspiration for a large transitional l-shaped light wood floor and beige floor eat-in kitchen remodel in New York with paneled appliances, an island, an undermount sink, white cabinets, quartz countertops, white backsplash, mosaic tile backsplash, white countertops and shaker cabinets
Inspiration for a large transitional l-shaped light wood floor and beige floor eat-in kitchen remodel in New York with paneled appliances, an island, an undermount sink, white cabinets, quartz countertops, white backsplash, mosaic tile backsplash, white countertops and shaker cabinets
 Sha Studio Inc.

We took care to craft every corner of this space to feel restful for guests. Custom frame mouldings draw the eye upwards and offer a sense of spaciousness. The headboard hand-wrapped in airy linen comforts with functional support while the earthy terracotta-pink fabrics bring about a sense of soft grounding. Thoughtful additions like the fluted side table and brass sconces provide both beauty and function for a relaxing stay.
 Mark P. Finlay Architects, AIA
photo credit: Warren Jagger
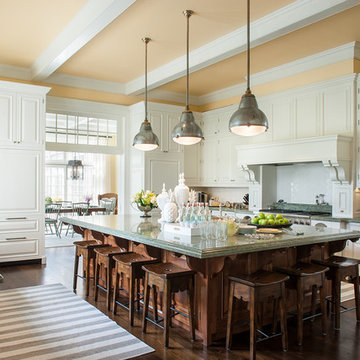
Example of a large classic u-shaped dark wood floor kitchen design in New York with raised-panel cabinets, white cabinets, white backsplash, ceramic backsplash, an island, a farmhouse sink and paneled appliances
Example of a large classic u-shaped dark wood floor kitchen design in New York with raised-panel cabinets, white cabinets, white backsplash, ceramic backsplash, an island, a farmhouse sink and paneled appliances
 White Space Design San Francisco
Conroy Tanzer

Eat-in kitchen - mid-sized transitional u-shaped dark wood floor and black floor eat-in kitchen idea in San Francisco with a farmhouse sink, shaker cabinets, gray cabinets, quartz countertops, white backsplash, marble backsplash, stainless steel appliances and an island
Eat-in kitchen - mid-sized transitional u-shaped dark wood floor and black floor eat-in kitchen idea in San Francisco with a farmhouse sink, shaker cabinets, gray cabinets, quartz countertops, white backsplash, marble backsplash, stainless steel appliances and an island

Sponsored
Columbus, OH

Hope Restoration & General Contracting
Columbus Design-Build, Kitchen & Bath Remodeling, Historic Renovations
 PPG PROLUXE Wood Finishes

Staining your wood with PPG will help keep out termites, mold, mildew and many other pests that can cause rot.
Trendy backyard deck photo with a roof extension
Trendy backyard deck photo with a roof extension

 Geneva Cabinet
 http://genevacabinet.com, GENEVA CABINET COMPANY, LLC , Lake Geneva, WI., Lake house with open kitchen,Shiloh cabinetry pained finish in Repose Grey, Essex door style with beaded inset, corner cabinet, decorative pulls, appliance panels, Definite Quartz Viareggio countertops
 Country Club Homes
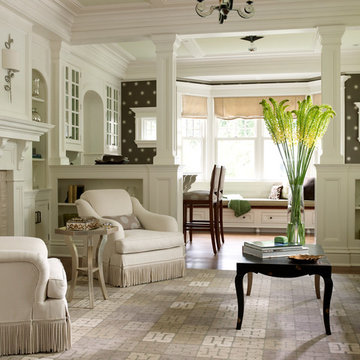
Inspiration for a timeless dark wood floor living room remodel in New York with white walls and a standard fireplace
24